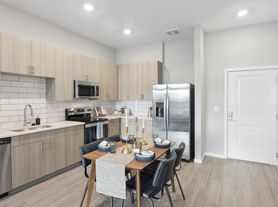
Be the very FIRST one to live in this Newly built beautiful 4 bedrooms, 3.5 baths Jenkins model townhome stretches 1,957 square feet across three levels and a two-car rear-load garage. As an end unit, the main level picks up extra light, and the kitchen at its center makes good use of it, with a large sit-down island opening directly to the dining area and living room. The deck extends that space outside, close enough to the kitchen that moving between the two mid-meal is effortless. Upstairs, the primary suite keeps a private en suite bath and a spacious closet, with two additional bedrooms and a full bath down the hall. The lower level holds another bedroom with a full bath flexible space that earns its square footage whether configured as a home gym, a focused workspace, or somewhere to store gear between trips.
Notable highlights:
GE stainless steel appliances outfit the kitchen.
A side-by-side refrigerator adds everyday convenience.
The powder room serves the main level with ease.
The rear-load 2 cars garage keeps the front exterior clean.
Minimum one year lease. Maintenance Free living, all outside maintenance are done by the HOA, owner pays for the monthly HOA fee which also includes weekly trash pickups. Brand new Townhouse, Be the First one to live in it.Renters insuranceEditRequiredLease durationEdit1 year
Minimum one year lease. Maintenance Free living, all outside maintenance are done by the HOA, owner pays for the monthly HOA fee which also includes weekly trash pickups. Brand new Townhouse, Be the First one to live in it.Renters insuranceEditRequiredLease durationEdit1 year
Minimum one year lease. Maintenance Free living, all outside maintenance are done by the HOA, owner pays for the monthly HOA fee which includes weekly trash pickups. Brand new Townhouse, Be the First one to live in it in this almost 2000 SF townhouse with 2 cars garage.
Townhouse for rent
Accepts Zillow applications
$2,800/moFees may apply
9429 Alquist St, Glen Allen, VA 23059
4beds
1,957sqft
Price may not include required fees and charges. Price shown reflects the lease term provided. Learn more|
Townhouse
Available now
Cats, small dogs OK
Air conditioner, central air
In unit laundry
Attached garage parking
Central
What's special
Two-car rear-load garage
- 3 days |
- -- |
- -- |
Zillow last checked:
Listing updated:
Travel times
Facts & features
Interior
Bedrooms & bathrooms
- Bedrooms: 4
- Bathrooms: 4
- Full bathrooms: 3
- 1/2 bathrooms: 1
Heating
- Central
Cooling
- Air Conditioner, Central Air
Appliances
- Included: Dishwasher, Dryer, Freezer, Microwave Oven, Oven, Refrigerator, Washer
- Laundry: In Unit
Features
- Flooring: Carpet, Hardwood, Tile
Interior area
- Total interior livable area: 1,957 sqft
Property
Parking
- Parking features: Attached, Garage
- Has attached garage: Yes
- Details: Contact manager
Features
- Patio & porch: Patio
- Exterior features: 12 minutes to downtown Richmond, Easy access to intestates 295, 95 and 64, Within walking distance to Virginia Center Commons, American Family Fitness, in very close proximity to Henrico Sports Complex/Recreation Center
Details
- Additional structures: Garage(s)
Construction
Type & style
- Home type: Townhouse
- Property subtype: Townhouse
Building
Management
- Pets allowed: Yes
Community & HOA
Community
- Features: Park
HOA
- Amenities included: Park, Sport Court
Location
- Region: Glen Allen
Financial & listing details
- Lease term: 1 Year
Price history
| Date | Event | Price |
|---|---|---|
| 8/15/2026 | Listed for rent | $2,800$1/sqft |
Source: Zillow Rentals Report a problem | ||
Neighborhood: 23059
Nearby schools
GreatSchools rating
- 9/10Echo Lake Elementary SchoolGrades: PK-5Distance: 1 mi
- 7/10Holman Middle SchoolGrades: 6-8Distance: 2.2 mi
- 7/10Glen Allen High SchoolGrades: 9-12Distance: 1.4 mi