Skip main navigation
Sold for $336,000
  • $336,000

    9429 Cobbler Ct, Weeki Wachee, FL 34613

    3beds
    2,150sqft
    Single Family Residence
    Built in 1990
    0.37 Acres Lot
    $335,900 Zestimate®
    $156/sqft
    $2,422 Estimated rent

    Home value

    $335,900

    $309,000 - $366,000

    $2,422/mo

    Zestimate® history
    Loading
    Loading...

    Owner options

    List your home for rent

    $2,422/mo

    Rent Zestimate®

    Find your next renter with Zillow Rental Manager. Plus, with online applications, you can quickly screen prospective tenants – for free.

    Learn more

    $2,422/mo

    Rent Zestimate®

    Refinance and save

    $3,021/mo

    Est. payment

    Refinancing to a lower rate could help reduce your monthly payments and save thousands over the life of the loan.

    See today's rates

    $3,021/mo

    Est. payment

    Explore your selling options

    Work with a Zillow partner agent

    Leverage their expertise and Zillow's premium Showcase listings to get your home seen by more buyers.

    Get started

    List with your own agent

    Get your home in front of millions of buyers by listing it on Zillow.

    Learn how to do it

    Sell it yourself

    Take full control of how buyers see your home on Zillow by listing For Sale by Owner (FSBO).

    List your home

    What's special

    Completely renovatedSubway tile backsplash
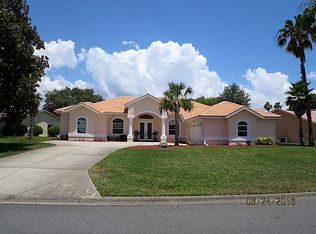
    COMPLETELY RENOVATED · 3 BEDROOMS · OVERSIZED 2 CAR GARAGE · 350 SF COVERED LANAI · CUL-DE-SAC · PREMIER GATED GOLF COMMUNITY · GLEN LAKES This home was completely transformed in 2026 and every detail every detail was executed perfectly. This charming 3 bedroom 2 bathroom home in Glen Lakes features 2150 sf of living space and has been remodeled from top to bottom. No carpet anywhere -- BRAND NEW LVP FLOORING runs throughout the entire home. FRESH INTERIOR AND EXTERIOR PAINT. ALL NEW LIGHTING AND FIXTURES. BOTH BATHROOMS REMODELED with QUARTZ COUNTERTOPS. Move in ready does not even begin to cover it!! The KITCHEN is the heart of this renovation. QUARTZ COUNTERTOPS. SUBWAY TILE BACKSPLASH. ALL NEW APPLIANCE PACKAGE -- including a GAS STOVE, and if you cook you already know why that matters. And tucked just off the primary bedroom is the most charming COFFEE BAR -- the kind of detail that makes you smile every single morning. The PRIMARY SUITE delivers everything you want. HIS AND HERS CLOSETS. DOUBLE SINKS. GARDEN TUB. WALK-IN SHOWER. The WOOD BURNING FIREPLACE in the living area gives this home a warmth and character that newer builds simply cannot replicate. Now step outside -- because the lanai is something else entirely. 350 SQUARE FEET of covered outdoor living space with LARGE SLIDERS that open completely for true indoor outdoor living. This is the kind of lanai where you actually live -- not just pass through. The OVERSIZED 2 CAR GARAGE measures 22x24 with a BRAND NEW OVERSIZED GARAGE DOOR -- room for your vehicles, your golf cart, and everything else. The lot is .37 acres on a QUIET CUL-DE-SAC with a LONG DRIVEWAY and EXTRA PARKING. NEW HOT WATER HEATER. Everything has been done and nothing has been left undone. Glen Lakes is one of the most sought after gated communities on the Nature Coast -- a 24 HOUR MANNED GATE, CHAMPIONSHIP GOLF, CLUBHOUSE, RESTAURANT AND BAR, JR. OLYMPIC SIZE HEATED POOL AND SPA, FITNESS CENTER, CLAY TENNIS COURTS, PICKLEBALL COURTS, and a vast array of social clubs. Golf memberships available. And the HOA fees include CABLE AND HIGH SPEED INTERNET. NO CDD FESS AND NO FLOOD ZONE! Surrounded by the 85,000 acre CHASSAHOWITZKA NATIONAL WILDLIFE REFUGE and minutes from WEEKI WACHEE SPRINGS STATE PARK, PINE ISLAND BEACH, shopping, dining, and medical facilities. Tampa International Airport is approximately 45 minutes away. This is Glen Lakes living at its finest!!

    Zillow last checked:

    Listing updated:

    Listed by:

    Laura Norcross 352-585-6317,

    Meridian Real Estate

    Bought with:

    NON MEMBER

    NON MEMBER

    Source: HCMLS,MLS#: 2260577MLS Logo

    Facts & features

    Interior

    Bedrooms & bathrooms
    • Bedrooms: 3
    • Bathrooms: 2
    • Full bathrooms: 2
    Primary bedroom
    • Area: 277.1
    • Dimensions: 16.3x17
    Bedroom 2
    • Area: 135.45
    • Dimensions: 12.9x10.5
    Bedroom 3
    • Area: 230.4
    • Dimensions: 18x12.8
    Dining room
    • Area: 200.1
    • Dimensions: 17.4x11.5
    Kitchen
    • Area: 470
    • Dimensions: 25x18.8
    Kitchen
    • Area: 174.38
    • Dimensions: 14.4x12.11
    Other
    • Area: 154.44
    • Dimensions: 14.3x10.8
    Heating
    • Central
    Cooling
    • Central Air
    Appliances
    • Included: Dishwasher, Gas Oven, Gas Range, Microwave, Refrigerator
    Features
    • Breakfast Nook, Ceiling Fan(s), Eat-in Kitchen, His and Hers Closets, Open Floorplan, Primary Bathroom -Tub with Separate Shower, Vaulted Ceiling(s), Walk-In Closet(s), Split Plan
    • Flooring: Vinyl
    • Windows: Skylight(s)
    • Number of fireplaces: 1
    • Fireplace features: Wood Burning
    Interior area
    • Total structure area: 2,150
    • Total interior livable area: 2,150 sqft

    Property

    Parking
    • Total spaces: 2
    • Parking features: Attached, Garage
    • Attached garage spaces: 2
    Features
    • Levels: One
    • Stories: 1
    • Patio & porch: Patio, Screened
    Lot
    • Size: 0.37 Acres
    • Features: Cul-De-Sac
    Details
    • Parcel number: R13 222 17 1831 0000 2300
    • Zoning: PDP
    • Zoning description: PUD
    • Special conditions: Standard

    Construction

    Type & style
    • Home type: SingleFamily
    • Architectural style: Ranch
    • Property subtype: Single Family Residence
    Materials
    • Block, Stucco
    • Roof: Shingle
    Condition
    • New construction: No
    • Year built: 1990

    Utilities & green energy

    • Sewer: Public Sewer
    • Water: Public
    • Utilities for property: Cable Connected, Electricity Connected, Sewer Connected, Water Connected, Propane

    Community & HOA

    Community
    • Subdivision: Glen Lakes Ph 1 Un 1
    HOA
    • Has HOA: Yes
    • Amenities included: Clubhouse, Fitness Center, Gated, Golf Course, Security, Tennis Court(s)
    • Services included: Cable TV, Security
    • HOA fee: $621 quarterly
    Location
    • Region: Weeki Wachee

    Financial & listing details

    • Price per square foot: $156/sqft
    • Tax assessed value: $323,676
    • Annual tax amount: $1,983
    • Date on market: 8/14/2026
    • Listing terms: Cash,Conventional,USDA Loan,VA Loan
    • Electric utility on property: Yes
    • Road surface type: Paved

    Price history

    DateEventPrice
    10/1/2026Sold$336,000-5.4%$156/sqft
    Source: HCMLS #2260577 Report a problem
    9/18/2026Pending sale$355,000$165/sqft
    Source: HCMLS #2260577 Report a problem
    9/1/2026Price change$355,000-1.1%$165/sqft
    Source: Stellar MLS #W7888431 Report a problem
    8/14/2026Listed for sale$359,000+50.8%$167/sqft
    Source: HCMLS #2260577 Report a problem
    6/4/2026Sold$238,000-11.9%$111/sqft
    Source: HCMLS #2259426 Report a problem
    5/21/2026Pending sale$270,000$126/sqft
    Source: HCMLS #2259426 Report a problem
    5/18/2026Listed for sale$270,000+98.5%$126/sqft
    Source: Stellar MLS #W7885868 Report a problem
    8/24/1998Sold$136,000$63/sqft
    Source: Public Record Report a problem

    Public tax history

    YearProperty taxesTax assessment
    2025$1,984 -0.2%$146,153 +2.9%
    2024$1,988 +4.1%$142,034 +3%
    2023$1,909 +5%$137,897 +3%
    2022$1,817 -0.2%$133,881 +3%
    2021$1,821 +7.4%$129,982 +1.4%
    2020$1,695 $128,187 +2.3%
    2019-- $125,305 +1.9%
    2018$1,280 -0.6%$122,969 +2.1%
    2017$1,287 +3.4%$120,440 +2.1%
    2016$1,245 -1.5%$117,963 +0.7%
    2015$1,264 $117,143 +0.8%
    2014-- $116,213 +1.5%
    2013$1,221 +2.5%$114,496 -0.9%
    2012$1,192 -2.1%$115,520 -2.2%
    2011$1,217 $118,154 -12.5%
    2010-- $134,990 -0.9%
    2009$1,486 -11.9%$136,189 -7.4%
    2008$1,688 -15.4%$147,139 +5.6%
    2006$1,994 $139,369 +3%
    2005-- $135,310 +3%
    2004$2,004 +0.7%$131,369 +1.9%
    2003$1,989 +2.6%$128,920 +2.4%
    2002$1,938 +3.3%$125,898 +1.6%
    2001$1,876 +2.2%$123,915 +2.8%
    2000$1,835 $120,526
    Find assessor info on the county website

    Neighborhood: North Weeki Wachee

    Nearby schools

    GreatSchools rating
    Schools provided by the listing agent
    • Elementary: Winding Water
    • Middle: Winding Waters
    • High: Weeki Wachee

    Source: HCMLS. This data may not be complete. We recommend contacting the local school district to confirm school assignments for this home.

    Get a cash offer in 3 minutes
    Find out how much your home could sell for in as little as 3 minutes with a no-obligation cash offer.
    Estimated market value
    $335,900
    Get a cash offer in 3 minutes
    Find out how much your home could sell for in as little as 3 minutes with a no-obligation cash offer.
    Estimated market value
    $335,900