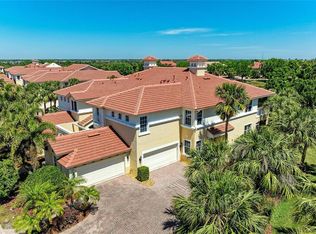
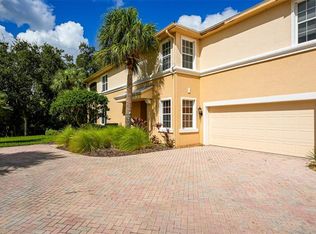
This rarely available first floor condo in Watelefe Golf & River Club is situated overlooking the 8th Fairway of the Ted McAnlis designed golf course. The Bridgeport model is light and bright and offers expansive views of the golf course. With 3 bedrooms and 2 baths it also features a NEW roof (no assessment), freshly painted large great room, dining room and eat-in kitchen; new fixtures in the main living space, diagonal tile and carpet throughout, tiled lanai, no see-um screens, granite counters and much more. Waterlefe is located on the banks of the Manatee River and features abundant amenities: 24-hour guard gate, world class golf, boating with marina, fine dining at the River Club, state of the art fitness center, playground, nature trails, Jr. Olympic pool, and tiki bar. Move right in and begin enjoying the resort-style living of this beautiful community situated on the Manatee River!
Sold for $350,000
$350,000
9429 DISCOVERY TERRACE #101A, BRADENTON, FL 34212
3beds
1,666sqft
Condominium
Built in 2003
-- sqft lot
$350,600 Zestimate®
$210/sqft
$3,935 Estimated rent
Home value
$350,600
$326,000 - $379,000
$3,935/mo
Zestimate® history
Owner options
List your home for rent
$3,935/mo
Rent Zestimate®
Find your next renter with Zillow Rental Manager. Plus, with online applications, you can quickly screen prospective tenants – for free.
$3,935/mo
Rent Zestimate®
Refinance and save
$3,048/mo
Est. payment
Refinancing to a lower rate could help reduce your monthly payments and save thousands over the life of the loan.
$3,048/mo
Est. payment
Explore your selling options
Work with a Zillow partner agent
Leverage their expertise and Zillow's premium Showcase listings to get your home seen by more buyers.
Get startedList with your own agent
Get your home in front of millions of buyers by listing it on Zillow.
Learn how to do itSell it yourself
Take full control of how buyers see your home on Zillow by listing For Sale by Owner (FSBO).
List your homeWhat's special
Nature trailsRiver clubTiled lanaiNew roofNew fixturesWorld class golfTiki bar
Zillow last checked:
Listing updated:
Listed by:
Karen Enis 941-224-0297,
FINE PROPERTIES 941-782-0000
Bought with:
Ann Burke, 3295149
COLDWELL BANKER REALTY
Source: Stellar MLS,MLS#: A4592976 Originating MLS: Sarasota - Manatee
Originating MLS: Sarasota - Manatee
Facts & features
Interior
Bedrooms & bathrooms
- Bedrooms: 3
- Bathrooms: 2
- Full bathrooms: 2
Rooms
- Room types: Attic, Utility Room
Primary bedroom
- Features: Walk-In Closet(s)
- Level: First
- Dimensions: 17x13
Bedroom 2
- Features: Built-in Closet
- Level: First
- Dimensions: 11x10
Bedroom 3
- Features: Built-in Closet
- Level: First
- Dimensions: 12x10
Dining room
- Level: First
- Dimensions: 11x10
Great room
- Level: First
- Dimensions: 16x17
Kitchen
- Features: Breakfast Bar, Pantry
- Level: First
- Dimensions: 11x14
Heating
- Central
Cooling
- Central Air
Appliances
- Included: Cooktop, Dishwasher, Disposal, Dryer, Gas Water Heater, Microwave, Range, Refrigerator, Washer
- Laundry: Gas Dryer Hookup, Inside, Laundry Room, Washer Hookup
Features
- Ceiling Fan(s), Eating Space In Kitchen, High Ceilings, In Wall Pest System, Living Room/Dining Room Combo, Open Floorplan, Primary Bedroom Main Floor, Solid Surface Counters, Solid Wood Cabinets, Split Bedroom, Tray Ceiling(s), Walk-In Closet(s)
- Flooring: Carpet, Ceramic Tile
- Doors: Sliding Doors
- Windows: Blinds, Window Treatments
- Has fireplace: No
- Furnished: Yes
- Common walls with other units/homes: End Unit
Interior area
- Total structure area: 2,308
- Total interior livable area: 1,666 sqft
Property
Parking
- Total spaces: 2
- Parking features: Garage - Attached
- Attached garage spaces: 2
Features
- Levels: One
- Stories: 1
- Patio & porch: Covered, Patio, Porch, Screened
- Exterior features: Irrigation System, Rain Gutters, Sidewalk, Sprinkler Metered
- Has view: Yes
- View description: Golf Course
- Body of water: MANATEE RIVER
Lot
- Features: On Golf Course, Sidewalk
- Residential vegetation: Mature Landscaping, Oak Trees, Trees/Landscaped
Details
- Parcel number: 546044159
- Zoning: PDR/C
- Special conditions: None
Construction
Type & style
- Home type: Condo
- Property subtype: Condominium
Materials
- Block, Stucco
- Foundation: Slab
- Roof: Tile
Condition
- New construction: No
- Year built: 2003
Utilities & green energy
- Sewer: Public Sewer
- Water: Public
- Utilities for property: BB/HS Internet Available, Cable Connected, Electricity Connected, Natural Gas Connected, Public, Sewer Connected, Sprinkler Meter, Sprinkler Well, Street Lights, Water Connected
Community & HOA
Community
- Features: Association Recreation - Owned, Clubhouse, Deed Restrictions, Fitness Center, Gated Community - Guard, Golf Carts OK, Golf, Pool
- Security: Gated Community, Key Card Entry, Security System Leased, Smoke Detector(s)
- Pet fee: $0 monthly
- Subdivision: WATERLEFE GOLF & RIVER CLUB
HOA
- Has HOA: Yes
- Amenities included: Clubhouse, Fitness Center, Gated, Golf Course, Pool, Security
- Services included: 24-Hour Guard, Cable TV, Community Pool, Reserve Fund, Insurance, Maintenance Structure, Maintenance Grounds, Maintenance Repairs, Private Road, Recreational Facilities, Security
- HOA fee: $727 monthly
- HOA name: Waterlefe Mgmt 941-747-6898
- Second HOA name: Waterlefe MPOA
Location
- Region: Bradenton
Financial & listing details
- Price per square foot: $210/sqft
- Tax assessed value: $382,500
- Annual tax amount: $8,037
- Date on market: 12/21/2023
- Cumulative days on market: 58 days
- Listing terms: Cash,Conventional
- Ownership: Condominium
- Total actual rent: 0
- Electric utility on property: Yes
- Road surface type: Paved, Asphalt
Price history
| Date | Event | Price |
|---|---|---|
| 5/18/2026 | Sold | $350,000-23.9%$210/sqft |
Source: Public Record Report a problem | ||
| 3/14/2024 | Sold | $460,000-8%$276/sqft |
Source:  Stellar MLS #A4592976 Report a problem Stellar MLS #A4592976 Report a problem | ||
| 2/18/2024 | Pending sale | $500,000$300/sqft |
Source: Stellar MLS #A4592976 Report a problem | ||
| 12/21/2023 | Listed for sale | $500,000+96.1%$300/sqft |
Source: Stellar MLS #A4592976 Report a problem | ||
| 1/23/2017 | Sold | $255,000-10.5%$153/sqft |
Source: Stellar MLS #A4165308 Report a problem | ||
| 11/28/2016 | Pending sale | $285,000$171/sqft |
Source: Michael Saunders & Company - Licensed Real Estate Broker Report a problem | ||
| 9/27/2016 | Listed for sale | $285,000-10.9%$171/sqft |
Source: Michael Saunders & Company - Licensed Real Estate Broker Report a problem | ||
| 11/13/2004 | Sold | $320,000$192/sqft |
Source: Agent Provided Report a problem | ||
Public tax history
| Year | Property taxes | Tax assessment |
|---|---|---|
| 2025 | $5,816 -28.4% | $195,611 -32.3% |
| 2024 | $8,120 +1% | $288,827 +10% |
| 2023 | $8,038 +10.7% | $262,570 +10% |
| 2022 | $7,262 +12.9% | $238,700 +10% |
| 2021 | $6,430 +2.9% | $217,000 +3.3% |
| 2020 | $6,249 -0.6% | $210,000 |
| 2019 | $6,286 0% | $210,000 -2.3% |
| 2018 | $6,286 -1.9% | $215,000 +4.8% |
| 2017 | $6,409 +16.3% | $205,150 +5% |
| 2016 | $5,512 | $195,400 +4% |
| 2015 | $5,512 | $187,900 +5% |
| 2014 | $5,512 +4.4% | $179,011 +5.8% |
| 2013 | $5,280 +527903% | $169,194 +2.5% |
| 2012 | $1 | $165,111 -1.6% |
| 2011 | $1 | $167,712 -4.8% |
| 2010 | -- | $176,230 -22% |
| 2009 | $6,047 +35% | $225,928 -20.4% |
| 2008 | $4,479 -6.9% | $283,747 -4.9% |
| 2007 | $4,814 -1.4% | $298,217 +6.1% |
| 2006 | $4,884 +0.6% | $280,952 +3.7% |
| 2005 | $4,854 +16.9% | $270,805 +18.5% |
| 2004 | $4,153 | $228,477 |
Find assessor info on the county website
Neighborhood: 34212
Nearby homes
- $350,0003 bd2 ba1.6k sqft9429 Discovery Ter UNIT 102B, Bradenton, FL 34212Sold
- $5,0003 bd2 ba1.6k sqft9454 Discovery Ter UNIT 101A, Bradenton, FL 34212For Rent
- $347,0003 bd2 ba1.6k sqft9419 Discovery Ter UNIT 101A, Bradenton, FL 34212Off Market

- $346,0003 bd2 ba1.6k sqft9419 Discovery Ter UNIT 102B, Bradenton, FL 34212Off Market
- $335,0003 bd2 ba1.6k sqft9415 Discovery Ter UNIT 101A, Bradenton, FL 34212Sold
- $349,8003 bd2 ba1.7k sqft9415 Discovery Ter UNIT 102B, Bradenton, FL 34212Off Market
- $514,4003 bd2 ba1.7k sqft9419 Discovery Ter UNIT 101, Bradenton, FL 34212Off Market
- $--3 bd2 ba2.1k sqft9441 Discovery Ter UNIT 202, Bradenton, FL 34212Off Market
Nearby schools
GreatSchools rating
- 7/10Freedom Elementary SchoolGrades: PK-5Distance: 1.6 mi
- 8/10Carlos E. Haile Middle SchoolGrades: 6-8Distance: 1.9 mi
- 5/10Parrish Community High SchoolGrades: 9-12Distance: 4.8 mi
Schools provided by the listing agent
- Elementary: Freedom Elementary
- Middle: Carlos E. Haile Middle
- High: Braden River High
Source: Stellar MLS. This data may not be complete. We recommend contacting the local school district to confirm school assignments for this home.
Get a cash offer in 3 minutes
Find out how much your home could sell for in as little as 3 minutes with a no-obligation cash offer.
Estimated market value
$350,600
Get a cash offer in 3 minutes
Find out how much your home could sell for in as little as 3 minutes with a no-obligation cash offer.
Estimated market value
$350,600
- Florida
- Manatee County
- Bradenton
- 34212
- 9429 DISCOVERY TERRACE Unit 101A
Nearby cities
Nearby neighborhoods
Nearby zip codes
Other Bradenton Topics
