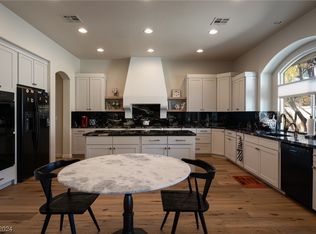
Stunning completely remodeled Home / Owner spent over $290,000 making this the perfect home / The kitchen was completely Re-imagined with turning the center island towards the Great Room with custom cabinets & Thermador Stainless Steel Appliances / Custom 12 Foot sliding glass door / Over $70,000 spent upgrading & enhancing the Back Yard Paradise with custom Covered BBQ entertainment area with 2 sitting areas & over 3,000 sf of custom heat resistant seashell look compressed patio pavers & Micro surface Pebble Tech pool surface / Amazing Primary Bedroom downstairs floorplan with 12 foot Sliding out to the Refreshing Pool & Spa / Completely remodeled Bathroom with Zero threshold walk-in shower and spacious custom organized walk-in closet / All upstairs bedrooms have been remodeled / Balcony deck off the front 2 bedrooms / Downstairs TV/Den/Office Room / Repainted Exterior & Interior / Updated AC units / Extra Garage storage / make sure to check out the virtual walking tour link
Sold for $1,300,000
$1,300,000
9429 Garnet Crown Ave, Las Vegas, NV 89145
4beds
3,798sqft
Single Family Residential
Built in 2000
9,147 Square Feet Lot
$1,373,300 Zestimate®
$342/sqft
$5,488 Estimated rent
Home value
$1,373,300
$1.29M - $1.48M
$5,488/mo
Zestimate® history
Owner options
List your home for rent
$5,488/mo
Rent Zestimate®
Find your next renter with Zillow Rental Manager. Plus, with online applications, you can quickly screen prospective tenants – for free.
$5,488/mo
Rent Zestimate®
Refinance and save
$6,452/mo
Est. payment
Refinancing to a lower rate could help reduce your monthly payments and save thousands over the life of the loan.
$6,452/mo
Est. payment
Explore your selling options
Work with a Zillow partner agent
Leverage their expertise and Zillow's premium Showcase listings to get your home seen by more buyers.
Get startedList with your own agent
Get your home in front of millions of buyers by listing it on Zillow.
Learn how to do itSell it yourself
Take full control of how buyers see your home on Zillow by listing For Sale by Owner (FSBO).
List your homeWhat's special
Facts & features
Interior
Bedrooms & bathrooms
- Bedrooms: 4
- Bathrooms: 4
- Full bathrooms: 3
- 1/2 bathrooms: 1
Heating
- Forced air, Gas
Cooling
- Central
Appliances
- Included: Dishwasher, Garbage disposal, Microwave, Refrigerator
- Laundry: Separate Laundry Room, 1st Floor
Features
- Ceiling Fan(s)
- Flooring: Carpet
- Windows: Double Pane Windows, Blinds
- Has fireplace: Yes
- Fireplace features: Gas, Family Room
Interior area
- Total interior livable area: 3,798 sqft
Property
Parking
- Total spaces: 3
- Parking features: Garage - Attached
Features
- Patio & porch: Patio, Porch, Covered Patio
- Exterior features: Stucco
- Pool features: Pool/Spa Combo, Inground-Private
- Spa features: Private, In Ground
- Fencing: Back Yard, Block
- Has view: Yes
- View description: yes
Lot
- Size: 9,147 Square Feet
- Features: Landscaped, Drip Irrigation/Bubblers, Under 1/4 Acre, Synthetic Grass
- Residential vegetation: Brush
Details
- Parcel number: 13831613022
- Zoning description: Single Family
Construction
Type & style
- Home type: SingleFamily
- Property subtype: Single Family Residential
Materials
- Frame
- Roof: Tile
Condition
- Year built: 2000
Utilities & green energy
- Sewer: Public Sewer
- Water: Public
- Utilities for property: Cable TV Wired
Community & HOA
Community
- Features: On Site Laundry Available
- Security: Gated with Guard, Prewired
HOA
- Has HOA: Yes
- Amenities included: Tennis Court(s), CC&RS
- Services included: Management
- HOA fee: $425 monthly
Location
- Region: Las Vegas
Financial & listing details
- Price per square foot: $342/sqft
- Tax assessed value: $950,154
- Annual tax amount: $7,626
Price history
| Date | Event | Price |
|---|---|---|
| 2/18/2024 | Listing removed | -- |
Source: Zillow Rentals Report a problem | ||
| 2/8/2024 | Listed for rent | $15,000$4/sqft |
Source: Zillow Rentals Report a problem | ||
| 2/8/2024 | Listing removed | -- |
Source: LVR #2547774 Report a problem | ||
| 12/18/2023 | Listed for rent | $15,000$4/sqft |
Source: LVR #2547774 Report a problem | ||
| 9/15/2023 | Sold | $1,300,000+13.1%$342/sqft |
Source: Public Record Report a problem | ||
| 1/3/2021 | Listing removed | -- |
Source:  Berkshire Hathaway HomeServices Report a problem Berkshire Hathaway HomeServices Report a problem | ||
| 12/26/2020 | Pending sale | $1,149,750$303/sqft |
Source: Berkshire Hathaway HomeServices #2236659 Report a problem | ||
| 12/26/2020 | Listing removed | -- |
Source: Berkshire Hathaway HomeServices Report a problem | ||
| 10/9/2020 | Pending sale | $1,149,750$303/sqft |
Source: Nevada Properties #2236659 Report a problem | ||
| 10/3/2020 | Listed for sale | $1,149,750+49.8%$303/sqft |
Source: BHHS Nevada Properties #2236659 Report a problem | ||
| 8/19/2013 | Sold | $767,500-2.2%$202/sqft |
Source:  LVR #1341453 Report a problem LVR #1341453 Report a problem | ||
| 7/6/2013 | Pending sale | $785,000$207/sqft |
Source: Prudential Americana Group #1341453 Report a problem | ||
| 6/7/2013 | Listed for sale | $785,000$207/sqft |
Source: Prudential Americana Group #1341453 Report a problem | ||
| 5/2/2013 | Pending sale | $785,000$207/sqft |
Source: Prudential Americana Group #1341453 Report a problem | ||
| 4/29/2013 | Listed for sale | $785,000+54.5%$207/sqft |
Source: Prudential Americana Group, REALTORS #1341453 Report a problem | ||
| 7/31/2000 | Sold | $507,938$134/sqft |
Source: Public Record Report a problem | ||
Public tax history
| Year | Property taxes | Tax assessment |
|---|---|---|
| 2026 | $7,626 +5.1% | $332,554 +5.7% |
| 2025 | $7,259 +11% | $314,734 +8.4% |
| 2024 | $6,539 +3% | $290,467 +12.2% |
| 2023 | $6,348 +3% | $258,934 +9.2% |
| 2022 | $6,163 +3% | $237,129 +2% |
| 2021 | $5,983 +1.2% | $232,489 +1.4% |
| 2020 | $5,910 +4.8% | $229,277 +11.1% |
| 2019 | $5,639 +5.7% | $206,394 |
| 2018 | $5,337 | $206,394 +0.3% |
| 2017 | $5,337 | $205,850 -4.4% |
| 2016 | $5,337 +0.2% | $215,271 +22.3% |
| 2015 | $5,328 +3% | $176,078 +9.3% |
| 2014 | $5,172 | $161,109 |
| 2013 | -- | $161,109 +8.9% |
| 2012 | -- | $147,928 -8.2% |
| 2011 | -- | $161,138 -5.3% |
| 2010 | -- | $170,211 -35.5% |
| 2009 | -- | $263,950 |
| 2008 | -- | $263,950 -19.3% |
| 2007 | -- | $327,245 +13.5% |
| 2006 | -- | $288,315 +30.9% |
| 2005 | -- | $220,231 +28.8% |
| 2004 | -- | $171,042 +4.3% |
| 2003 | -- | $163,982 +1% |
| 2002 | -- | $162,380 +13.1% |
| 2001 | -- | $143,570 |
Find assessor info on the county website
Neighborhood: Queensridge
Nearby homes
- $1,318,2003 bd3 ba3.3k sqft9425 Garnet Crown Ave, Las Vegas, NV 89145Off Market

- $1,300,4003 bd3 ba3.4k sqft9433 Garnet Crown Ave, Las Vegas, NV 89145Off Market

- $1,045,4003 bd2 ba3.3k sqft9428 Queen Charlotte Dr, Las Vegas, NV 89145Off Market
- $1,100,0003 bd4 ba3.4k sqft9432 Queen Charlotte Dr, Las Vegas, NV 89145Sold
- $1,192,4004 bd4 ba3.7k sqft9421 Garnet Crown Ave, Las Vegas, NV 89145Off Market
- $1,147,1004 bd4 ba3.7k sqft9424 Queen Charlotte Dr, Las Vegas, NV 89145Off Market
- $1,142,4003 bd2 ba3.4k sqft9420 Queen Charlotte Dr, Las Vegas, NV 89145Off Market
- $1,203,4003 bd3 ba3.3k sqft305 Selfridge St, Las Vegas, NV 89145Off Market
Nearby schools
GreatSchools rating
- 8/10John W Bonner Elementary SchoolGrades: PK-5Distance: 1.4 mi
- 9/10Sig Rogich Middle SchoolGrades: 6-8Distance: 1.9 mi
- 8/10Palo Verde High SchoolGrades: 9-12Distance: 1.6 mi
Schools provided by the listing agent
- Elementary: Bonner John W. ,Bonner John W
- Middle: Rogich Sig
- High: Palo Verde
- District: Clark
Source: The MLS. This data may not be complete. We recommend contacting the local school district to confirm school assignments for this home.
Get a cash offer in 3 minutes
Find out how much your home could sell for in as little as 3 minutes with a no-obligation cash offer.
Estimated market value
$1,373,300
Get a cash offer in 3 minutes
Find out how much your home could sell for in as little as 3 minutes with a no-obligation cash offer.
Estimated market value
$1,373,300
- Nevada
- Clark County
- Las Vegas
- 89145
- Queensridge
- 9429 Garnet Crown Ave
Nearby cities
Nearby neighborhoods
Nearby zip codes
Other Las Vegas Topics
