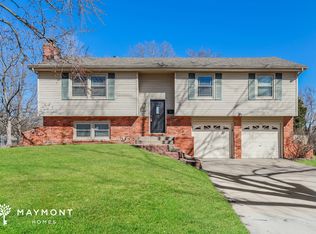
Your dream home awaits! Conveniently located in Overland Park, KS, this residence offers quick access to major highways, popular dining spots, and vibrant shopping centers. Discover this stunning side split home in Wellington Square, featuring 4 bedrooms, 3.5 bathrooms, and over 2,500 square feet of living space, including a finished lower level with a kitchenette boasting a sleek stained concrete finish. The expanded 2-car garage comes with an epoxy-coated floor. Enjoy two spacious master suites, each with en-suite bathrooms. The upper master bedroom is equipped with a ductless cooling and heating system, a luxurious bathroom featuring a deep soaking tub, and custom cabinetry. Newer tile adorns the entryway, kitchen, hallway bathroom, and upper-level master bathroom, while hardwood floors span the entire home. The kitchen features painted cabinets, granite countertops, a tile backsplash, stainless steel appliances, and oil-rubbed bronze fixtures. The family room is cozy with a fireplace and ceiling fan, and the lower level stairs are accented with wrought-iron spindles. Spacious bedrooms feature hardwood floors, and the formal dining room boasts a vaulted ceiling. The laundry room has been updated with fresh paint, an epoxy floor, and a stainless steel sink. The property is well-maintained with a lush lawn, a newer driveway and front walk, and a fenced backyard with a patio, perfect for outdoor relaxation.
Sold
Price Unknown
9429 Goddard St, Overland Park, KS 66214
4beds
2,974sqft
Single Family Residence
Built in 1967
10,166 Square Feet Lot
$456,800 Zestimate®
$--/sqft
$3,204 Estimated rent
Home value
$456,800
$434,000 - $480,000
$3,204/mo
Zestimate® history
Owner options
List your home for rent
$3,204/mo
Rent Zestimate®
Find your next renter with Zillow Rental Manager. Plus, with online applications, you can quickly screen prospective tenants – for free.
$3,204/mo
Rent Zestimate®
Refinance and save
Refinancing to a lower rate could help reduce your monthly payments and save thousands over the life of the loan.
Explore your selling options
Work with a Zillow partner agent
Leverage their expertise and Zillow's premium Showcase listings to get your home seen by more buyers.
Get startedList with your own agent
Get your home in front of millions of buyers by listing it on Zillow.
Learn how to do itSell it yourself
Take full control of how buyers see your home on Zillow by listing For Sale by Owner (FSBO).
List your homeWhat's special
Formal dining roomNewer tile adLuxurious bathroomLaundry roomHardwood floorsSpacious bedroomsFront walk
Zillow last checked:
Listing updated:
Listed by:
Kaleena Schumacher 913-777-9001,
Keller Williams Realty Partners Inc.
Bought with:
Ray Homes KC Team
Compass Realty Group
Source: Heartland MLS as distributed by MLS GRID,MLS#: 2490336
Facts & features
Interior
Bedrooms & bathrooms
- Bedrooms: 4
- Bathrooms: 4
- Full bathrooms: 3
- 1/2 bathrooms: 1
Primary bedroom
- Level: Second
- Area: 182 Square Feet
- Dimensions: 14 x 13
Primary bedroom
- Features: Ceiling Fan(s), Walk-In Closet(s)
- Level: Third
- Area: 420 Square Feet
- Dimensions: 30 x 14
Bedroom 2
- Level: Second
- Area: 132 Square Feet
- Dimensions: 12 x 11
Bedroom 3
- Level: Second
- Area: 110 Square Feet
- Dimensions: 11 x 10
Primary bathroom
- Features: Vinyl
- Level: Second
- Area: 35 Square Feet
- Dimensions: 7 x 5
Primary bathroom
- Features: Ceramic Tiles, Granite Counters
- Level: Third
- Area: 50 Square Feet
- Dimensions: 10 x 5
Bathroom 2
- Features: Ceramic Tiles, Granite Counters, Shower Over Tub
- Level: Second
- Area: 40 Square Feet
- Dimensions: 8 x 5
Dining room
- Level: First
- Area: 110 Square Feet
- Dimensions: 11 x 10
Family room
- Features: Ceiling Fan(s), Fireplace
- Level: First
- Area: 266 Square Feet
- Dimensions: 19 x 14
Half bath
- Level: Lower
- Area: 30 Square Feet
- Dimensions: 6 x 5
Kitchen
- Features: Ceramic Tiles, Granite Counters
- Level: First
- Area: 176 Square Feet
- Dimensions: 16 x 11
Laundry
- Level: First
- Area: 64 Square Feet
- Dimensions: 8 x 8
Living room
- Level: First
- Area: 208 Square Feet
- Dimensions: 16 x 13
Recreation room
- Features: Other
- Level: Lower
- Area: 493 Square Feet
- Dimensions: 29 x 17
Heating
- Forced Air
Cooling
- Electric
Appliances
- Included: Dishwasher, Disposal, Built-In Electric Oven, Stainless Steel Appliance(s)
- Laundry: In Garage, Laundry Room
Features
- Ceiling Fan(s), Painted Cabinets, Vaulted Ceiling(s), Walk-In Closet(s)
- Flooring: Concrete, Tile, Wood
- Basement: Finished,Full,Sump Pump
- Number of fireplaces: 1
- Fireplace features: Family Room
Interior area
- Total structure area: 2,974
- Total interior livable area: 2,974 sqft
- Finished area above ground: 2,018
- Finished area below ground: 956
Property
Parking
- Total spaces: 2
- Parking features: Attached, Garage Door Opener, Garage Faces Front
- Attached garage spaces: 2
Features
- Patio & porch: Patio
- Fencing: Wood
Lot
- Size: 10,166 Square Feet
- Features: City Lot
Details
- Parcel number: NP88600006 0020
- Special conditions: As Is
Construction
Type & style
- Home type: SingleFamily
- Architectural style: Traditional
- Property subtype: Single Family Residence
Materials
- Brick Trim, Vinyl Siding
- Roof: Composition
Condition
- Year built: 1967
Utilities & green energy
- Sewer: Public Sewer
- Water: Public
Community & HOA
Community
- Security: Smoke Detector(s)
- Subdivision: Wellington Sq.
HOA
- Has HOA: No
Location
- Region: Overland Park
Financial & listing details
- Tax assessed value: $420,000
- Annual tax amount: $4,194
- Date on market: 6/6/2024
- Listing terms: Cash,Conventional,FHA,VA Loan
- Exclusions: As-Is
- Ownership: Investor
- Road surface type: Paved
Price history
| Date | Event | Price |
|---|---|---|
| 7/11/2024 | Sold | -- |
Source:  Heartland MLS as distributed by MLS GRID #2490336 Report a problem Heartland MLS as distributed by MLS GRID #2490336 Report a problem | ||
| 6/6/2024 | Pending sale | $375,000$126/sqft |
Source: Heartland MLS as distributed by MLS GRID #2490336 Report a problem | ||
| 6/6/2024 | Listed for sale | $375,000+29.8%$126/sqft |
Source: Heartland MLS as distributed by MLS GRID #2490336 Report a problem | ||
| 6/7/2021 | Sold | -- |
Source: Heartland MLS as distributed by MLS GRID #2318000 Report a problem | ||
| 5/9/2021 | Pending sale | $289,000$97/sqft |
Source: Heartland MLS as distributed by MLS GRID #2318000 Report a problem | ||
| 5/7/2021 | Listed for sale | $289,000+15.6%$97/sqft |
Source: Heartland MLS as distributed by MLS GRID #2318000 Report a problem | ||
| 10/28/2016 | Sold | -- |
Source: Heartland MLS as distributed by MLS GRID #2013785 Report a problem | ||
| 9/23/2016 | Listed for sale | $249,950+38.9%$84/sqft |
Source: Coyle Properties, LLC #2013785 Report a problem | ||
| 5/29/2013 | Sold | -- |
Source: Agent Provided Report a problem | ||
| 3/10/2013 | Listed for sale | $179,950$61/sqft |
Source: ERA Manning & Assoc #1819124 Report a problem | ||
| 11/15/2001 | Sold | -- |
Source: Agent Provided Report a problem | ||
Public tax history
| Year | Property taxes | Tax assessment |
|---|---|---|
| 2025 | $4,647 +5.4% | $48,301 +6% |
| 2024 | $4,408 +5.1% | $45,564 +6.4% |
| 2023 | $4,194 +9.9% | $42,804 +9.1% |
| 2022 | $3,817 | $39,250 +24.7% |
| 2021 | -- | $31,487 +7.2% |
| 2020 | $2,995 | $29,371 -3.8% |
| 2019 | -- | $30,544 +8.3% |
| 2018 | -- | $28,198 +0.1% |
| 2017 | $2,931 +27.4% | $28,175 +29.3% |
| 2016 | $2,301 +9.8% | $21,793 +7.5% |
| 2015 | $2,096 +3.5% | $20,275 +12.8% |
| 2013 | $2,026 +6.8% | $17,975 -1.3% |
| 2012 | $1,897 +0.4% | $18,216 -6.2% |
| 2010 | $1,889 +1% | $19,412 -1% |
| 2009 | $1,871 -8.8% | $19,608 -5% |
| 2008 | $2,051 +2.2% | $20,643 +1% |
| 2007 | $2,007 +8.1% | $20,436 +1.4% |
| 2006 | $1,857 | $20,148 |
| 2005 | -- | $20,148 |
Find assessor info on the county website
Neighborhood: Wellington West
Nearby homes
- $258,0003 bd2 ba1.6k sqft9433 Goddard St, Overland Park, KS 66214Off Market

- $378,6003 bd3 ba1.6k sqft9425 Goddard St, Overland Park, KS 66214Off Market
- $258,6003 bd2 ba832 sqft9435 Goddard St, Overland Park, KS 66214Off Market
- $300,5003 bd2 ba1.4k sqft9441 Goddard St, Overland Park, KS 66214Off Market
- $329,3003 bd3 ba1.4k sqft10309 W 93rd Ter, Overland Park, KS 66214Off Market
- $364,4003 bd2 ba1.6k sqft9423 Goddard St, Overland Park, KS 66214Off Market
- $272,9003 bd2 ba988 sqft9443 Goddard St, Overland Park, KS 66214Off Market
- $328,3003 bd2 ba1.4k sqft9428 Goddard St, Overland Park, KS 66214Off Market
Nearby schools
GreatSchools rating
- 5/10Apache Elementary SchoolGrades: PK-6Distance: 0.7 mi
- 5/10Westridge Middle SchoolGrades: 7-8Distance: 0.6 mi
- 5/10Shawnee Mission West High SchoolGrades: 9-12Distance: 1.6 mi
Schools provided by the listing agent
- Elementary: Apache
- Middle: Westridge
- High: SM West
Source: Heartland MLS as distributed by MLS GRID. This data may not be complete. We recommend contacting the local school district to confirm school assignments for this home.
Get a cash offer in 3 minutes
Find out how much your home could sell for in as little as 3 minutes with a no-obligation cash offer.
Estimated market value
$456,800
Get a cash offer in 3 minutes
Find out how much your home could sell for in as little as 3 minutes with a no-obligation cash offer.
Estimated market value
$456,800
- Kansas
- Johnson County
- Overland Park
- 66214
- Wellington West
- 9429 Goddard St
Nearby cities
Nearby neighborhoods
Nearby zip codes
Other Overland Park Topics
