Skip main navigation
Sold for $447,000
Street View
  • $447,000

    9429 Kirtley Trl, Culpeper, VA 22701

    3beds
    2,448sqft
    Single Family Residence
    Built in 1978
    1.01 Acres Lot
    $461,200 Zestimate®
    $183/sqft
    $2,582 Estimated rent

    Home value

    $461,200

    $401,000 - $530,000

    $2,582/mo

    Zestimate® history
    Loading
    Loading...

    Owner options

    List your home for rent

    $2,582/mo

    Rent Zestimate®

    Find your next renter with Zillow Rental Manager. Plus, with online applications, you can quickly screen prospective tenants – for free.

    Learn more

    $2,582/mo

    Rent Zestimate®

    Refinance and save

    $2,610/mo

    Est. payment

    Refinancing to a lower rate could help reduce your monthly payments and save thousands over the life of the loan.

    See today's rates

    $2,610/mo

    Est. payment

    Explore your selling options

    Work with a Zillow partner agent

    Leverage their expertise and Zillow's premium Showcase listings to get your home seen by more buyers.

    Get started

    List with your own agent

    Get your home in front of millions of buyers by listing it on Zillow.

    Learn how to do it

    Sell it yourself

    Take full control of how buyers see your home on Zillow by listing For Sale by Owner (FSBO).

    List your home

    What's special

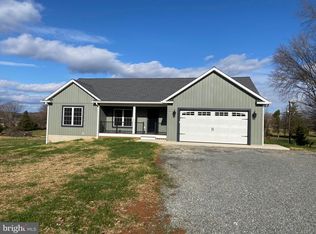
    🏡 Charming One-Level Living on 1 Acre! 🌳 Welcome to 9429 Kirtley Trail Rd, a beautifully maintained brick-front home offering 3 bedrooms, 2 baths, and an oversized 2-car garage. Nestled on a picturesque 1-acre lot with mature shade trees, this home boasts classic charm and modern convenience. Inside, you'll find new laminate wood floors in living room, kitchen & breakfast area + hallway, a spacious walk-out basement with a cozy wood stove also has amazing laminate flooring and so much room to spread out + a dedicated laundry area. Total of approx. 2400 square feet of living space! The stamped concrete walkway adds a touch of elegance, welcoming you home each day. Don’t miss this warm and inviting home—schedule your showing today! 🔑✨

    Zillow last checked:

    Listing updated:

    Listed by:

    Candice Southard 540-718-7328,

    RE/MAX Gateway

    Bought with:

    CATO ZEGARRA, 5015271

    EXP Realty, LLC

    Source: Bright MLS,MLS#: VACU2009420MLS Logo

    Facts & features

    Interior

    Bedrooms & bathrooms
    • Bedrooms: 3
    • Bathrooms: 3
    • Full bathrooms: 2
    • 1/2 bathrooms: 1
    • Main level bathrooms: 2
    • Main level bedrooms: 3
    Rooms
    • Room types: Living Room, Dining Room, Primary Bedroom, Bedroom 2, Bedroom 3, Kitchen, Other
    Primary bedroom
    • Features: Flooring - Carpet
    • Level: Main
    • Area: 143 Square Feet
    • Dimensions: 13 X 11
    Bedroom 2
    • Features: Flooring - Carpet
    • Level: Main
    • Area: 121 Square Feet
    • Dimensions: 11 X 11
    Bedroom 3
    • Features: Flooring - Carpet
    • Level: Main
    • Area: 121 Square Feet
    • Dimensions: 11 X 11
    Dining room
    • Features: Flooring - Laminated
    • Level: Main
    • Area: 121 Square Feet
    • Dimensions: 11 X 11
    Kitchen
    • Features: Flooring - Laminated
    • Level: Main
    • Area: 143 Square Feet
    • Dimensions: 13 X 11
    Living room
    • Features: Flooring - Laminated
    • Level: Main
    • Area: 187 Square Feet
    • Dimensions: 17 X 11
    Other
    • Level: Main
    Heating
    • Heat Pump, Electric
    Cooling
    • Central Air, Heat Pump, Electric
    Appliances
    • Included: Dishwasher, Oven/Range - Electric, Range Hood, Refrigerator, Electric Water Heater
    • Laundry: Lower Level, In Basement
    Features
    • Attic, Combination Kitchen/Dining, Chair Railings, Crown Molding, Entry Level Bedroom, Primary Bath(s), Floor Plan - Traditional
    • Flooring: Carpet, Vinyl, Laminate
    • Doors: Storm Door(s), Sliding Glass
    • Basement: Connecting Stairway,Exterior Entry,Sump Pump,Full,Walk-Out Access,Finished
    • Has fireplace: No
    Interior area
    • Total structure area: 2,448
    • Total interior livable area: 2,448 sqft
    • Finished area above ground: 1,248
    • Finished area below ground: 1,200

    Property

    Parking
    • Total spaces: 2
    • Parking features: Garage Faces Front, Garage Door Opener, Crushed Stone, Attached
    • Attached garage spaces: 2
    Accessibility
    • Accessibility features: None
    Features
    • Levels: Two
    • Stories: 2
    • Exterior features: Sidewalks
    • Pool features: None
    • Fencing: Partial
    Lot
    • Size: 1.01 Acres
    • Features: Cleared, Open Lot
    Details
    • Additional structures: Above Grade, Below Grade
    • Parcel number: 49E1 1
    • Zoning: R1
    • Special conditions: Standard

    Construction

    Type & style
    • Home type: SingleFamily
    • Architectural style: Ranch/Rambler
    • Property subtype: Single Family Residence
    Materials
    • Combination, Brick
    • Foundation: Concrete Perimeter
    • Roof: Architectural Shingle
    Condition
    • Very Good
    • New construction: No
    • Year built: 1978

    Utilities & green energy

    • Sewer: Septic = # of BR
    • Water: Well

    Community & HOA

    Community
    • Subdivision: None Available
    HOA
    • Has HOA: No
    Location
    • Region: Culpeper

    Financial & listing details

    • Price per square foot: $183/sqft
    • Tax assessed value: $374,700
    • Annual tax amount: $1,761
    • Date on market: 12/17/2024
    • Listing agreement: Exclusive Right To Sell
    • Inclusions: Kitchen Appliances
    • Ownership: Fee Simple

    Price history

    DateEventPrice
    5/30/2025Sold$447,000$183/sqft
    Source: Bright MLS #VACU2009420 Report a problem
    5/4/2025Contingent$447,000$183/sqft
    Source: Bright MLS #VACU2009420 Report a problem
    3/19/2025Listed for sale$447,000$183/sqft
    Source: Bright MLS #VACU2009420 Report a problem
    1/16/2025Listing removed$447,000$183/sqft
    Source: Bright MLS #VACU2009420 Report a problem
    12/17/2024Listed for sale$447,000+155.4%$183/sqft
    Source: Bright MLS #VACU2009420 Report a problem
    5/20/2011Listing removed$1,275$1/sqft
    Source: TNC Report a problem
    4/20/2011Listed for rent$1,275$1/sqft
    Source: TNC Report a problem
    2/6/2009Sold$175,000-11.1%$71/sqft
    Source: Public Record Report a problem
    12/24/2008Listed for sale$196,900+51.6%$80/sqft
    Source: Listhub #CU6945041 Report a problem
    11/24/2008Sold$129,900$53/sqft
    Source: Public Record Report a problem

    Public tax history

    YearProperty taxesTax assessment
    2024$1,411 +2.2%$300,300
    2023$1,381 +1.9%$300,300 +21.9%
    2022$1,355 $246,400
    2021$1,355 $246,400 +13.1%
    2020-- $217,800
    2019-- $217,800 +17%
    2018-- $186,100
    2017$1,323 $186,100 +2.7%
    2016$1,323 $181,200
    2015$1,323 -7%$181,200 +5.8%
    2014$1,422 $171,300 -3%
    2012-- $176,600
    2011-- $176,600 -5.8%
    2010-- $187,400
    2009-- $187,400 -4.5%
    2008-- $196,200
    2006-- $196,200 +56%
    2005-- $125,800
    2004-- $125,800
    2003-- $125,800 +28%
    2002-- $98,300
    2001-- $98,300
    Find assessor info on the county website

    Neighborhood: 22701

    Nearby schools

    GreatSchools rating
    Schools provided by the listing agent
    • High: Eastern View
    • District: Culpeper County Public Schools

    Source: Bright MLS. This data may not be complete. We recommend contacting the local school district to confirm school assignments for this home.

    Get a cash offer in 3 minutes
    Find out how much your home could sell for in as little as 3 minutes with a no-obligation cash offer.
    Estimated market value
    $461,200
    Get a cash offer in 3 minutes
    Find out how much your home could sell for in as little as 3 minutes with a no-obligation cash offer.
    Estimated market value
    $461,200