Welcome to 9429 Lanae Lane, a lovely 3 bedroom, 2 full and 2 half bath townhome located on a peaceful street in the Belmont Station neighborhood of Manassas Park. This inviting home offers a practical layout, bright living spaces, and updates that show years of thoughtful maintenance and pride of ownership. The home's clean, tailored exterior is framed by vibrant landscaping, while the attached garage—recently refreshed with painted walls and flooring—adds both convenience and extra storage. A charming courtyard-style fenced backyard and an open interior floor plan create a comfortable flow for everyday living and easy entertaining. <BR> <BR> Inside, hardwood floors welcome you home and transition to plush carpet as you ascend the stairs to the main living area. The wraparound living room features soft carpeting and a wall of windows that stream natural light, creating a bright and relaxed space for gathering or unwinding. The dining area connects effortlessly to the kitchen, which offers striking granite countertops, stainless steel appliances including a gas range, and warm luxury hardwood-style flooring—perfect for the enthusiastic chef and everyday cooking. A cozy coffee bar and nearby breakfast area provide a convenient space for morning routines or casual meals. From here, step outside to a deck with steps descending to a fully hardscaped patio—perfect for hosting guests or simply enjoying some quiet outdoor time. <BR> <BR> Upstairs, the primary suite features a soaring vaulted ceiling, walk-in closet, and an ensuite bath with dual sinks, a sumptuous soaking tub, and separate shower. Two additional bedrooms are spacious and bright, sharing a beautifully appointed hall bath. The entry level den offers flexibility for a media room, home office, playroom, or guest area, complete with a nearby half bath. A laundry closet and powder room updated to perfection on the main level and ample storage throughout—including an extended garage—round out the home's practical features. <BR> <BR> Ideally situated near Prince William Parkway, the VRE, and Route 28, this home offers an easy commute and quick access to a variety of shopping, dining, and local amenities in every direction including downtown Manassas. Outdoor enthusiasts will enjoy the nearby parks and trails, while local history lovers will appreciate the area’s many historic sites. If you're looking for a finely crafted home that blends comfort, practicality, and a great location—this is it. Welcome home!
Sold for $515,000
$515,000
9429 Lanae Ln, Manassas Park, VA 20111
3beds
1,848sqft
Townhouse
Built in 1999
1,655 Square Feet Lot
$531,800 Zestimate®
$279/sqft
$2,837 Estimated rent
Home value
$531,800
Estimated sales range
Not available
$2,837/mo
Zestimate® history
Owner options
List your home for rent
$2,837/mo
Rent Zestimate®
Find your next renter with Zillow Rental Manager. Plus, with online applications, you can quickly screen prospective tenants – for free.
$2,837/mo
Rent Zestimate®
Refinance and save
$3,344/mo
Est. payment
Refinancing to a lower rate could help reduce your monthly payments and save thousands over the life of the loan.
$3,344/mo
Est. payment
Explore your selling options
Work with a Zillow partner agent
Leverage their expertise and Zillow's premium Showcase listings to get your home seen by more buyers.
Get startedList with your own agent
Get your home in front of millions of buyers by listing it on Zillow.
Learn how to do itSell it yourself
Take full control of how buyers see your home on Zillow by listing For Sale by Owner (FSBO).
List your homeWhat's special
Home officeBeautifully appointed hall bathExtended garageAttached garagePeaceful streetEntry level denCharming courtyard-style fenced backyard
Zillow last checked:
Listing updated:
Listed by:
Gene Sampson 703-217-5716,
RE/MAX Real Estate Connections
Bought with:
Yun Heo, 0225224075
Giant Realty, Inc.
Source: Bright MLS,MLS#: VAMP2002986
Facts & features
Interior
Bedrooms & bathrooms
- Bedrooms: 3
- Bathrooms: 4
- Full bathrooms: 2
- 1/2 bathrooms: 2
- Main level bathrooms: 1
Rooms
- Room types: Living Room, Primary Bedroom, Bedroom 2, Kitchen, Bedroom 1, Laundry, Bathroom 1, Bonus Room, Primary Bathroom, Half Bath
Primary bedroom
- Features: Cathedral/Vaulted Ceiling, Ceiling Fan(s), Flooring - Carpet, Walk-In Closet(s), Window Treatments
- Level: Upper
- Area: 165 Square Feet
- Dimensions: 15 x 11
Bedroom 1
- Features: Flooring - Carpet, Ceiling Fan(s), Window Treatments
- Level: Upper
- Area: 108 Square Feet
- Dimensions: 12 x 9
Bedroom 2
- Features: Flooring - Carpet, Window Treatments
- Level: Upper
- Area: 81 Square Feet
- Dimensions: 9 x 9
Primary bathroom
- Features: Double Sink, Soaking Tub
- Level: Upper
Bathroom 1
- Features: Flooring - Vinyl, Bathroom - Tub Shower
- Level: Upper
Bonus room
- Features: Flooring - Carpet, Recessed Lighting
- Level: Lower
- Area: 182 Square Feet
- Dimensions: 14 x 13
Half bath
- Level: Lower
Half bath
- Level: Main
Kitchen
- Features: Granite Counters, Dining Area, Flooring - Laminated, Kitchen Island, Eat-in Kitchen, Kitchen - Gas Cooking, Pantry, Breakfast Bar, Window Treatments
- Level: Main
- Area: 266 Square Feet
- Dimensions: 19 x 14
Laundry
- Features: Lighting - Ceiling
- Level: Main
Living room
- Features: Flooring - Carpet, Recessed Lighting, Window Treatments
- Level: Main
Heating
- Central, Forced Air, Natural Gas
Cooling
- Central Air, Electric
Appliances
- Included: Stainless Steel Appliance(s), Refrigerator, Oven/Range - Gas, Microwave, Dishwasher, Disposal, Washer, Dryer, Ice Maker, Gas Water Heater
- Laundry: Main Level, Laundry Room
Features
- Soaking Tub, Bathroom - Stall Shower, Ceiling Fan(s), Combination Dining/Living, Floor Plan - Traditional, Kitchen - Table Space, Pantry, Recessed Lighting, Upgraded Countertops, Walk-In Closet(s)
- Flooring: Carpet, Laminate, Vinyl
- Doors: Six Panel
- Windows: Window Treatments
- Basement: Front Entrance,Finished,Garage Access,Interior Entry
- Has fireplace: No
Interior area
- Total structure area: 2,528
- Total interior livable area: 1,848 sqft
- Finished area above ground: 1,388
- Finished area below ground: 460
Property
Parking
- Total spaces: 2
- Parking features: Garage Faces Front, Inside Entrance, Garage Door Opener, Concrete, Attached, Driveway, Off Street
- Attached garage spaces: 1
- Uncovered spaces: 1
- Details: Garage Sqft: 184
Accessibility
- Accessibility features: None
Features
- Levels: Three
- Stories: 3
- Exterior features: Extensive Hardscape
- Pool features: None
- Fencing: Back Yard,Full
Lot
- Size: 1,655 Square Feet
Details
- Additional structures: Above Grade, Below Grade
- Parcel number: 302265
- Zoning: R-1
- Special conditions: Standard
Construction
Type & style
- Home type: Townhouse
- Architectural style: Traditional
- Property subtype: Townhouse
Materials
- Vinyl Siding
- Foundation: Slab
- Roof: Architectural Shingle
Condition
- New construction: No
- Year built: 1999
Utilities & green energy
- Sewer: Public Sewer
- Water: Public
Community & HOA
Community
- Security: Exterior Cameras, Smoke Detector(s)
- Subdivision: Belmont Station
HOA
- Has HOA: Yes
- Services included: Common Area Maintenance
- HOA fee: $66 monthly
- HOA name: BELMONT STATION HOA
Location
- Region: Manassas Park
Financial & listing details
- Price per square foot: $279/sqft
- Tax assessed value: $346,600
- Annual tax amount: $5,303
- Date on market: 4/17/2025
- Listing agreement: Exclusive Right To Sell
- Listing terms: Cash,Conventional,FHA,VA Loan
- Ownership: Fee Simple
Price history
| Date | Event | Price |
|---|---|---|
| 5/16/2025 | Sold | $515,000+2%$279/sqft |
Source:  Bright MLS #VAMP2002986 Report a problem Bright MLS #VAMP2002986 Report a problem | ||
| 4/20/2025 | Pending sale | $505,000$273/sqft |
Source: Bright MLS #VAMP2002986 Report a problem | ||
| 4/17/2025 | Listed for sale | $505,000+26.9%$273/sqft |
Source: Bright MLS #VAMP2002986 Report a problem | ||
| 4/29/2021 | Sold | $398,000+76.1%$215/sqft |
Source: Public Record Report a problem | ||
| 6/3/2011 | Sold | $226,000+31.5%$122/sqft |
Source: Public Record Report a problem | ||
| 6/21/2008 | Listing removed | $171,900$93/sqft |
Source: Prudential Real Estate #Mp6697777 Report a problem | ||
| 5/29/2008 | Listed for sale | $171,900-7.1%$93/sqft |
Source: Prudential Real Estate #Mp6697777 Report a problem | ||
| 3/14/2008 | Sold | $185,000-22.2%$100/sqft |
Source: Public Record Report a problem | ||
| 10/20/2003 | Sold | $237,900+66.8%$129/sqft |
Source: Public Record Report a problem | ||
| 6/1/2000 | Sold | $142,615$77/sqft |
Source: Public Record Report a problem | ||
Public tax history
| Year | Property taxes | Tax assessment |
|---|---|---|
| 2025 | $6,067 +5% | $431,800 +5% |
| 2024 | $5,777 +4.1% | $411,200 +5.9% |
| 2023 | $5,551 +4.7% | $388,200 +12% |
| 2022 | $5,303 +15.5% | $346,600 +14.4% |
| 2021 | $4,590 +2.6% | $303,100 +5% |
| 2020 | $4,473 +3.2% | $288,600 +6% |
| 2019 | $4,336 | $272,200 +5% |
| 2018 | -- | $259,200 +1% |
| 2017 | -- | $256,600 +2% |
| 2016 | $3,378 | $251,500 |
| 2015 | $3,378 | $251,500 +14.5% |
| 2014 | $3,378 | $219,700 +8.2% |
| 2011 | $3,378 +82.8% | $203,100 -31.9% |
| 2009 | $1,848 -50% | $298,100 |
| 2008 | $3,696 -5.3% | $298,100 -12.9% |
| 2007 | $3,902 +106.5% | $342,300 +3.2% |
| 2006 | $1,890 +11.7% | $331,600 +26.4% |
| 2004 | $1,692 -29.5% | $262,400 |
| 2003 | $2,401 +13.4% | -- |
| 2002 | $2,117 +12.1% | $154,500 +16.2% |
| 2001 | $1,889 +291.5% | $133,000 +53.4% |
| 2000 | $482 | $86,700 |
Find assessor info on the county website
Neighborhood: 20111
Nearby homes
- $474,0003 bd2 ba1.6k sqft9431 Lanae Ln, Manassas Park, VA 20111Off Market
- $525,0003 bd3 ba2.1k sqft9433 Lanae Ln, Manassas Park, VA 20111Sold

- $494,9003 bd3 ba2.1k sqft9435 Lanae Ln, Manassas Park, VA 20111Off Market
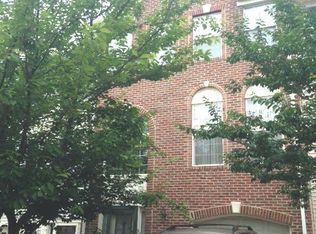
- $500,0003 bd3 ba2.2k sqft9427 Lanae Ln, Manassas Park, VA 20111Sold

- $495,0003 bd3 ba2.1k sqft9437 Lanae Ln, Manassas Park, VA 20111Off Market
- $501,6003 bd2 ba2.2k sqft9425 Lanae Ln, Manassas Park, VA 20111Off Market
- $487,5003 bd3 ba2.1k sqft9423 Lanae Ln, Manassas Park, VA 20111Off Market
- $470,5003 bd2 ba1.8k sqft9420 Lanae Ln, Manassas Park, VA 20111Off Market
Nearby schools
GreatSchools rating
- 2/10Cougar Elementary SchoolGrades: PK-2Distance: 0.6 mi
- 3/10Manassas Park Middle SchoolGrades: 6-8Distance: 1 mi
- 3/10Manassas Park High SchoolGrades: 9-12Distance: 1.1 mi
Schools provided by the listing agent
- Elementary: Manassas Park
- Middle: Manassas Park
- High: Manassas Park
- District: Manassas Park City Public Schools
Source: Bright MLS. This data may not be complete. We recommend contacting the local school district to confirm school assignments for this home.
Get a cash offer in 3 minutes
Find out how much your home could sell for in as little as 3 minutes with a no-obligation cash offer.
Estimated market value
$531,800
Get a cash offer in 3 minutes
Find out how much your home could sell for in as little as 3 minutes with a no-obligation cash offer.
Estimated market value
$531,800
- Virginia
- Manassas Park City
- Manassas Park
- 20111
- 9429 Lanae Ln
Nearby cities
Nearby zip codes
Other Manassas Park Topics
