Skip main navigation
Sold for $880,000
  • Listed by: SANDIN REAL ESTATE COMPANY • Kevin Valle • Contact: 909-721-1256
    Bought with: Coldwell Banker Realty
    $880,000

    9429 Ledig Dr, Alta Loma, CA 91701

    4beds
    2,118sqft
    Single Family Residence
    Built in 1995
    9,211 Square Feet Lot
    $943,200 Zestimate®
    $415/sqft
    $3,862 Estimated rent

    Home value

    $943,200

    $896,000 - $990,000

    $3,862/mo

    Zestimate® history
    Loading
    Loading...

    Owner options

    List your home for rent

    $3,862/mo

    Rent Zestimate®

    Find your next renter with Zillow Rental Manager. Plus, with online applications, you can quickly screen prospective tenants – for free.

    Learn more

    $3,862/mo

    Rent Zestimate®

    Refinance and save

    $5,644/mo

    Est. payment

    Refinancing to a lower rate could help reduce your monthly payments and save thousands over the life of the loan.

    See today's rates

    $5,644/mo

    Est. payment

    Explore your selling options

    Work with a Zillow partner agent

    Leverage their expertise and Zillow's premium Showcase listings to get your home seen by more buyers.

    Get started

    List with your own agent

    Get your home in front of millions of buyers by listing it on Zillow.

    Learn how to do it

    Sell it yourself

    Take full control of how buyers see your home on Zillow by listing For Sale by Owner (FSBO).

    List your home

    What's special

    Rear yardPrivate rv parkingHigh ceilingsNatural lightingAmple parkingExterior doorsLarge walk-in closet
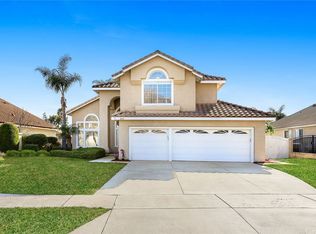
    This single story home is amazing, captivating and private. First time on the market! Located in the sought after Heritage Estates community in North Alta Loma. This beauty boasts, high ceilings, natural lighting and dual pane energy efficient windows. Kitchen is open to family room and breakfast nook, includes built­in oven, newer stove top, center island and nice cabinetry. All 4 bedrooms are large and 4th bedroom can be easily converted into a private office per original builders option. Master bathroom offers a large walk-in closet, soaking tub and separate frameless shower. Interior includes recessed lighting and window blinds. Separate Indoor laundry facility too. Open floor plan is bright airy and lengthy. All paint, flooring, exterior doors and fixtures have been professionally done with neutral colors, making it easy to match any decor. Gorgeous front and rear yards are fully manicured and rear yard has a several fruit and veritable gardens. Attached rear patio area and front covered porch has and an abundant space for entertaining family or guests yet private enough for morning coffee or evening dinners. Accented hardscape and lush landscape is pristine and there is ample parking in the driveway and includes room for private RV parking! A truly breathtaking model perfect home. See the pictures, they say it all.

    Zillow last checked:

    Listing updated:

    Listed by:

    Kevin Valle DRE #01187295 909-721-1256,

    SANDIN REAL ESTATE COMPANY

    Bought with:

    Oscar Jimenez, DRE #01260075

    Coldwell Banker Realty

    Source: CRMLS,MLS#: CV23162381MLS LogoOriginating MLS: California Regional MLS

    Facts & features

    Interior

    Bedrooms & bathrooms
    • Bedrooms: 4
    • Bathrooms: 3
    • Full bathrooms: 2
    • 1/2 bathrooms: 1
    • Main level bathrooms: 3
    • Main level bedrooms: 4
    Rooms
    • Room types: Bedroom, Entry/Foyer, Family Room, Kitchen, Laundry, Living Room, Primary Bathroom, Primary Bedroom, Other, Dining Room
    Primary bedroom
    • Features: Main Level Primary
    Bedroom
    • Features: Bedroom on Main Level
    Bedroom
    • Features: All Bedrooms Down
    Bathroom
    • Features: Bathroom Exhaust Fan, Bathtub, Dual Sinks, Low Flow Plumbing Fixtures, Quartz Counters, Separate Shower, Tub Shower, Vanity, Walk-In Shower
    Kitchen
    • Features: Kitchen Island, Kitchen/Family Room Combo, Tile Counters
    Heating
    • Central, Forced Air, Fireplace(s), Natural Gas
    Cooling
    • Central Air
    Appliances
    • Included: Built-In Range, Electric Oven, Gas Cooktop, Disposal, Microwave, Range Hood, Vented Exhaust Fan, Water Heater
    • Laundry: Washer Hookup, Gas Dryer Hookup, Inside, Laundry Room
    Features
    • Breakfast Bar, Breakfast Area, Separate/Formal Dining Room, Eat-in Kitchen, High Ceilings, Living Room Deck Attached, Open Floorplan, Recessed Lighting, Tile Counters, All Bedrooms Down, Bedroom on Main Level, Main Level Primary, Walk-In Closet(s)
    • Flooring: Carpet, Tile
    • Windows: Blinds, Double Pane Windows, Skylight(s)
    • Has fireplace: Yes
    • Fireplace features: Family Room, Gas
    • Common walls with other units/homes: No Common Walls
    Interior area
    • Total interior livable area: 2,118 sqft

    Property

    Parking
    • Total spaces: 3
    • Parking features: Door-Multi, Direct Access, Driveway, Garage Faces Front, Garage, Garage Door Opener, RV Access/Parking, On Street
    • Attached garage spaces: 3
    Features
    • Levels: One
    • Stories: 1
    • Entry location: Front door
    • Patio & porch: Concrete, Covered, Front Porch, Patio
    • Pool features: None
    • Spa features: None
    • Fencing: Block,Excellent Condition,Vinyl,Wrought Iron
    • Has view: Yes
    • View description: Mountain(s), Neighborhood
    Lot
    • Size: 9,211 Square Feet
    • Features: Back Yard, Drip Irrigation/Bubblers, Front Yard, Garden, Sprinklers In Rear, Sprinklers In Front, Lawn, Landscaped, Level, Sprinklers Timer, Sprinklers On Side, Sprinkler System, Street Level, Yard
    Details
    • Additional structures: Shed(s)
    • Parcel number: 0202342400000
    • Zoning: R1
    • Special conditions: Standard

    Construction

    Type & style
    • Home type: SingleFamily
    • Architectural style: Mediterranean
    • Property subtype: Single Family Residence
    Materials
    • Stucco, Copper Plumbing
    • Foundation: Slab
    • Roof: Concrete,Spanish Tile
    Condition
    • Turnkey
    • New construction: No
    • Year built: 1995

    Utilities & green energy

    • Sewer: Public Sewer
    • Water: Public
    • Utilities for property: Cable Connected, Electricity Connected, Natural Gas Connected, Phone Connected, Sewer Connected, Underground Utilities, Water Connected

    Community & HOA

    Community
    • Features: Curbs, Gutter(s), Street Lights, Suburban
    • Security: Carbon Monoxide Detector(s), Smoke Detector(s)
    Location
    • Region: Alta Loma

    Financial & listing details

    • Price per square foot: $415/sqft
    • Tax assessed value: $897,600
    • Annual tax amount: $10,080
    • Date on market: 8/30/2023
    • Cumulative days on market: 6 days
    • Listing terms: Cash,Cash to New Loan
    • Road surface type: Paved

    Price history

    DateEventPrice
    9/22/2023Sold$880,000+0.5%$415/sqft
    Source: CRMLS #CV23162381 Report a problem
    9/15/2023Pending sale$875,888$414/sqft
    Source: CRMLS #CV23162381 Report a problem
    9/5/2023Contingent$875,888$414/sqft
    Source: CRMLS #CV23162381 Report a problem
    8/30/2023Listed for sale$875,888+262.7%$414/sqft
    Source: CRMLS #CV23162381 Report a problem
    2/28/1996Sold$241,500$114/sqft
    Source: Public Record Report a problem

    Public tax history

    YearProperty taxesTax assessment
    2025$10,080 +2.5%$897,600 +2%
    2024$9,830 +126.9%$880,000 +128.2%
    2023$4,333 +0.3%$385,611 +2%
    2022$4,321 +0.1%$378,050 +2%
    2021$4,318 +4.1%$370,637 +1%
    2020$4,146 -1.1%$366,836 +2%
    2019$4,190 +2.2%$359,643 +2%
    2018$4,098 +4.6%$352,592 +2%
    2017$3,917 $345,678 +2%
    2016$3,917 +2.7%$338,900 +1.5%
    2015$3,814 +0.6%$333,810 +2%
    2014$3,789 $327,271 +0.5%
    2013-- $325,791 +2%
    2012-- $319,403 +2%
    2011-- $313,141 +0.8%
    2010-- $310,801 -0.2%
    2009-- $311,539 +2%
    2008-- $305,431 +2%
    2007-- $299,443 +2%
    2006-- $293,572 +2%
    2005-- $287,816 +2%
    2004-- $282,172 +1.9%
    2003-- $277,000 +21.2%
    2002-- $228,600
    2001-- $228,600
    2000-- $228,600
    Find assessor info on the county website

    Neighborhood: Amethyst

    Nearby schools

    GreatSchools rating
    Schools provided by the listing agent
    • Elementary: Alta Loma
    • Middle: Alta Loma
    • High: Alta Loma

    Source: CRMLS. This data may not be complete. We recommend contacting the local school district to confirm school assignments for this home.

    Get a cash offer in 3 minutes
    Find out how much your home could sell for in as little as 3 minutes with a no-obligation cash offer.
    Estimated market value
    $943,200
    Get a cash offer in 3 minutes
    Find out how much your home could sell for in as little as 3 minutes with a no-obligation cash offer.
    Estimated market value
    $943,200