Skip main navigation
Sold for $285,000
  • $285,000

    9429 NW 87th Pl, Yukon, OK 73099

    3beds
    1,725sqft
    Single Family Residence
    Built in 2018
    5,998.21 Square Feet Lot
    $295,900 Zestimate®
    $165/sqft
    $1,917 Estimated rent

    Home value

    $295,900

    $281,000 - $311,000

    $1,917/mo

    Zestimate® history
    Loading
    Loading...

    Owner options

    List your home for rent

    $1,917/mo

    Rent Zestimate®

    Find your next renter with Zillow Rental Manager. Plus, with online applications, you can quickly screen prospective tenants – for free.

    Learn more

    $1,917/mo

    Rent Zestimate®

    Refinance and save

    $1,613/mo

    Est. payment

    Refinancing to a lower rate could help reduce your monthly payments and save thousands over the life of the loan.

    See today's rates

    $1,613/mo

    Est. payment

    Explore your selling options

    Work with a Zillow partner agent

    Leverage their expertise and Zillow's premium Showcase listings to get your home seen by more buyers.

    Get started

    List with your own agent

    Get your home in front of millions of buyers by listing it on Zillow.

    Learn how to do it

    Sell it yourself

    Take full control of how buyers see your home on Zillow by listing For Sale by Owner (FSBO).

    List your home

    What's special

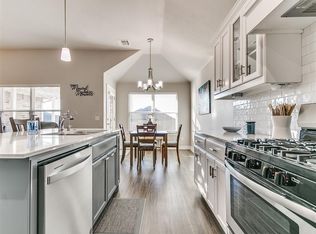
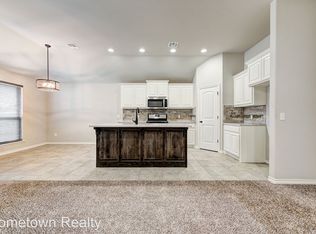
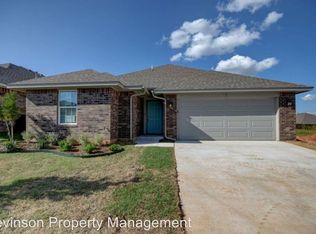
    Make every day a celebration of comfort, style, and community in this splendid 3-bed, 2-bath home — your haven of happiness awaits at this residence that spans 1725 square feet of pure comfort and style. As you step into the open floor plan, the heart of the home invites you to entertain effortlessly. The living room welcomes you with a cozy fireplace, creating the perfect ambiance for relaxation or hosting guests. The beautiful open kitchen is a chef's delight, featuring stainless steel appliances, a sleek vent hood, and elegant quartz countertops. The large kitchen island encourages everyone to participate, making it a central hub for cooking and socializing. A spacious pantry ensures you have ample storage for all your culinary delights. The large primary suite is a haven for luxury and relaxation. The primary bathroom features a frameless glass shower door with stylish tile surround, complemented by a large soaker tub. The generous walk-in closet provides space for all your wardrobe needs and is conveniently connected to the laundry room. The 2 guest bedrooms offer the perfect amount of optional space for family, guests, office or dedicated workout room. The guest bathroom also features a tiled surround for the tub, adding a touch of sophistication. Spray foam insulation in the attic ensures energy efficiency and year-round comfort. In the backyard you will discover an extended concrete patio provides ample space for outdoor cooking — a perfect setting for outdoor entertaining your family and friends or enjoying peaceful moments lounging under the open sky. This home is part of a great community that offers a playground for residents to enjoy. Located just minutes away from the intersection of NW Expressway and the Kilpatrick Turnpike, you'll find yourself conveniently close to shopping, entertainment, and all the amenities that make life enjoyable.

    Zillow last checked:

    Listing updated:

    Listed by:

    Jeremy Baker 405-401-7104,

    Salt Real Estate Inc,

    Tracy Baker 405-659-1193,

    Salt Real Estate Inc

    Bought with:

    Juan Pablo Frausto, 177919

    RE/MAX Pros

    Source: MLSOK/OKCMAR as distributed by MLS GRID,MLS#: 1095831MLS Logo

    Facts & features

    Interior

    Bedrooms & bathrooms
    • Bedrooms: 3
    • Bathrooms: 2
    • Full bathrooms: 2
    Heating
    • Central
    Cooling
    • Has cooling: Yes
    Appliances
    • Included: Dishwasher, Disposal, Microwave, Water Heater, Free-Standing Gas Oven, Free-Standing Gas Range
    • Laundry: Laundry Room
    Features
    • Ceiling Fan(s), Combo Woodwork
    • Flooring: Carpet, Tile
    • Windows: Double Pane, Low E, Vinyl Frame
    • Number of fireplaces: 1
    • Fireplace features: Insert
    Interior area
    • Total structure area: 1,725
    • Total interior livable area: 1,725 sqft

    Property

    Parking
    • Total spaces: 2
    • Parking features: Concrete
    • Garage spaces: 2
    Features
    • Levels: One
    • Stories: 1
    • Exterior features: None
    • Fencing: Wood
    Lot
    • Size: 5,998 sqft
    • Features: Interior Lot
    Details
    • Parcel number: 9429NW87th73099
    • Special conditions: None

    Construction

    Type & style
    • Home type: SingleFamily
    • Architectural style: Contemporary,Traditional
    • Property subtype: Single Family Residence
    Materials
    • Brick & Frame
    • Foundation: Slab
    • Roof: Composition
    Condition
    • Year built: 2018
    Details
    • Builder name: Authentic Custom Homes

    Utilities & green energy

    • Utilities for property: Cable Available, High Speed Internet, Public

    Community & neighborhood

    Location
    • Region: Yukon

    HOA & financial

    HOA
    • Has HOA: Yes
    • HOA fee: $180 annually
    • Services included: Maintenance

    Price history

    DateEventPrice
    3/29/2024Sold$285,000-0.7%$165/sqft
    Source: MLSOK/OKCMAR as distributed by MLS GRID #1095831 Report a problem
    3/11/2024Pending sale$287,000$166/sqft
    Source: MLSOK/OKCMAR as distributed by MLS GRID #1095831 Report a problem
    2/27/2024Price change$287,000-1%$166/sqft
    Source: MLSOK/OKCMAR as distributed by MLS GRID #1095831 Report a problem
    1/26/2024Listed for sale$290,000+42.9%$168/sqft
    Source: MLSOK/OKCMAR as distributed by MLS GRID #1095831 Report a problem
    6/27/2019Sold$202,964+1.5%$118/sqft
    Source: MLSOK/OKCMAR as distributed by MLS GRID #848454 Report a problem
    5/3/2019Pending sale$199,990$116/sqft
    Source: Authentic Custom Homes Report a problem
    4/2/2019Price change$199,9900%$116/sqft
    Source: Authentic Custom Homes Report a problem
    1/12/2019Listed for sale$199,999+479.7%$116/sqft
    Source: Authentic Real Estate Group #848454 Report a problem
    1/9/2018Sold$34,500$20/sqft
    Source: Public Record Report a problem

    Public tax history

    YearProperty taxesTax assessment
    2025$3,979 +22.5%$34,055 +21.5%
    2024$3,248 +2.9%$28,032 +3%
    2023$3,156 +2.5%$27,215 +3%
    2022$3,080 +3.7%$26,423 +3%
    2021$2,970 +3.9%$25,653 +3%
    2020$2,858 +8065.7%$24,906 +8429.5%
    2019$35 $292
    2018$35 $292
    2017$35 $292
    2016-- $292

    Find assessor info on the county website

    Neighborhood: 73099

    Nearby schools

    GreatSchools rating
    Schools provided by the listing agent
    • Elementary: Surrey Hills ES
    • Middle: Yukon MS
    • High: Yukon HS

    Source: MLSOK/OKCMAR as distributed by MLS GRID. This data may not be complete. We recommend contacting the local school district to confirm school assignments for this home.

    Get a cash offer in 3 minutes
    Find out how much your home could sell for in as little as 3 minutes with a no-obligation cash offer.
    Estimated market value
    $295,900
    Get a cash offer in 3 minutes
    Find out how much your home could sell for in as little as 3 minutes with a no-obligation cash offer.
    Estimated market value
    $295,900