Skip main navigation
Off market
  • Zillow Home logoZestimate®
    $1,174,100

    9429 Reach Rd, Potomac, MD 20854

    4beds
    5,348sqft
    SingleFamily
    Built in 1981
    0.27 Acres Lot
    $1,174,100 Zestimate®
    $220/sqft
    $5,648 Estimated rent

    Home value

    $1,174,100

    $1.10M - $1.26M

    $5,648/mo

    Zestimate® history
    Loading
    Loading...

    Owner options

    List your home for rent

    $5,648/mo

    Rent Zestimate®

    Find your next renter with Zillow Rental Manager. Plus, with online applications, you can quickly screen prospective tenants – for free.

    Learn more

    $5,648/mo

    Rent Zestimate®

    Refinance and save

    $7,904/mo

    Est. payment

    Refinancing to a lower rate could help reduce your monthly payments and save thousands over the life of the loan.

    See today's rates

    $7,904/mo

    Est. payment

    Explore your selling options

    Work with a Zillow partner agent

    Leverage their expertise and Zillow's premium Showcase listings to get your home seen by more buyers.

    Get started

    List with your own agent

    Get your home in front of millions of buyers by listing it on Zillow.

    Learn how to do it

    Sell it yourself

    Take full control of how buyers see your home on Zillow by listing For Sale by Owner (FSBO).

    List your home

    What's special

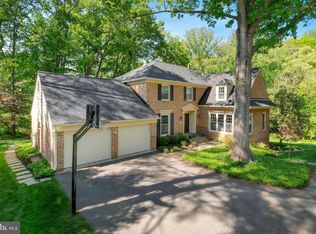
    Welcome to this Fallsreach rambler with a great floor plan, including the primary bedroom suite on the main level -- a desirable feature for many buyers. A flagstone front patio leads to a generous foyer, followed by a sunken living room with beautiful hardwood floors and chair rail molding. Exit the sliding door to a screened-in porch with ceiling fan, an ideal place to enjoy nature this time of year. Serve meals in the formal dining room for the holidays and relax in the family room in front of a stone, wood-burning fireplace. The open kitchen has a flat cooktop, ceiling fan, double wall oven, and separate dining area with wet bar. Sliding doors from the kitchen lead to a deck backing to the serene woods. The east wing of the main level contains three bedrooms, two full baths, laundry room, and office. The primary suite has two closets and a bathroom with double vanity and glass-enclosed shower with built-in bench and grab bars. A fully finished, walkout lower level offers a fourth bedroom, powder room, rec room, and den that could be a second office, gym, or play room. A huge storage area provides shelving and a large workshop for the handy set. Adjacent to Watts Branch Park with access to retail, restaurants, and award-winning schools, this is a wonderful place to call home!

    This property is not currently displayed as for sale or rent on Zillow. This may be different from what's on other websites or public sources.

    Facts & features

    Interior

    Bedrooms & bathrooms
    • Bedrooms: 4
    • Bathrooms: 4
    • Full bathrooms: 2
    • 1/2 bathrooms: 2
    Heating
    • Forced air
    Cooling
    • Central
    Appliances
    • Included: Dishwasher, Dryer, Freezer, Refrigerator, Washer
    Features
    • Ceiling Fan(s), Window Treatments, Recessed Lighting, Built-Ins, Crown Molding, Carpet, Wood Floors, Wet/Dry Bar, Entry Level Bedroom, Formal/Separate Dining Room, Breakfast Area, Floor Plan - Traditional, Chair Railings, Primary Bath(s)
    • Flooring: Carpet, Hardwood
    • Basement: Finished
    • Has fireplace: Yes
    Interior area
    • Total interior livable area: 5,348 sqft
    • Finished area below ground: 1095

    Property

    Parking
    • Total spaces: 5
    • Parking features: Garage - Attached
    Accessibility
    • Accessibility features: Grab Bars Mod
    Features
    • Exterior features: Stone, Vinyl
    Lot
    • Size: 0.27 Acres
    Details
    • Parcel number: 1001865891
    • Special conditions: Standard

    Construction

    Type & style
    • Home type: SingleFamily
    • Architectural style: Conventional
    Materials
    • Frame
    • Roof: Asphalt
    Condition
    • Year built: 1981

    Community & HOA

    HOA
    • Has HOA: Yes
    • HOA fee: $59 monthly
    Location
    • Region: Potomac

    Financial & listing details

    • Price per square foot: $220/sqft
    • Tax assessed value: $982,200
    • Annual tax amount: $12,199

    Price history

    DateEventPrice
    9/14/2023Sold$1,050,000+7.7%$196/sqft
    Source: Bright MLS #MDMC2104328 Report a problem
    8/26/2023Pending sale$975,000$182/sqft
    Source: Bright MLS #MDMC2104328 Report a problem
    8/23/2023Listed for sale$975,000+11.4%$182/sqft
    Source: Bright MLS #MDMC2104328 Report a problem
    1/20/2021Sold$875,000+3.2%$164/sqft
    Source: Public Record Report a problem
    11/18/2020Pending sale$848,000$159/sqft
    Source: Long & Foster Real Estate, Inc. #MDMC733818 Report a problem
    11/12/2020Listed for sale$848,000+26.6%$159/sqft
    Source: Bright MLS #MDMC733818 Report a problem
    11/21/2003Sold$670,000+62.2%$125/sqft
    Source: Public Record Report a problem
    8/31/1999Sold$413,000$77/sqft
    Source: Public Record Report a problem

    Public tax history

    YearProperty taxesTax assessment
    2026$12,199 +10.3%$982,200 +10.7%
    2025$11,059 +12.9%$887,500 +4.3%
    2024$9,798 +4.4%$851,100 +4.5%
    2023$9,387 +9.3%$814,700 +4.7%
    2022$8,589 +0.3%$778,300 +0.2%
    2021$8,562 +0.2%$776,567 +0.2%
    2020$8,548 +0.3%$774,833 +0.2%
    2019$8,525 -0.2%$773,100
    2018$8,540 -2.5%$773,100
    2017$8,757 +5.2%$773,100 -7.8%
    2016$8,320 $838,300 +3%
    2015$8,320 $813,633 +3.1%
    2014$8,320 $788,967 +3.2%
    2013-- $764,300
    2012-- $764,300
    2011-- $764,300 -10.8%
    2010-- $856,560 +5.9%
    2009-- $808,512 +6.3%
    2008-- $760,466 +6.7%
    2007-- $712,420 +12.4%
    2006-- $633,750 +14.2%
    2005-- $555,080 +16.5%
    2004-- $476,410
    2003-- $476,410 +15.8%
    2002-- $411,416 +8.6%
    2001-- $378,920
    Find assessor info on the county website

    Neighborhood: 20854

    Nearby schools

    GreatSchools rating
    Schools provided by the listing agent
    • Elementary: BEVERLY FARMS
    • Middle: HERBERT HOOVER
    • High: WINSTON CHURCHILL
    • District: MONTGOMERY COUNTY PUBLIC SCHOOLS

    Source: The MLS. This data may not be complete. We recommend contacting the local school district to confirm school assignments for this home.

    Get a cash offer in 3 minutes
    Find out how much your home could sell for in as little as 3 minutes with a no-obligation cash offer.
    Estimated market value
    $1,174,100
    Get a cash offer in 3 minutes
    Find out how much your home could sell for in as little as 3 minutes with a no-obligation cash offer.
    Estimated market value
    $1,174,100