Skip main navigation
Off market
  • $1,507,700

    9429 S East Cherry Creek Rd, Franktown, CO 80116

    5beds
    3,930sqft
    SingleFamily
    Built in 2000
    36.73 Acres Lot
    $1,507,700 Zestimate®
    $384/sqft
    $6,142 Estimated rent

    Home value

    $1,507,700

    $1.37M - $1.67M

    $6,142/mo

    Zestimate® history
    Loading
    Loading...

    Owner options

    List your home for rent

    $6,142/mo

    Rent Zestimate®

    Find your next renter with Zillow Rental Manager. Plus, with online applications, you can quickly screen prospective tenants – for free.

    Learn more

    $6,142/mo

    Rent Zestimate®

    Refinance and save

    $7,153/mo

    Est. payment

    Refinancing to a lower rate could help reduce your monthly payments and save thousands over the life of the loan.

    See today's rates

    $7,153/mo

    Est. payment

    Explore your selling options

    Work with a Zillow partner agent

    Leverage their expertise and Zillow's premium Showcase listings to get your home seen by more buyers.

    Get started

    List with your own agent

    Get your home in front of millions of buyers by listing it on Zillow.

    Learn how to do it

    Sell it yourself

    Take full control of how buyers see your home on Zillow by listing For Sale by Owner (FSBO).

    List your home

    What's special

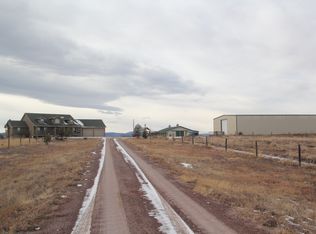
    Welcome to a land where the breeze is fresher, the Colorado skies more blue, while breathtaking Pikes Peak commands the skyline with views up and down the front range. Slow down and enjoy the quiet life - this private and gated 37-acre ranch features all the amenities you'd need to make rural and equestrian life easy. Enjoy a completely updated residence, a fully equipped 6-stall barn, outdoor arena, four pastures, and a shop with enough space for 12 cars. As an added bonus, extra secured water rights convey with the property. Impeccably presented, take advantage of the kitchen highlighted by knotty alder custom cabinetry, granite counters, a walk-in pantry, and stainless-steel appliances. Natural light cascades into the great room, thanks to the oversized picture windows. Nestled beneath a 12" knotty pine, tongue-and-groove ceiling, the room is warmed by the stone gas fireplace. Opening to the full-length covered deck, here, you can soak up the spectacular views while the sun sets over the front range. A walk-out rec room on the lower-level is equally cozy and bright, with a wood-burning stove, ample space for relaxation, and even a kitchenette. The lower concrete patio with room for multiple sitting areas is a great space for entertaining! The master suite is accompanied by a walk-out deck and a sophisticated 5-piece bath with barn door entry, granite vanity, soaking tub, and walk-in closet. Your horses will live in style too from the 6-stall barn with electricity, tack room, hay storage, water hydrant for washing, mats up and down the alley, a separate corral, and a 111' x 120' outdoor arena. With four pastures, the property is fenced and cross fenced with multiple gates for easy access. A 2-car attached garage offers storage for your everyday vehicles while the 50'x80' ClearSpan® shop offers additional room for RVs or tractors and features cement floors, 220V power, water, and an overside garage door.

    This property is off market, which means it's not currently listed for sale or rent on Zillow. This may be different from what's available on other websites or public sources.

    Facts & features

    Interior

    Bedrooms & bathrooms
    • Bedrooms: 5
    • Bathrooms: 4
    • Full bathrooms: 3
    • 1/2 bathrooms: 1
    Heating
    • Forced air, Propane / Butane
    Cooling
    • Central
    Appliances
    • Included: Dishwasher, Garbage disposal, Microwave, Refrigerator
    Features
    • Ceiling Fan(s), Pantry, Sound System, Walk-In Closet(s), Vaulted Ceiling(s), Granite Counters, Breakfast Nook, Eat-in Kitchen, Built-in Features, Open Floorplan, Master Suite, Five Piece Bath, Smoke Free, T&G Ceilings
    • Flooring: Tile, Carpet, Hardwood
    • Windows: Double Pane Windows
    • Basement: Finished
    • Has fireplace: Yes
    • Fireplace features: Gas, Great Room, Basement, Wood Burning Stove, Recreation Room
    Interior area
    • Total interior livable area: 3,930 sqft
    • Finished area below ground: 1903.00

    Property

    Parking
    • Total spaces: 14
    • Parking features: Garage - Attached
    Features
    • Patio & porch: Deck, Patio, Covered, Front Porch
    • Exterior features: Stucco
    • Fencing: Full, Fenced Pasture
    • Has view: Yes
    • View description: Mountain
    Lot
    • Size: 36.73 Acres
    • Features: Level, Meadow, Sprinklers In Front, Suitable for Grazing
    • Residential vegetation: Grassed
    Details
    • Parcel number: 260332100002
    • Zoning description: A1
    • Horse amenities: Loafing Shed, Pasture, Corral(s), Arena, Tack Room, Well Allows For

    Construction

    Type & style
    • Home type: SingleFamily
    • Architectural style: Traditional
    Materials
    • Frame
    • Roof: Composition
    Condition
    • Year built: 2000

    Utilities & green energy

    • Sewer: Septic Tank
    • Water: Well

    Community & HOA

    Location
    • Region: Franktown

    Financial & listing details

    • Price per square foot: $384/sqft
    • Tax assessed value: $1,274,216
    • Annual tax amount: $7,550
    • Road surface type: Gravel

    Price history

    DateEventPrice
    10/13/2020Sold$1,240,000+19.2%$316/sqft
    Source: Agent Provided Report a problem
    4/9/2018Sold$1,040,000-3.3%$265/sqft
    Source: Public Record Report a problem
    2/26/2018Pending sale$1,075,000$274/sqft
    Source: THE INNOVATIVE GROUP LLC #6624954 Report a problem
    2/16/2018Listed for sale$1,075,000$274/sqft
    Source: THE INNOVATIVE GROUP LLC #6624954 Report a problem

    Public tax history

    YearProperty taxesTax assessment
    2025$7,550 -1.1%$79,640 -12.8%
    2024$7,634 +31.6%$91,280 -1%
    2023$5,801 +4.5%$92,180 +33%
    2022$5,551 $69,290 +5.3%
    2021-- $65,820 +2.6%
    2020$5,439 +32%$64,140
    2019$4,119 0%$64,140 +35%
    2018$4,119 +7.4%$47,500
    2017$3,835 +4%$47,500 +6%
    2016$3,689 -2.2%$44,800
    2015$3,773 -2.1%$44,800 +4.7%
    2014$3,854 $42,770
    2013-- $42,770 -10.4%
    2012-- $47,720
    2011-- $47,720 -9.3%
    2010-- $52,640 -4.2%
    2009$2,441 $54,940
    2008-- $54,940 +17.5%
    2007-- $46,770
    2006$2,966 +17.9%$46,770 +37.7%
    2004$2,516 -14.3%$33,960 +12.7%
    2003$2,937 $30,130
    Find assessor info on the county website

    Neighborhood: 80116

    Nearby schools

    GreatSchools rating
    Schools provided by the listing agent
    • Elementary: Cherry Valley
    • Middle: Mesa
    • High: Douglas County
    • District: Douglas RE-1

    Source: The MLS. This data may not be complete. We recommend contacting the local school district to confirm school assignments for this home.

    Get a cash offer in 3 minutes
    Find out how much your home could sell for in as little as 3 minutes with a no-obligation cash offer.
    Estimated market value
    $1,507,700
    Get a cash offer in 3 minutes
    Find out how much your home could sell for in as little as 3 minutes with a no-obligation cash offer.
    Estimated market value
    $1,507,700