Skip main navigation
Pending
  • $589,000

    9429 Tyne Ln, Inver Grove Heights, MN 55077

    4beds
    2,900sqft
    : 
    $3,606/mo
    Get pre-qualified
    Single Family
    Built in 1998
    0.31 Acres Lot
    $588,500 Zestimate®
    $203/sqft
    $-- HOA

    What's special

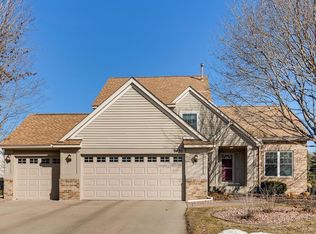
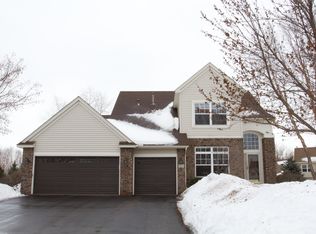
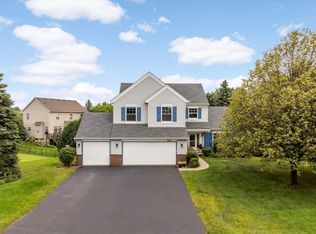
    Beautifully updated two-story in highly sought-after ISD 196 featuring a stunning custom kitchen, remodeled spa-like primary bath, vaulted living and dining rooms, and an incredible backyard complete with a saltwater pool. Thoughtfully updated throughout, this home offers the perfect combination of timeless style, comfortable living, and exceptional outdoor entertaining. The stunning kitchen remodel (2012) features custom cabinetry, granite countertops, a large center island, solid white oak flooring, gas range with stainless vent hood, tile backsplash, pendant lighting, and an informal dining area overlooking the backyard. The adjoining family room is warm and inviting with a striking gas fireplace with stone surround and substantial wood mantel. The formal living and dining rooms showcase soaring vaulted ceilings that fill the home with natural light and create an impressive space for gatherings. Step outside to your own private backyard oasis. The beautifully landscaped yard features a 36' x 18' in-ground saltwater pool with full-width entry steps, diving board, and brand-new automatic cover (2026). A spacious maintenance-free deck (2019) overlooks the pool and provides plenty of room for dining, grilling, and relaxing, while the expansive lawn and mature trees create exceptional privacy. An irrigation system with Orbit B-hyve smart controller keeps everything looking its best. The upper level offers three bedrooms, including a spacious primary suite with a beautifully remodeled private bath featuring a walk-in tiled shower, air-jetted tub, dual-sink vanity with custom cabinetry, and additional built-in storage for organization. The finished lower level offers outstanding flexibility with a large family room featuring a second gas fireplace, wet bar, workout area, fourth bedroom, and ¾ bath. Additional features include a three-car garage, smart blinds in the living room, dining room, and family room programmed to open and close automatically each day, furnace and air conditioner (2020), upper-level toilets (2025), dishwasher (2018), MyQ garage door opener (2021), and numerous thoughtful updates throughout. This wonderful home combines timeless updates, generous living spaces, and one of the area's most inviting backyards—perfect for entertaining, relaxing, and making memories for years to come.
    13 days
    |
    52
    |
    1
    |

    Zillow last checked:

    Listing updated:

    Listed by:

    Sue A. Brown 612-804-4759,

    Coldwell Banker Realty

    Source: NorthstarMLS as distributed by MLS GRID,MLS#: 7107560MLS Logo

      Facts & features

      Interior

      Bedrooms & bathrooms
      • Bedrooms: 4
      • Bathrooms: 4
      • Full bathrooms: 2
      • 3/4 bathrooms: 1
      • 1/2 bathrooms: 1
      Bedroom
      • Level: Upper
      • Area: 270 Square Feet
      • Dimensions: 18x15
      Bedroom 2
      • Level: Upper
      • Area: 140 Square Feet
      • Dimensions: 14x10
      Bedroom 3
      • Level: Upper
      • Area: 120 Square Feet
      • Dimensions: 12x10
      Bedroom 4
      • Level: Lower
      • Area: 144 Square Feet
      • Dimensions: 12x12
      Other
      • Level: Lower
      • Area: 108 Square Feet
      • Dimensions: 12x9
      Deck
      • Level: Main
      • Area: 289 Square Feet
      • Dimensions: 17x17
      Deck
      • Level: Main
      • Area: 72 Square Feet
      • Dimensions: 9x8
      Dining room
      • Level: Main
      • Area: 110 Square Feet
      • Dimensions: 11x10
      Exercise room
      • Level: Lower
      • Area: 120 Square Feet
      • Dimensions: 12x10
      Family room
      • Level: Main
      • Area: 238 Square Feet
      • Dimensions: 17x14
      Family room
      • Level: Lower
      • Area: 195 Square Feet
      • Dimensions: 15x13
      Informal dining room
      • Level: Main
      • Area: 98 Square Feet
      • Dimensions: 14x7
      Kitchen
      • Level: Main
      • Area: 110 Square Feet
      • Dimensions: 11x10
      Living room
      • Level: Main
      • Area: 169 Square Feet
      • Dimensions: 13x13
      Heating
      • Forced Air
      Cooling
      • Central Air
      Appliances
      • Included: Dishwasher, Disposal, Dryer, Exhaust Fan, Microwave, Range, Refrigerator, Stainless Steel Appliance(s), Washer, Water Softener Owned
      • Laundry: Laundry Room, Main Level, Sink
      Features
      • Basement: Drain Tiled,Egress Window(s),Finished,Full,Sump Basket,Sump Pump
      • Number of fireplaces: 2
      • Fireplace features: Gas
      Interior area
      • Total structure area: 3,020
      • Total interior livable area: 2,900 sqft
      • Finished area above ground: 1,886
      • Finished area below ground: 1,014

      Property

      Parking
      • Total spaces: 3
      • Parking features: Attached, Asphalt, Garage Door Opener
      • Attached garage spaces: 3
      • Has uncovered spaces: Yes
      • Details: Garage Dimensions (31x19), Garage Door Height (7), Garage Door Width (16)
      Accessibility
      • Accessibility features: None
      Features
      • Levels: Modified Two Story
      • Stories: 2
      • Patio & porch: Composite Decking, Deck
      • Has private pool: Yes
      • Pool features: In Ground, Heated
      • Fencing: Chain Link
      Lot
      • Size: 0.31 Acres
      • Dimensions: 53 x 158 x 118 x 156
      • Features: Tree Coverage - Medium
      Details
      • Foundation area: 1134
      • Parcel number: 201840601050
      • Zoning description: Residential-Single Family

      Construction

      Type & style
      • Home type: SingleFamily
      • Property subtype: Single Family
      Materials
      • Frame
      • Roof: Age Over 8 Years,Asphalt
      Condition
      • New construction: No
      • Year built: 1998

      Utilities & green energy

      • Gas: Natural Gas
      • Sewer: City Sewer/Connected
      • Water: City Water/Connected

      Community & HOA

      Community
      • Subdivision: Coventry Pass 7th Add
      HOA
      • Has HOA: No
      Location
      • Region: Inver Grove Heights

      Financial & listing details

      • Price per square foot: $203/sqft
      • Tax assessed value: $521,000
      • Annual tax amount: $6,780
      • Date on market: 8/9/2026
      • Cumulative days on market: 15 days
      • Road surface type: Paved

        Estimated market value

        $588,500

        $559,000 - $618,000

        $3,615/mo

        Price history

        DateEventPrice
        8/9/2026Pending sale$589,000$203/sqft
        Source: NorthstarMLS as distributed by MLS GRID #7107560 Report a problem
        7/18/2026Listing removed$589,000$203/sqft
        Source: NorthstarMLS as distributed by MLS GRID #7107560 Report a problem
        7/16/2026Listed for sale$589,000+106.7%$203/sqft
        Source: NorthstarMLS as distributed by MLS GRID #7107560 Report a problem
        2/12/2001Sold$285,000+43%$98/sqft
        Source: Public Record Report a problem
        10/20/1998Sold$199,286$69/sqft
        Source: Public Record Report a problem

        Public tax history

        YearProperty taxesTax assessment
        2024$6,562 +6.5%$521,000 +5.8%
        2023$6,164 +7.3%$492,600 +1.3%
        2022$5,746 +6.4%$486,100 +15.4%
        2021$5,402 +6.3%$421,300 +7.5%
        2020$5,080 -0.4%$391,893 +1.8%
        2019$5,098 $385,100 +1%
        2018$5,098 +3.9%$381,300 +9.4%
        2017$4,909 +10.2%$348,400 +8.2%
        2016$4,456 +4.8%$322,100 +6%
        2015$4,254 +4%$303,821 +4.3%
        2014$4,088 +6.4%$291,286 +5.6%
        2013$3,844 +9.2%$275,808
        2012$3,520 -6.3%--
        2011$3,757 -1%--
        2010$3,794 -0.6%--
        2009$3,819 -0.7%--
        2008$3,844 -0.6%--
        2007$3,866 +0.7%--
        2006$3,841 +23.2%--
        2004$3,118 +6.5%--
        2003$2,928 +5.7%--
        2002$2,769 -10.2%--
        2001$3,084 --
        Find assessor info on the county website

        Monthly payment

        Est. payment

        Payment breakdown

        Explore the cost of this home by adjusting the details. Changes won't be saved.
        All calculations are estimates and provided by Zillow, Inc. for informational purposes only. Actual amounts may vary.
        HOA fees may include property taxes on listings classified as Co-Ops. Contact the listing agent and/or owner for fee details.
        See how much you could borrow to make a competitive offer.

        Climate risks

        Neighborhood: 55077

        Getting around

        3 / 100
        Car-Dependent
        0 / 100
        No Nearby Transit
        17 / 100
        Somewhat Bikeable

        Nearby schools

        GreatSchools rating

        A local agent can set up tours, give advice and negotiate with sellers.

        Browse local experts

        Similar homes