Welcome to this beautifully updated 2-bedroom, 1.5-bath end-unit condo, nestled in a quiet, low-traffic neighborhood perfect for a relaxing lifestyle. Enjoy easy access to nearby tennis courts or unwind with a peaceful evening walk right outside your door. Inside, the thoughtfully designed layout offers both comfort and efficiency, highlighted by an enormous, airy primary suite with abundant storage. The stunning two-story great room creates an open, light-filled atmosphere, featuring dramatic double-height windows that eliminate the cramped feel found in many other designs. As an end unit, this home is filled with natural light from large windows on three sides. Custom mission-style interior finishes add character and warmth throughout, while the sparkling newly remodeled interior showcases modern amenities and stylish updates. Recent improvements include new luxury vinyl flooring, plush new carpet, and a fully remodeled primary bath with a double bowl sink. Additional upgrades include newer mechanicals and appliances for peace of mind. The attached garage is equipped with a high-speed electric vehicle charger and a new insulated overhead door, adding both convenience and efficiency. This move-in-ready home blends modern updates, timeless style, and a serene setting-an exceptional opportunity you won't want to miss.
Sold
$189,900
9429 Wimbledon Ct, Indianapolis, IN 46250
2beds
1,267sqft
Residential, Condominium
Built in 1988
-- sqft lot
$190,000 Zestimate®
$150/sqft
$1,653 Estimated rent
Home value
$190,000
$179,000 - $201,000
$1,653/mo
Zestimate® history
Owner options
List your home for rent
$1,653/mo
Rent Zestimate®
Find your next renter with Zillow Rental Manager. Plus, with online applications, you can quickly screen prospective tenants – for free.
$1,653/mo
Rent Zestimate®
Refinance and save
$1,541/mo
Est. payment
Refinancing to a lower rate could help reduce your monthly payments and save thousands over the life of the loan.
$1,541/mo
Est. payment
Explore your selling options
Work with a Zillow partner agent
Leverage their expertise and Zillow's premium Showcase listings to get your home seen by more buyers.
Get startedList with your own agent
Get your home in front of millions of buyers by listing it on Zillow.
Learn how to do itSell it yourself
Take full control of how buyers see your home on Zillow by listing For Sale by Owner (FSBO).
List your homeWhat's special
Stunning two-story great roomCustom mission-style interior finishesNew insulated overhead doorDramatic double-height windowsOpen light-filled atmosphereSparkling newly remodeled interiorNew luxury vinyl flooring
Zillow last checked:
Listing updated:
Listed by:
Jennifer Goodspeed 317-289-0093,
Keller Williams Indpls Metro N,
Thomas Endicott
Bought with:
Michael Lyons
Keller Williams Indpls Metro N
Jonah Lyons
Keller Williams Indpls Metro N
Source: MIBOR as distributed by MLS GRID,MLS#: 22095918
Facts & features
Interior
Bedrooms & bathrooms
- Bedrooms: 2
- Bathrooms: 2
- Full bathrooms: 1
- 1/2 bathrooms: 1
- Main level bathrooms: 1
Primary bedroom
- Level: Upper
- Area: 165 Square Feet
- Dimensions: 11x15
Bedroom 2
- Level: Upper
- Area: 144 Square Feet
- Dimensions: 12x12
Dining room
- Level: Main
- Area: 120 Square Feet
- Dimensions: 12x10
Great room
- Level: Main
- Area: 154 Square Feet
- Dimensions: 11x14
Kitchen
- Level: Main
- Area: 187 Square Feet
- Dimensions: 11x17
Heating
- Heat Pump, Electric
Cooling
- Central Air
Appliances
- Included: Dishwasher, Dryer, Electric Water Heater, MicroHood, Electric Oven, Refrigerator, Washer
- Laundry: Laundry Closet
Features
- Attic Access, Double Vanity, Eat-in Kitchen
- Has basement: No
- Attic: Access Only
- Number of fireplaces: 1
- Fireplace features: Wood Burning
- Common walls with other units/homes: End Unit
Interior area
- Total structure area: 1,267
- Total interior livable area: 1,267 sqft
Property
Parking
- Total spaces: 1
- Parking features: Attached
- Attached garage spaces: 1
Features
- Levels: Two
- Stories: 2
- Entry location: Building Private Entry
- Patio & porch: Patio
Details
- Parcel number: 490215104001000400
- Horse amenities: None
Construction
Type & style
- Home type: Condo
- Architectural style: Traditional
- Property subtype: Residential, Condominium
Materials
- Vinyl With Brick
- Foundation: Slab
Condition
- New construction: No
- Year built: 1988
Utilities & green energy
- Water: Public
- Utilities for property: Electricity Connected
Community & HOA
Community
- Features: Low Maintenance Lifestyle, Clubhouse, Fitness Center, Pool, Tennis Court(s)
- Subdivision: Sun Lakes At Bayside
HOA
- Has HOA: Yes
- Amenities included: Clubhouse, Fitness Center, Maintenance, Maintenance Grounds, Management, Pool, Snow Removal, Tennis Court(s), Trail(s), Trash
- Services included: Association Home Owners, Clubhouse, Maintenance Grounds, Maintenance Structure, Maintenance, Management, Snow Removal, Tennis Court(s), Trash, Walking Trails, See Remarks
- HOA fee: $295 monthly
- HOA phone: 317-292-8582
Location
- Region: Indianapolis
Financial & listing details
- Price per square foot: $150/sqft
- Tax assessed value: $194,200
- Annual tax amount: $3,990
- Date on market: 4/17/2026
- Cumulative days on market: 4 days
- Electric utility on property: Yes
Price history
| Date | Event | Price |
|---|---|---|
| 6/1/2026 | Sold | $189,900-5%$150/sqft |
Source:  MIBOR as distributed by MLS GRID #22095918 Report a problem MIBOR as distributed by MLS GRID #22095918 Report a problem | ||
| 4/20/2026 | Pending sale | $199,900$158/sqft |
Source: MIBOR as distributed by MLS GRID #22095918 Report a problem | ||
| 4/17/2026 | Listed for sale | $199,900$158/sqft |
Source: MIBOR as distributed by MLS GRID #22095918 Report a problem | ||
Public tax history
| Year | Property taxes | Tax assessment |
|---|---|---|
| 2025 | $3,990 +7.3% | $194,200 +6% |
| 2024 | $3,718 +5.1% | $183,200 +7.1% |
| 2023 | $3,539 +15.9% | $171,000 +5.9% |
| 2022 | $3,052 +5.6% | $161,500 +17.4% |
| 2021 | $2,889 +18.7% | $137,600 +6.7% |
| 2020 | $2,434 +3.9% | $129,000 +6% |
| 2019 | $2,342 +13.1% | $121,700 +3.9% |
| 2018 | $2,070 +2.9% | $117,100 +14.9% |
| 2017 | $2,011 +2.3% | $101,900 +4.5% |
| 2016 | $1,966 -1.7% | $97,500 -2.5% |
| 2014 | $2,000 -12.5% | $100,000 -0.9% |
| 2013 | $2,286 | $100,900 -11.7% |
| 2012 | $2,286 | $114,300 +12.6% |
| 2011 | -- | $101,500 |
| 2010 | $2,030 -5.8% | $101,500 -5.8% |
| 2009 | $2,156 | $107,800 +2.3% |
| 2007 | -- | $105,400 -0.6% |
| 2006 | -- | $106,000 +28% |
| 2005 | -- | $82,800 |
| 2004 | -- | $82,800 |
| 2003 | -- | $82,800 +93.9% |
| 2002 | -- | $42,700 +200.1% |
| 2001 | -- | $14,230 |
| 2000 | -- | $14,230 |
Find assessor info on the county website
Neighborhood: Castleton
Nearby homes
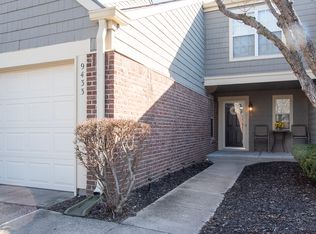
- $202,0002 bd2 ba1.2k sqft9433 Wimbledon Ct, Indianapolis, IN 46250Sold
- $201,7002 bd2 ba1.4k sqft9437 Wimbledon Ct, Indianapolis, IN 46250Off Market
- $155,200-- bd-- ba-- sqft9419 Wimbledon Ct, Indianapolis, IN 46250Off Market
- $157,8002 bd2 ba1.1k sqft9417 Wimbledon Ct, Indianapolis, IN 46250Off Market
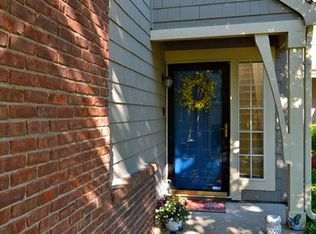
- $164,8002 bd2 ba1k sqft9443 Wimbledon Ct, Indianapolis, IN 46250Off Market
- $151,7002 bd1 ba1k sqft9441 Wimbledon Ct, Indianapolis, IN 46250Off Market
- $203,7002 bd3 ba1.2k sqft9415 Wimbledon Ct, Indianapolis, IN 46250Off Market
- $155,3002 bd2 ba1.1k sqft9418 Wimbledon Ct, Indianapolis, IN 46250Off Market
Nearby schools
GreatSchools rating
- 5/10Mary Evelyn Castle Elementary SchoolGrades: 1-6Distance: 2.2 mi
- 3/10Belzer Middle SchoolGrades: 7-8Distance: 5 mi
- 4/10Lawrence Central High SchoolGrades: 9-12Distance: 4.8 mi
Schools provided by the listing agent
- Elementary: Mary Evelyn Castle Elementary Sch
- High: Lawrence Central High School
Source: MIBOR as distributed by MLS GRID. This data may not be complete. We recommend contacting the local school district to confirm school assignments for this home.
Get a cash offer in 3 minutes
Find out how much your home could sell for in as little as 3 minutes with a no-obligation cash offer.
Estimated market value
$190,000
Get a cash offer in 3 minutes
Find out how much your home could sell for in as little as 3 minutes with a no-obligation cash offer.
Estimated market value
$190,000
- Indiana
- Marion County
- Indianapolis
- 46250
- Castleton
- 9429 Wimbledon Ct
