Skip main navigation
For sale
  • Price increase: $76K (5/27)
    $775,000

    943 12th St APT 7, Santa Monica, CA 90403

    1beds
    800sqft
    : 
    Loading
    Get pre-qualified
    Residential, Condominium
    Built in 1973
    -- sqft lot
    $766,800 Zestimate®
    $969/sqft
    $475/mo HOA

    What's special

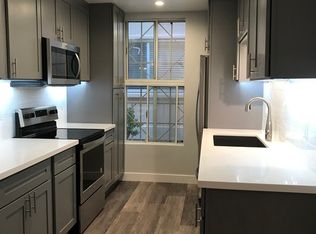
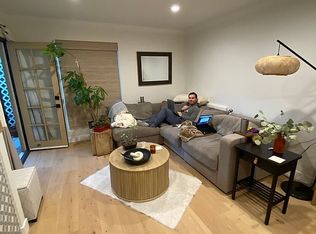
    Beautiful renovated, Architectural- Mid Century, North of Wilshire, steps to Montana Ave! Unique Light & Bright top floor! Features include- vaulted ceilings, Central AC & Heat , fireplace, hardwood & tile flooring, recessed lighting in all rooms, quartz countertops, brand new appliances, full size washer & dryer -(inside unit). New designer kitchen sparkles with new quartz countertops, new Bosch dishwasher, new Samsung fridge, new sink, new disposal, new plumbing. Huge 1 bed, 1 bath with large closets. Additional luxuries include -two designated tandem parking spaces in a secure garage with storage. All windows are double pained for great insulation. Serene outdoor South facing terrace with large sliding doors from the bedroom & living room create the perfect indoor -outdoor experience. Live 12 blocks to THE BEACH! Earthquake insurance included in the low HOA dues. NO rental restrictions. Recent HOA upgrades include: new hot water heater, new garage gate motor, new balconies, new structural reinforcement, new main sewer-line! Building exterior to be painted soon! Stroll 1 block to MONTANA Ave. to LaLa Land, Caffe Luxxe, Bardonna, Sogno Toscano, Fathers Office, Whole Foods , R&D KItchen, Courtyard Cafe and MORE! The Best in Santa Monica coastal living. Last photo is rendering of new paint and landscaping comming soon! Agent is seller.
    91 days
    |
    379
    |
    13
    |

    Zillow last checked:

    Listing updated:

    Listed by:

    Ian L. Brooks DRE # 00954065 310-428-6569,

    Berkshire Hathaway HomeServices California Properties 310-829-0629

    Source: CLAW,MLS#: 26712815MLS Logo

    Loading...

      Facts & features

      Interior

      Bedrooms & bathrooms
      • Bedrooms: 1
      • Bathrooms: 1
      • Full bathrooms: 1
      Rooms
      • Room types: Breakfast Area, Bar, Patio Covered
      Bedroom
      • Features: Dressing Area, Walk-In Closet(s)
      Bathroom
      • Features: Shower and Tub, Remodeled
      Kitchen
      • Features: Remodeled
      Heating
      • Central
      Cooling
      • Air Conditioning, Central Air
      Appliances
      • Included: Built-In Electric, Electric Cooktop, Microwave, Disposal, Freezer, Dryer, Dishwasher, Ice Maker, Washer, Refrigerator, Range/Oven, Central Water Heater
      • Laundry: In Unit
      Features
      • Cathedral-Vaulted Ceilings, Turnkey, Open Floorplan, Built-Ins, Breakfast Counter / Bar, Dining Area
      • Flooring: Ceramic Tile, Hardwood
      • Windows: Double Pane Windows, Vertical Blinds
      • Number of fireplaces: 1
      • Fireplace features: Family Room
      Interior area
      • Total structure area: 800
      • Total interior livable area: 800 sqft

      Property

      Parking
      • Total spaces: 2
      • Parking features: Assigned, Community Structure, Garage Door Opener, Concrete, Subterranean, Tandem, Shared Driveway, Gated Underground
      • Garage spaces: 2
      • Has uncovered spaces: Yes
      Accessibility
      • Accessibility features: None
      Features
      • Levels: Top Level,One
      • Stories: 2
      • Entry location: Top Level
      • Patio & porch: Covered, Tile
      • Exterior features: Balcony
      • Pool features: None
      • Spa features: None
      • Fencing: Wrought Iron
      • Has view: Yes
      • View description: None
      • Waterfront features: None
      Lot
      • Size: 7,492 Square Feet
      Details
      • Parcel number: 4281017069
      • Zoning: SMR2*
      • Special conditions: Standard
      • Other equipment: Cable

      Construction

      Type & style
      • Home type: Condo
      • Architectural style: Mid-Century
      • Property subtype: Residential, Condominium
      • Attached to another structure: Yes
      Materials
      • Combination, Drywall Walls
      • Roof: Asphalt
      Condition
      • Updated/Remodeled
      • Year built: 1973

      Utilities & green energy

      • Sewer: In Street
      • Water: District
      • Utilities for property: Cable Available

      Community & HOA

      Community
      • Security: Secured Community, Gated
      • Subdivision: 12th Street Hoa
      HOA
      • Has HOA: Yes
      • Amenities included: Controlled Access, Landscaping, Gated
      • Services included: Gas, Earthquake Insurance, Trash, Building and Grounds
      • HOA fee: $475 monthly
      Location
      • Region: Santa Monica

      Financial & listing details

      • Price per square foot: $969/sqft
      • Tax assessed value: $769,373
      • Annual tax amount: $9,841
      • Date on market: 4/13/2026

        Estimated market value

        $766,800

        $728,000 - $805,000

        $3,460/mo

        Price history

        DateEventPrice
        6/18/2026Listed for sale$775,000$969/sqft
        Source: CLAW #26712815 Report a problem
        6/17/2026Contingent$775,000$969/sqft
        Source: CLAW #26712815 Report a problem
        5/27/2026Price change$775,000+10.9%$969/sqft
        Source: CLAW #26712815 Report a problem
        5/15/2026Listed for sale$699,000$874/sqft
        Source: CLAW #26712815 Report a problem
        5/15/2026Contingent$699,000$874/sqft
        Source: CLAW #26712815 Report a problem
        5/4/2026Price change$699,000-5.4%$874/sqft
        Source: CLAW #26712815 Report a problem
        4/30/2026Price change$739,000-4.6%$924/sqft
        Source: CLAW #26712815 Report a problem
        4/24/2026Price change$775,000-1.3%$969/sqft
        Source: CLAW #26712815 Report a problem
        4/13/2026Listed for sale$785,000+16.3%$981/sqft
        Source: CLAW #26712815 Report a problem
        1/4/2026Listing removed$675,000$844/sqft
        Source: CLAW #25521803 Report a problem
        12/30/2025Listing removed$4,000$5/sqft
        Source: CLAW #25622937 Report a problem
        12/13/2025Price change$675,000-0.6%$844/sqft
        Source: CLAW #25521803 Report a problem
        12/10/2025Price change$4,000-4.8%$5/sqft
        Source: CLAW #25622937 Report a problem
        12/5/2025Price change$679,000-0.9%$849/sqft
        Source: CLAW #25521803 Report a problem
        11/26/2025Listed for rent$4,200$5/sqft
        Source: CLAW #25622937 Report a problem
        11/21/2025Price change$685,000-1.4%$856/sqft
        Source: CLAW #25521803 Report a problem
        11/20/2025Price change$695,000-4.1%$869/sqft
        Source: CLAW #25521803 Report a problem
        11/7/2025Price change$725,000-2.7%$906/sqft
        Source: CLAW #25521803 Report a problem
        10/23/2025Listed for sale$745,000-3.9%$931/sqft
        Source: CLAW #25521803 Report a problem
        10/11/2025Listing removed$775,000$969/sqft
        Source: CLAW #25521803 Report a problem
        9/13/2025Price change$775,000+10.9%$969/sqft
        Source: CLAW #25521803 Report a problem
        8/27/2025Price change$699,000-3.6%$874/sqft
        Source: CLAW #25521803 Report a problem
        8/18/2025Price change$725,000-6.5%$906/sqft
        Source: CLAW #25521803 Report a problem
        8/14/2025Price change$775,000+3.5%$969/sqft
        Source: CLAW #25521803 Report a problem
        7/25/2025Listed for sale$749,000+3.3%$936/sqft
        Source: CLAW #25521803 Report a problem
        3/7/2022Sold$725,000+57.6%$906/sqft
        Source: Public Record Report a problem
        5/26/2010Sold$460,000$575/sqft
        Source: Public Record Report a problem

        Public tax history

        YearProperty taxesTax assessment
        2025$9,841 +6.5%$769,373 +2%
        2024$9,243 +1.7%$754,289 +2%
        2023$9,091 +0.5%$739,500 +32.2%
        2022$9,042 +30.5%$559,518 +2%
        2021$6,926 +0.7%$548,548 +1%
        2020$6,878 $542,924 +2%
        2019$6,878 +8.6%$532,279 +2%
        2018$6,331 $521,843 +2%
        2017$6,331 +0.6%$511,611 +2%
        2016$6,294 +3.3%$501,581 +1.5%
        2015$6,090 +2.7%$494,048 +2%
        2014$5,930 $484,371 +2.5%
        2012-- $472,730 +2%
        2011-- $463,462 +149.8%
        2010-- $185,501 -0.2%
        2009-- $185,943 +2%
        2008-- $182,298 +2%
        2007-- $178,724 +2%
        2006-- $175,221
        2005-- $175,221 +4%
        2004-- $168,419 +1.9%
        2003-- $165,333 +2%
        2002-- $162,092 +4%
        2000-- $155,799
        Find assessor info on the county website

        Monthly payment

        Est. payment

        Payment breakdown

        Explore the cost of this home by adjusting the details. Changes won't be saved.
        All calculations are estimates and provided by Zillow, Inc. for informational purposes only. Actual amounts may vary.
        HOA fees may include property taxes on listings classified as Co-Ops. Contact the listing agent and/or owner for fee details.
        Mortgage interest rates are dependent on a number of factors, including credit score, down payment, and repayment length. Interest rate data provided by Zillow Group Marketplace, Inc. as of 1/1/1970 from various mortgage lenders with which we have lead or other similar arrangements; the Estimated Payment is an average of those rates.
        See how much you could borrow to make a competitive offer.

        Climate risks

        Neighborhood: Wilshire/Montana

        Getting around

        75 / 100
        Very Walkable
        65 / 100
        Good Transit
        91 / 100
        Biker's Paradise

        Nearby schools

        GreatSchools rating
        Schools provided by the listing agent
        • District: Santa Monica-Malibu Unified School District

        Source: CLAW. This data may not be complete. We recommend contacting the local school district to confirm school assignments for this home.

        A local agent can set up tours, give advice and negotiate with sellers.

        Browse local experts

        Similar homes

            • Local buyer's agents are ready to help