One block from Montana Avenue, this beautifully remodeled two bedroom, two bathroom condo places you in one of Santa Monica’s sought after neighborhoods. Set within a well maintained four unit building, the 1,190 square foot residence offers a bright open floor plan filled with natural light and designed for effortless living. The spacious living room is anchored by a gas fireplace and flows seamlessly into the dining area and updated kitchen, creating an ideal layout for everyday living and entertaining. The kitchen features quartz countertops, stainless steel appliances, subway tile backsplash, and a breakfast bar for casual dining. Sliding doors open to a private patio surrounded by lush greenery, creating a peaceful indoor outdoor connection from both the living room and the primary suite. The primary bedroom features built in closets and a beautifully remodeled bathroom with marble finishes and a dual vanity. A second bedroom and bathroom provide flexibility for a home office or additional living space, along with the convenience of in unit stackable laundry. Additional highlights include hardwood floors, one covered parking space with a private storage closet, and a low HOA with a pool and spa. Enjoy access to the boutiques, cafes, and restaurants of Montana Avenue, the beach just minutes away, and close proximity to downtown Santa Monica. Thoughtfully updated and move in ready, this is an exceptional opportunity to own in a prime Santa Monica location.
For sale
Listed by: Vista Sotheby’s International Realty • Zachary Sokolow • Contact: 310-547-7765
$1,225,000
943 14th St Unit 101, Santa Monica, CA 90403
2beds
1,190sqft
Condominium
Built in 1990
-- sqft lot
$1,221,100 Zestimate®
$1,029/sqft
$425/mo HOA
What's special
- 166 days
- 493
- 34
Zillow last checked:
Listing updated:
Listed by:
Zachary Sokolow DRE #01959469 310-547-7765,
Vista Sotheby’s International Realty
Source: CRMLS,MLS#: SB26175507 Originating MLS: California Regional MLS
Originating MLS: California Regional MLSFacts & features
Interior
Bedrooms & bathrooms
- Bedrooms: 2
- Bathrooms: 2
- Full bathrooms: 1
- 3/4 bathrooms: 1
- Main level bathrooms: 2
- Main level bedrooms: 2
Rooms
- Room types: Bedroom, Kitchen, Living Room, Primary Bathroom, Primary Bedroom
Primary bedroom
- Features: Main Level Primary
Primary bedroom
- Features: Primary Suite
Bedroom
- Features: All Bedrooms Down
Bedroom
- Features: Bedroom on Main Level
Bathroom
- Features: Bathroom Exhaust Fan, Bathtub, Dual Sinks, Soaking Tub, Separate Shower, Tub Shower, Upgraded, Walk-In Shower
Kitchen
- Features: Kitchen/Family Room Combo, Quartz Counters
Heating
- Central
Cooling
- Central Air
Appliances
- Included: Dishwasher, Gas Cooktop, Gas Oven, Gas Range, Gas Water Heater, Microwave, Refrigerator, Water Heater, Dryer, Washer
- Laundry: Laundry Closet, Stacked
Features
- Breakfast Bar, Eat-in Kitchen, Living Room Deck Attached, Open Floorplan, Quartz Counters, Recessed Lighting, Storage, All Bedrooms Down, Bedroom on Main Level, Main Level Primary, Primary Suite
- Flooring: Wood
- Doors: Sliding Doors
- Windows: Blinds, Screens, Shutters
- Has fireplace: Yes
- Fireplace features: Gas, Living Room
- Common walls with other units/homes: 1 Common Wall
Interior area
- Total interior livable area: 1,190 sqft
Property
Parking
- Total spaces: 1
- Parking features: Assigned, Garage, Gated, On Site, Garage Faces Rear, One Space
- Attached garage spaces: 1
Accessibility
- Accessibility features: None
Features
- Levels: One
- Stories: 1
- Entry location: Living Room
- Patio & porch: Open, Patio, Screened, Tile
- Pool features: In Ground, Association
- Has spa: Yes
- Spa features: Association, In Ground
- Fencing: Pipe
Lot
- Size: 7,511 Square Feet
- Features: 2-5 Units/Acre, Landscaped, Sprinklers Timer
Details
- Additional structures: Storage
- Parcel number: 4281010095
- Zoning: SMR2
- Special conditions: Standard
Construction
Type & style
- Home type: Condo
- Architectural style: Contemporary,Patio Home
- Property subtype: Condominium
- Attached to another structure: Yes
Materials
- Foundation: Concrete Perimeter
- Roof: Common Roof,Flat
Condition
- Updated/Remodeled,Turnkey
- New construction: No
- Year built: 1990
Utilities & green energy
- Electric: Standard
- Sewer: Public Sewer
- Water: Public
- Utilities for property: Electricity Available, Electricity Connected, Natural Gas Available, Natural Gas Connected, Water Available, Water Connected
Community & HOA
Community
- Features: Curbs, Street Lights, Sidewalks
- Security: Prewired, Carbon Monoxide Detector(s), Window Bars
HOA
- Has HOA: Yes
- Amenities included: Controlled Access, Maintenance Grounds, Insurance, Maintenance Front Yard, Pool, Spa/Hot Tub, Water
- HOA fee: $425 monthly
- HOA name: HOA 943 14th Street
- HOA phone: 310-259-1525
Location
- Region: Santa Monica
Financial & listing details
- Price per square foot: $1,029/sqft
- Tax assessed value: $1,107,824
- Date on market: 8/11/2026
- Cumulative days on market: 167 days
- Listing terms: Conventional
- Inclusions: Washer, Dryer, Refrigerator, Microwave
- Exclusions: Staged Furniture
- Road surface type: Paved
Estimated market value
$1,221,100
$1.16M - $1.28M
$5,120/mo
Price history
| Date | Event | Price |
|---|---|---|
| 8/19/2026 | Listed for sale | $1,225,000$1,029/sqft |
Source:  CRMLS #SB26175507 Report a problem CRMLS #SB26175507 Report a problem | ||
| 8/13/2026 | Contingent | $1,225,000$1,029/sqft |
Source: CRMLS #SB26175507 Report a problem | ||
| 8/11/2026 | Listed for sale | $1,225,000+38.3%$1,029/sqft |
Source: CRMLS #SB26175507 Report a problem | ||
| 12/17/2013 | Sold | $886,000+11.4%$745/sqft |
Source:  CLAW #13716661 Report a problem CLAW #13716661 Report a problem | ||
| 11/5/2013 | Listed for sale | $795,000+20.5%$668/sqft |
Source: Coldwell Banker Residential Brokerage - Santa Monica Montana #13-716661 Report a problem | ||
| 2/18/2004 | Sold | $660,000$555/sqft |
Source: Public Record Report a problem | ||
Public tax history
| Year | Property taxes | Tax assessment |
|---|---|---|
| 2026 | -- | $1,107,824 +2% |
| 2025 | $13,859 +6.5% | $1,086,103 +2% |
| 2024 | $13,018 +1.6% | $1,064,808 +2% |
| 2023 | $12,807 +1.3% | $1,043,930 +2% |
| 2022 | $12,641 +2.6% | $1,023,462 +2% |
| 2021 | $12,319 +0.7% | $1,003,395 +1% |
| 2020 | $12,235 | $993,107 +2% |
| 2019 | $12,235 +7.5% | $973,636 +2% |
| 2018 | $11,386 | $954,546 +2% |
| 2017 | $11,386 +0.5% | $935,830 +2% |
| 2016 | $11,332 +3.3% | $917,482 +1.5% |
| 2015 | $10,969 +2.8% | $903,701 +2% |
| 2014 | $10,675 | $886,000 +50.2% |
| 2012 | -- | $590,000 -19.4% |
| 2011 | -- | $732,434 +0.8% |
| 2010 | -- | $726,961 -0.2% |
| 2009 | -- | $728,689 +2% |
| 2008 | -- | $714,402 +2% |
| 2007 | -- | $700,395 +2% |
| 2006 | -- | $686,663 |
| 2005 | -- | $686,663 +76% |
| 2004 | -- | $390,171 +1.9% |
| 2003 | -- | $383,021 +11% |
| 2002 | -- | $345,000 +21.1% |
| 2000 | -- | $285,000 |
Find assessor info on the county website
Monthly payment
Est. payment
Payment breakdown
Explore the cost of this home by adjusting the details. Changes won't be saved.Climate risks
Neighborhood: Wilshire/Montana
- $1,092,4002 bd1 ba1.1k sqft943 14th St UNIT 102, Santa Monica, CA 90403Off Market

- $1,588,3002 bd2 ba1.7k sqft943 14th St UNIT 103, Santa Monica, CA 90403Off Market
- $1,867,2002 bd2 ba1.8k sqft943 14th St UNIT 104, Santa Monica, CA 90403Off Market
- $1,755,2002 bd2 ba1.8k sqft943 14th St UNIT 4, Santa Monica, CA 90403Off Market
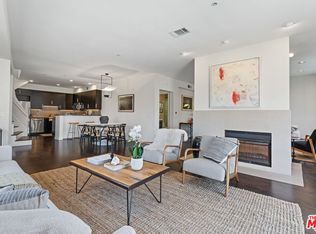
Similar homes
- $1,389,0002 bd3 ba1.2k sqft938 18th St APT 5, Santa Monica, CA 90403For Sale
 MLS ID #PW26157512, Bret Lewis, Bret Lewis, Broker. CRMLS
 - $1,300,0002 bd2 ba1.2k sqft450 San Vicente Blvd Unit 104, Santa Monica, CA 90402For Sale
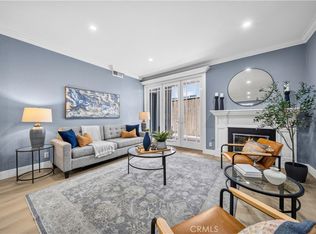 MLS ID #SR26184017, Casey Schein, Equity Union. CRMLS
 - $980,0002 bd2 ba1.2k sqft1228 14th St APT 103, Santa Monica, CA 90404For Sale
 MLS ID #SB26191072, Gregory Eubanks Jr, Redfin Corporation. CRMLS
 - $1,099,0002 bd2 ba1.3k sqft311 E Bora Bora Way #3118, Marina Del Rey, CA 90292For Sale
 MLS ID #SB26188057, Eric Kredatus, DOMO Real Estate. CRMLS
Local buyer's agents are ready to help
