Skip main navigation
Sold for $1,900,000
  • $1,900,000

    943 16th St #4, Santa Monica, CA 90403

    3beds
    1,570sqft
    Residential, Condominium, Townhouse
    Built in 2015
    7,487.96 Square Feet Lot
    $1,900,200 Zestimate®
    $1,210/sqft
    $7,657 Estimated rent

    Home value

    $1,900,200

    $1.73M - $2.09M

    $7,657/mo

    Zestimate® history
    Loading
    Loading...

    Owner options

    List your home for rent

    $7,657/mo

    Rent Zestimate®

    Find your next renter with Zillow Rental Manager. Plus, with online applications, you can quickly screen prospective tenants – for free.

    Learn more

    $7,657/mo

    Rent Zestimate®

    Refinance and save

    $12,807/mo

    Est. payment

    Refinancing to a lower rate could help reduce your monthly payments and save thousands over the life of the loan.

    See today's rates

    $12,807/mo

    Est. payment

    Explore your selling options

    Work with a Zillow partner agent

    Leverage their expertise and Zillow's premium Showcase listings to get your home seen by more buyers.

    Get started

    List with your own agent

    Get your home in front of millions of buyers by listing it on Zillow.

    Learn how to do it

    Sell it yourself

    Take full control of how buyers see your home on Zillow by listing For Sale by Owner (FSBO).

    List your home

    What's special

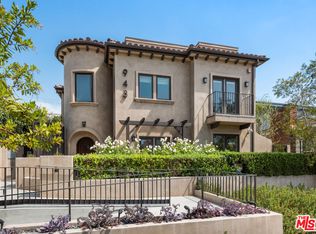
    Stunning and modern, this 3-bedroom, 3-bathroom townhouse, built in 2015, offers the perfect blend of style, comfort, and convenience. Ideally situated near Montana Avenue's vibrant dining, shopping, and cafe scene, this home boasts over 1,500 sqft of thoughtfully designed living space with gorgeous hardwood floors, central air, and multiple outdoor spaces. The gourmet kitchen is a chef's dream, featuring top-of-the-line stainless steel appliances, a gas range, and sleek finishes. The spacious living room seamlessly connects to a large patio through folding doors, creating an effortless indoor-outdoor flow. The flexible floorplan includes space for a dining room, a cozy den, or even the option to enclose it as a main-floor bedroom tailored to fit your lifestyle. The primary suite is a true retreat, offering a generous walk-in closet and a luxurious en-suite bathroom with a soaking tub and a beautifully tiled shower. Generous private rooftop deck with breathtaking views that stretch all the way to the ocean. Additional highlights include elevator access to the gated garage. 2-car side-by-side parking in the secure garage with private storage room, ample visitor parking, and a location that perfectly balances urban convenience with coastal charm. This townhouse truly has it all!

    Zillow last checked:

    Listing updated:

    Listed by:

    Esther Hickman DRE # 01993403 310-600-7306,

    Compass,

    Charles Pence DRE # 00670728 310-458-4024,

    Compass

    Bought with:

    Robert Brigande, DRE # 01723998

    Sotheby's International Realty

    Source: CLAW,MLS#: 26736811MLS Logo

    Facts & features

    Interior

    Bedrooms & bathrooms
    • Bedrooms: 3
    • Bathrooms: 3
    • Full bathrooms: 3
    Heating
    • Central
    Cooling
    • Central Air, Air Conditioning
    Appliances
    • Included: Microwave, Dishwasher, Dryer, Freezer, Disposal, Washer, Vented Exhaust Fan, Refrigerator, Range/Oven
    • Laundry: In Unit, Upper Level, Laundry Area, Laundry Closet
    Features
    • Built-Ins, Elevator
    • Flooring: Hardwood, Stone Tile, Tile, Mixed
    • Has fireplace: No
    • Fireplace features: None
    Interior area
    • Total structure area: 1,570
    • Total interior livable area: 1,570 sqft

    Property

    Parking
    • Total spaces: 2
    • Parking features: Garage - 2 Car, Side By Side, Covered, Guest, Storage, Auto Driveway Gate, Gated Underground
    • Garage spaces: 2
    • Has uncovered spaces: Yes
    Features
    • Levels: Two
    • Stories: 2
    • Pool features: None
    • Has view: Yes
    • View description: None
    Lot
    • Size: 7,487 sqft
    Details
    • Parcel number: 4281002082
    • Zoning: SMR2*
    • Special conditions: Standard

    Construction

    Type & style
    • Home type: Townhouse
    • Property subtype: Residential, Condominium, Townhouse
    • Attached to another structure: Yes
    Condition
    • Year built: 2015

    Community & neighborhood

    Security
    • Security features: Gated, Alarm System
    Location
    • Region: Santa Monica
    • Subdivision: 943 16th Street Hoa

    HOA & financial

    HOA
    • Has HOA: Yes
    • HOA fee: $674 monthly
    • Amenities included: Controlled Access, Gated Parking

    Price history

    DateEventPrice
    5/29/2026Sold$1,900,000-4.4%$1,210/sqft
    Source: CLAW #26736811 Report a problem
    4/16/2026Listed for sale$1,988,000+10.1%$1,266/sqft
    Source: CLAW #26736811 Report a problem
    9/28/2022Sold$1,805,000$1,150/sqft
    Source: Public Record Report a problem

    Public tax history

    YearProperty taxesTax assessment
    2025$23,328 +6.5%$1,877,921 +2%
    2024$21,905 +1.6%$1,841,100 +2%
    2023$21,552 -6.5%$1,805,000 -5.7%
    2022$23,051 +2.5%$1,914,226 +2%
    2021$22,489 +0.7%$1,876,694 +1%
    2020$22,337 $1,857,452 +2%
    2019$22,337 +7.4%$1,821,032 +2%
    2018$20,804 $1,785,326 +2%
    2017$20,804 $1,750,320

    Find assessor info on the county website

    Neighborhood: Wilshire/Montana

    Nearby schools

    GreatSchools rating
    Get a cash offer in 3 minutes
    Find out how much your home could sell for in as little as 3 minutes with a no-obligation cash offer.
    Estimated market value
    $1,900,200
    Get a cash offer in 3 minutes
    Find out how much your home could sell for in as little as 3 minutes with a no-obligation cash offer.
    Estimated market value
    $1,900,200