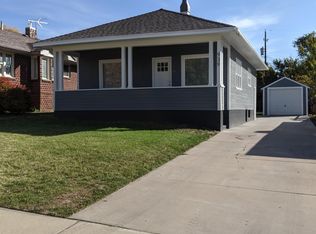
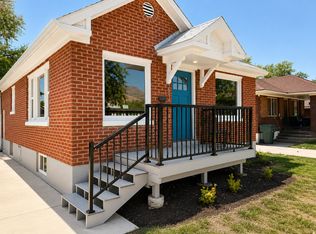
MOTIVATED SELLER! Don't miss this charming, beautifully updated home that feels almost brand new and is conveniently located close to shopping, dining, schools, parks, and everyday amenities. Step inside to a bright, fresh interior featuring an updated kitchen with white shaker-style cabinetry, stainless steel appliances, modern black hardware, and attractive flooring throughout. The functional floor plan offers comfortable living spaces, multiple bedrooms, updated bathrooms, and plenty of room to spread out. Outside, enjoy the classic brick exterior, covered front porch, low-maintenance landscaping, large backyard with a Privacy fence, storage shed, and space for outdoor entertaining and play. With extensive updates already completed, this home offers the character of an established property with the fresh, clean feel buyers are looking for today. Move-in ready and priced with a motivated seller-bring your offer and make this home yours!
For sale
Price cut: $100 (9/10)
$388,897
943 30th St, Ogden, UT 84403
4beds
2,058sqft
Single Family Residence
Built in 1923
6,969 Square Feet Lot
$387,700 Zestimate®
$189/sqft
$-- HOA
What's special
Bright fresh interiorWhite shaker-style cabinetryAttractive flooring throughoutFunctional floor planClassic brick exteriorCovered front porchLow-maintenance landscaping
- 47 days
- 581
- 79
Zillow last checked:
Listing updated:
Listed by:
Tara Diaz 435-671-1753,
Transcend Real Estate
Source: UtahRealEstate.com,MLS#: 2179098
Facts & features
Interior
Bedrooms & bathrooms
- Bedrooms: 4
- Bathrooms: 2
- Full bathrooms: 2
- Main level bedrooms: 2
Rooms
- Room types: Updated Kitchen
Heating
- Forced Air
Cooling
- Central Air
Appliances
- Included: Microwave, Refrigerator, Disposal, Free-Standing Range
- Laundry: Electric Dryer Hookup
Features
- Flooring: Carpet, Tile
- Windows: None, Double Pane Windows
- Basement: Daylight,Entrance,Full
- Number of fireplaces: 1
Interior area
- Total structure area: 2,058
- Total interior livable area: 2,058 sqft
- Finished area above ground: 1,029
- Finished area below ground: 874
Property
Parking
- Parking features: Open
- Has uncovered spaces: Yes
Features
- Stories: 2
- Patio & porch: Covered, Covered Patio
- Exterior features: Swing Set
- Fencing: Partial
- Has view: Yes
- View description: Mountain(s)
Lot
- Size: 6,969 Square Feet
- Features: Curb & Gutter, Sprinkler: Manual-Part, Drip Irrigation: Auto-Part, Private
- Residential vegetation: Landscaping: Full, Mature Trees, Xeriscaped
Details
- Additional structures: Outbuilding, Storage Shed(s)
- Parcel number: 020010024
- Zoning: R-1
- Zoning description: Single-Family
Construction
Type & style
- Home type: SingleFamily
- Architectural style: Rambler/Ranch
- Property subtype: Single Family Residence
Materials
- Asphalt, Brick
- Roof: Asphalt
Condition
- Blt./Standing
- New construction: No
- Year built: 1923
- Major remodel year: 2025
Utilities & green energy
- Water: Culinary
- Utilities for property: Natural Gas Connected, Electricity Connected, Sewer Connected, Water Connected
Community & HOA
Community
- Features: Sidewalks
- Security: Alarm System
HOA
- Has HOA: No
Location
- Region: Ogden
Financial & listing details
- Price per square foot: $189/sqft
- Tax assessed value: $314,226
- Annual tax amount: $2,357
- Date on market: 8/14/2026
- Listing terms: Cash,Conventional,FHA,VA Loan
- Inclusions: Alarm System, Microwave, Range, Refrigerator, Storage Shed(s), Swing Set, Video Door Bell(s)
- Exclusions: Dryer, Washer
- Acres allowed for irrigation: 0
- Electric utility on property: Yes
Estimated market value
$387,700
$368,000 - $407,000
$2,027/mo
Price history
| Date | Event | Price |
|---|---|---|
| 9/10/2026 | Price change | $388,8970%$189/sqft |
Source:  UtahRealEstate.com #2179098 Report a problem UtahRealEstate.com #2179098 Report a problem | ||
| 9/4/2026 | Price change | $388,997-0.2%$189/sqft |
Source: UtahRealEstate.com #2179098 Report a problem | ||
| 8/31/2026 | Price change | $389,8970%$189/sqft |
Source: UtahRealEstate.com #2179098 Report a problem | ||
| 8/15/2026 | Listed for sale | $389,997+4%$190/sqft |
Source: UtahRealEstate.com #2179098 Report a problem | ||
| 8/19/2025 | Pending sale | $375,000$182/sqft |
Source: UtahRealEstate.com #2102193 Report a problem | ||
| 7/31/2025 | Listed for sale | $375,000-6%$182/sqft |
Source: UtahRealEstate.com #2102193 Report a problem | ||
| 7/30/2025 | Listing removed | $399,000$194/sqft |
Source: UtahRealEstate.com #2099752 Report a problem | ||
| 7/18/2025 | Listed for sale | $399,000-0.2%$194/sqft |
Source: UtahRealEstate.com #2099752 Report a problem | ||
| 7/18/2025 | Listing removed | $399,900$194/sqft |
Source: UtahRealEstate.com #2084044 Report a problem | ||
| 7/14/2025 | Price change | $399,900-2.4%$194/sqft |
Source: UtahRealEstate.com #2084044 Report a problem | ||
| 6/19/2025 | Price change | $409,900-1.7%$199/sqft |
Source: UtahRealEstate.com #2084044 Report a problem | ||
| 5/29/2025 | Price change | $416,800-1.2%$203/sqft |
Source: UtahRealEstate.com #2084044 Report a problem | ||
| 5/10/2025 | Listed for sale | $421,800$205/sqft |
Source: UtahRealEstate.com #2084044 Report a problem | ||
Public tax history
| Year | Property taxes | Tax assessment |
|---|---|---|
| 2025 | $2,143 +1.2% | $172,824 +3% |
| 2024 | $2,119 +4.8% | $167,750 +4.1% |
| 2023 | $2,022 -8.5% | $161,151 -8.7% |
| 2022 | $2,210 +24.2% | $176,550 |
| 2021 | $1,780 +14.7% | -- |
| 2020 | $1,551 +4.3% | -- |
| 2019 | $1,487 +43% | -- |
| 2018 | $1,040 -14.5% | -- |
| 2017 | $1,216 +44.4% | $111,000 +128.4% |
| 2016 | $842 | $48,589 |
| 2015 | $842 +6.4% | $48,589 +11% |
| 2014 | $791 | $43,755 +2.4% |
| 2013 | -- | $42,745 +36.4% |
| 2012 | -- | $31,339 -18.1% |
| 2011 | -- | $38,275 +4.7% |
| 2010 | -- | $36,567 -30.9% |
| 2009 | -- | $52,890 |
| 2008 | -- | $52,890 +5.8% |
| 2007 | -- | $50,003 +7.6% |
| 2006 | -- | $46,488 |
| 2005 | -- | $46,488 |
| 2004 | -- | $46,488 +3.8% |
| 2003 | -- | $44,770 +4.8% |
| 2002 | -- | $42,735 +6% |
| 2001 | -- | $40,301 |
Find assessor info on the county website
Monthly payment
Est. payment
Payment breakdown
Explore the cost of this home by adjusting the details. Changes won't be saved.Climate risks
Neighborhood: East Central
Nearby schools
Schools provided by the listing agent
- Middle: Mount Ogden
- High: Ogden
- District: Ogden
Source: UtahRealEstate.com. This data may not be complete. We recommend contacting the local school district to confirm school assignments for this home.
Similar homes
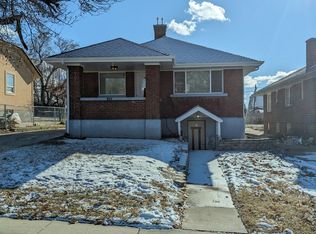
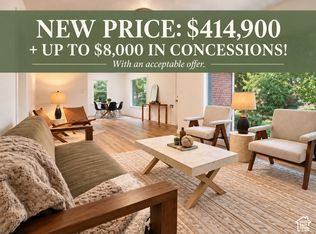
- $414,9004 bd2 ba2k sqft3085 Quincy Ave, Ogden, UT 84403For Sale
 MLS ID #2172074, Deanna L Allen, EXP Realty, LLC. UtahRealEstate.com
 - $385,0004 bd2 ba1.6k sqft2813 Fowler Ave, Ogden, UT 84403For Sale
 MLS ID #2168036, Yulenny Magana, My Home Real Estate Inc. UtahRealEstate.com
 - $409,9004 bd1 ba2.2k sqft860 27th St, Ogden, UT 84403For Sale
 MLS ID #2173753, Mandi Turner, Equity Real Estate (Select). UtahRealEstate.com
 - $411,1113 bd2 ba2k sqft3405 Porter Ave, Ogden, UT 84403For Sale
 MLS ID #2164307, Moses Ortega, Golden Spike Realty. UtahRealEstate.com
 - $409,0004 bd2 ba1.8k sqft929 E 20th St, Ogden, UT 84401For SaleMLS ID #2179086, Nathan A Stanley, Real Broker, LLC. UtahRealEstate.com
- $409,9005 bd2 ba1.6k sqft2100 Harrison Blvd, Ogden, UT 84401For SaleMLS ID #2170435, Kristopher J Matyas, Equity Real Estate (Solid). UtahRealEstate.com
- $499,0005 bd2 ba2.3k sqft907 Maple St, Ogden, UT 84403For SaleMLS ID #2180999, Susan M Packard, Berkshire Hathaway HomeServices Utah Properties (Saddleview). UtahRealEstate.com
- $499,0005 bd2 ba2.3k sqft907 E Maple St, Ogden, UT 84403For Sale
 MLS ID #12603871, Suzie Packard, BHHS Utah Properties - SV. PCBR
 - $369,9003 bd2 ba1.7k sqft350 35th St, Ogden, UT 84401For SaleMLS ID #2168096, Andrew M Bristow, START Real Estate. UtahRealEstate.com
- $359,9003 bd2 ba2.1k sqft244 E 13th St S, Ogden, UT 84404For SaleMLS ID #2171949, Maritie Lanza, Luxe Realty Group LLC. UtahRealEstate.com
- $399,9003 bd2 ba1.7k sqft1327 Hudson St, Ogden, UT 84404For SaleMLS ID #2179287, Don K. Patton, RE/MAX Associates. UtahRealEstate.com
- $349,9004 bd1 ba1.5k sqft988 S Jefferson Ave, Ogden, UT 84404For SaleMLS ID #2182916, Eddie Vargas, Dimension Realty Services. UtahRealEstate.com
- $415,0004 bd2 ba2.2k sqft2122 Monroe Blvd, Ogden, UT 84401For SaleMLS ID #2170159, Jackson Kade Lucero, Equity Real Estate. UtahRealEstate.com
- $399,0002 bd1 ba1.9k sqft101 Harrison Blvd, Ogden, UT 84404For SaleMLS ID #2177560, Brian Rose, All American Real Estate, LLC. UtahRealEstate.com
- $375,0005 bd2 ba2.1k sqft715 Lockwood Dr, Ogden, UT 84404For SaleMLS ID #2172709, Marta C Valdez, Realtypath LLC (Summit). UtahRealEstate.com
- $414,8005 bd2 ba2.1k sqft684 E 1300 N, Ogden, UT 84404For SaleMLS ID #2184820, Dan Nix, Coldwell Banker Realty (Davis County). UtahRealEstate.com
- $339,8903 bd2 ba1.3k sqft207 33rd St, Ogden, UT 84401For SaleMLS ID #2183976, Max Fletcher, Equity Real Estate (Bear River). UtahRealEstate.com
- $450,0005 bd3 ba2.3k sqft1362 E 5150 S, South Ogden, UT 84403For SaleMLS ID #2153240, Shawn J Janke, KW Success Keller Williams Realty. UtahRealEstate.com
- $380,0003 bd1 ba1.9k sqft2058 W 4400 S, Roy, UT 84067For SaleMLS ID #2185733, John McNeill, Unity Group Real Estate LLC. UtahRealEstate.com
- $518,9005 bd3 ba2.3k sqft4660 S 1025 E, Ogden, UT 84403For SaleMLS ID #2168822, Marilee Inman, Berkshire Hathaway HomeServices Utah Properties (North Salt Lake). UtahRealEstate.com
