Skip main navigation
Contingent
  • $439,900

    943 Biltmore Ave, Pittsburgh, PA 15216

    4beds
    --sqft
    : 
    Loading
    Get pre-qualified
    Single Family Residence
    Built in 1960
    0.4 Acres Lot
    $450,400 Zestimate®
    $--/sqft
    $-- HOA

    What's special

    Stylish flooringBeautifully renovated kitchenFresh interior paintFinished lower-level game roomNewer roofUpdated landscapingSmart-home features
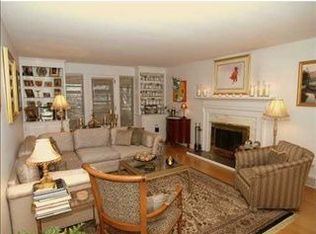
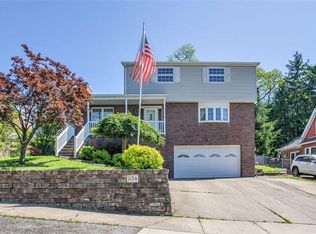
    Impeccably updated Dormont gem where timeless character meets modern refinement.  Discover fresh interior paint, elegant crown molding and upgraded lighting throughout. The beautifully renovated kitchen impresses with new granite counter tops and cabinetry, stylish flooring for both everyday living and elevated entertaining. You'll love easy access to the beautiful covered back patio and spacious flat back yard.  The second-floor full bath has been totally redesigned featuring a double-sink vanity, custom surrounds, delivering a spa-like feel. A standout finished lower-level game room adds exceptional flexibility with LVP flooring, a full bath, custom storage and a built-in bar area for today's lifestyle needs and entertainment. Major improvements include a newer roof, Pella front door, enhanced attic insulation, radon mitigation system, updated landscaping and a 10' x 10' storage shed. Additional highlights are a tandem 2-car garage, smart-home features and a picture-perfect private patio for entertaining and your summer enjoyment. Prime location near Mt Lebanon amenities, shopping, the Dormont walking district, the T-line for effortless access to Downtown Pittsburgh and major roadways. You will love this turnkey home, don't miss this one!
    35 days
    |
    200
    |
    10
    |

    Likely to sell faster than

    Zillow last checked:

    Listing updated:

    Listed by:

    Lynn Dempsey 412-833-5405,

    COLDWELL BANKER REALTY 412-833-5405

    Source: WPMLS,MLS#: 1759678MLS LogoOriginating MLS: West Penn Multi-List

      Facts & features

      Interior

      Bedrooms & bathrooms
      • Bedrooms: 4
      • Bathrooms: 3
      • Full bathrooms: 2
      • 1/2 bathrooms: 1
      Primary bedroom
      • Level: Upper
      • Dimensions: 14x12
      Bedroom 2
      • Level: Upper
      • Dimensions: 13x12
      Bedroom 3
      • Level: Upper
      • Dimensions: 11x11
      Bedroom 4
      • Level: Upper
      • Dimensions: 11x10
      Bonus room
      • Level: Lower
      • Dimensions: 12x6
      Dining room
      • Level: Main
      • Dimensions: 11x11
      Entry foyer
      • Level: Main
      • Dimensions: 6x5
      Game room
      • Level: Lower
      • Dimensions: 22x16
      Kitchen
      • Level: Main
      • Dimensions: 18x11
      Laundry
      • Level: Lower
      • Dimensions: 7x4
      Living room
      • Level: Main
      • Dimensions: 22x13
      Heating
      • Forced Air, Gas
      Cooling
      • Central Air, Electric
      Appliances
      • Included: Some Electric Appliances, Convection Oven, Dishwasher, Disposal, Microwave, Refrigerator, Stove
      Features
      • Pantry, Window Treatments
      • Flooring: Hardwood, Other
      • Windows: Multi Pane, Screens, Window Treatments
      • Basement: Finished,Interior Entry
      • Number of fireplaces: 1
      • Fireplace features: Gas, Family/Living/Great Room

      Property

      Parking
      • Total spaces: 2
      • Parking features: Built In, Garage Door Opener
      • Has attached garage: Yes
      Features
      • Levels: Two
      • Stories: 2
      • Pool features: None
      Lot
      • Size: 0.4 Acres
      • Dimensions: 0.4295
      Details
      • Parcel number: 0098S00118000000

      Construction

      Type & style
      • Home type: SingleFamily
      • Architectural style: Colonial,Two Story
      • Property subtype: Single Family Residence
      Materials
      • Brick
      • Roof: Asphalt
      Condition
      • Resale
      • Year built: 1960
      Details
      • Warranty included: Yes

      Utilities & green energy

      • Sewer: Public Sewer
      • Water: Public

      Community & HOA

      Community
      • Features: Public Transportation
      Location
      • Region: Pittsburgh

      Financial & listing details

      • Tax assessed value: $142,700
      • Annual tax amount: $5,828
      • Date on market: 6/12/2026

        Estimated market value

        $450,400

        $428,000 - $473,000

        $2,516/mo

        Price history

        DateEventPrice
        6/16/2026Contingent$439,900
        Source: WPMLS #1759678 Report a problem
        6/12/2026Listed for sale$439,900+104.6%
        Source: WPMLS #1759678 Report a problem
        8/9/2019Sold$215,000-4.4%
        Source: WPMLS #1393158 Report a problem
        6/27/2019Pending sale$224,900
        Source: Howard Hanna - Mt. Lebanon #1393158 Report a problem
        5/3/2019Listed for sale$224,9000%
        Source: HOWARD HANNA MT.LEBANON OFFICE #1393158 Report a problem
        1/28/2019Listing removed$225,000
        Source: BERKSHIRE HATHAWAY THE PREFERRED REALTY #1352671 Report a problem
        10/16/2018Price change$225,000-2.1%
        Source: BERKSHIRE HATHAWAY THE PREFERRED REALTY #1352671 Report a problem
        9/23/2018Price change$229,8000%
        Source: BERKSHIRE HATHAWAY THE PREFERRED REALTY #1352671 Report a problem
        8/17/2018Price change$229,900-2.2%
        Source: BERKSHIRE HATHAWAY THE PREFERRED REALTY #1352671 Report a problem
        8/1/2018Listed for sale$235,000+49.2%
        Source: Berkshire Hathaway HomeServices The Preferred Realty #1352671 Report a problem
        3/26/2014Sold$157,500-1.5%
        Source: WPMLS #994746 Report a problem
        2/7/2014Listed for sale$159,900-5.9%
        Source: Prudential Preferred Realty #994746 Report a problem
        12/13/2013Listing removed$169,900
        Source: Prudential Preferred Realty #980742 Report a problem
        11/18/2013Price change$169,900-5.5%
        Source: Prudential Preferred Realty #980742 Report a problem
        11/7/2013Price change$179,800-0.1%
        Source: Prudential Preferred Realty #980742 Report a problem
        10/8/2013Price change$179,900-4.1%
        Source: Prudential Preferred Realty #980742 Report a problem
        9/19/2013Listed for sale$187,500
        Source: Prudential Preferred Realty #980742 Report a problem

        Public tax history

        YearProperty taxesTax assessment
        2025$5,476 +6%$142,700
        2024$5,164 +665%$142,700
        2023$675 $142,700
        2022$675 $142,700
        2021$675 +2%$142,700
        2020$661 -2%$142,700
        2019$675 -86%$142,700
        2018$4,819 +4.1%$142,700 +4.2%
        2017$4,628 +614.2%$137,000
        2016$648 -85.4%$137,000
        2015$4,429 +819.6%$137,000
        2014$482 $137,000 -2.1%
        2013-- $140,000 +36.3%
        2012-- $102,700
        2011-- $102,700
        2010-- $102,700
        2009-- $102,700
        2008-- $102,700
        2007-- $102,700
        2006-- $102,700 -12.7%
        2005-- $117,700 +14.6%
        2004-- $102,700 -12.7%
        2003-- $117,700
        2002-- $117,700
        Find assessor info on the county website

        Monthly payment

        Est. payment

        Payment breakdown

        Explore the cost of this home by adjusting the details. Changes won't be saved.
        All calculations are estimates and provided by Zillow, Inc. for informational purposes only. Actual amounts may vary.
        HOA fees may include property taxes on listings classified as Co-Ops. Contact the listing agent and/or owner for fee details.
        Mortgage interest rates are dependent on a number of factors, including credit score, down payment, and repayment length. Interest rate data provided by Zillow Group Marketplace, Inc. as of 1/1/1970 from various mortgage lenders with which we have lead or other similar arrangements; the Estimated Payment is an average of those rates.
        See how much you could borrow to make a competitive offer.

        Climate risks

        Neighborhood: Mount Lebanon

        Getting around

        53 / 100
        Somewhat Walkable
        41 / 100
        Some Transit
        23 / 100
        Somewhat Bikeable

        Nearby schools

        GreatSchools rating
        Schools provided by the listing agent
        • District: Keystone Oaks

        Source: WPMLS. This data may not be complete. We recommend contacting the local school district to confirm school assignments for this home.

        A local agent can set up tours, give advice and negotiate with sellers.

        A local lender can help you make sure your offer is ready when you are.

        Browse local experts

        Similar homes