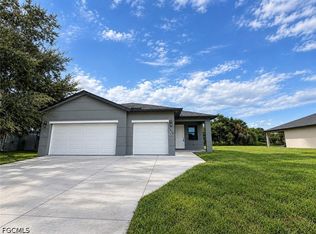
Discover modern living with the Biscayne Plan a charming single-story home. The open design seamlessly connects the Living, Dining, and Kitchen areas. The chef’s dream kitchen features sophisticated cabinetry, elegant quartz countertops, and stainless steel appliances, including a smooth-top range, microwave hood, and dishwasher. The expansive primary suite offers a private bath with dual vanity sinks and a spacious walk-in closet. With three additional bedrooms, a whole secondary bath, and a THREE-CAR GARAGE, this home is perfect.. Energy-efficient Low-E insulated dual-pane vinyl windows and a one-year limited warranty ensure comfort and peace of mind. Located near Fort Myers, Naples, & Cape Coral, offering residents access to various amenities, including shopping, dining, medical services, and cultural events. Lehigh Acres offers numerous opportunities for outdoor enthusiasts. The many parks, lakes, and green spaces in Lehigh Acres make it great for walking, biking, hiking, and birdwatching. Additionally, Hendry Creek and nearby Lake Okeechobee provide options for fishing and water activities, while the beaches of Southwest Florida are easily accessible.
Pending
Price cut: $5K (9/15)
$311,888
943 Broad St E, Lehigh Acres, FL 33974
4beds
1,808sqft
Single Family Residence
Built in 2026
0.25 Acres Lot
$311,300 Zestimate®
$173/sqft
$-- HOA
What's special
Sophisticated cabinetryThree-car garageThree additional bedroomsElegant quartz countertopsWhole secondary bathExpansive primary suiteSmooth-top range
- 166 days
- 50
- 0
Zillow last checked:
Listing updated:
Listed by:
Octavia Valencia 239-810-0395,
WJH Brokerage Fl LLC
Source: Florida Gulf Coast MLS,MLS#: 2026021715 Originating MLS: Florida Gulf Coast
Facts & features
Interior
Bedrooms & bathrooms
- Bedrooms: 4
- Bathrooms: 2
- Full bathrooms: 2
Rooms
- Room types: Great Room
Primary bedroom
- Description: Master Bedroom
- Dimensions: 12.00 x 11.00
Bedroom
- Description: Bedroom
Bedroom
- Description: Bedroom
Bedroom
- Description: Bedroom
Dining room
- Description: Dining Room
Great room
- Description: Great Room
Kitchen
- Description: Kitchen
Utility room
- Description: Utility Room
Heating
- Central, Electric, Heat Pump
Cooling
- Central Air, Electric
Appliances
- Included: Dishwasher, Electric Cooktop, Microwave
- Laundry: Inside
Features
- Bedroom on Main Level, Entrance Foyer, Living/Dining Room, Other, Pantry, Tub Shower, Walk-In Closet(s), Split Bedrooms, Great Room
- Flooring: Carpet, Vinyl
- Windows: Double Hung, Thermal Windows
Interior area
- Total structure area: 1,808
- Total interior livable area: 1,808 sqft
Video & virtual tour
Property
Parking
- Total spaces: 3
- Parking features: Attached, Garage, Garage Door Opener
- Attached garage spaces: 3
Features
- Stories: 1
- Exterior features: None, Other
- Waterfront features: None
Lot
- Size: 0.25 Acres
- Dimensions: 80 x 137 x 80 x 137
- Features: Rectangular Lot
Details
- Parcel number: 024527L411066.0100
- Lease amount: $0
Construction
Type & style
- Home type: SingleFamily
- Architectural style: Other,Ranch,One Story,Traditional
- Property subtype: Single Family Residence
Materials
- Block, Concrete, Stucco
- Roof: Shingle
Condition
- New Construction
- New construction: Yes
- Year built: 2026
Utilities & green energy
- Sewer: Septic Tank
- Water: Well
- Utilities for property: Cable Available
Community & HOA
Community
- Features: Non-Gated
- Security: Smoke Detector(s)
- Condo and coop fee: $0
- Membership fee: $0
- Subdivision: LEHIGH ACRES
HOA
- Has HOA: No
- Amenities included: Other, Management
- Services included: Other
- HOA phone: 555-555-5555
Location
- Region: Lehigh Acres
Financial & listing details
- Price per square foot: $173/sqft
- Tax assessed value: $15,343
- Annual tax amount: $447
- Date on market: 5/13/2026
- Cumulative days on market: 166 days
- Listing terms: Cash,FHA,VA Loan
- Ownership: Single Family
- Road surface type: Paved
Estimated market value
$311,300
$296,000 - $327,000
$2,353/mo
Price history
| Date | Event | Price |
|---|---|---|
| 10/1/2026 | Pending sale | $311,888$173/sqft |
Source:  Florida Gulf Coast MLS #2026021715 Report a problem | ||
| 9/15/2026 | Price change | $311,888-1.6%$173/sqft |
Source: Florida Gulf Coast MLS #2026021715 Report a problem | ||
| 9/11/2026 | Price change | $316,888-5.4%$175/sqft |
Source: Florida Gulf Coast MLS #2026021715 Report a problem | ||
| 8/11/2026 | Price change | $334,990+1.5%$185/sqft |
Source: Florida Gulf Coast MLS #2026021715 Report a problem | ||
| 7/28/2026 | Price change | $329,990-0.3%$183/sqft |
Source: Florida Gulf Coast MLS #2026021715 Report a problem | ||
| 7/17/2026 | Price change | $330,990-1.8%$183/sqft |
Source: Florida Gulf Coast MLS #2026021715 Report a problem | ||
| 5/7/2026 | Listed for sale | $336,990+1253.4%$186/sqft |
Source:  Stellar MLS #C7525851 Report a problem | ||
| 4/11/2024 | Sold | $24,900+77.9%$14/sqft |
Source: Public Record Report a problem | ||
| 2/15/2024 | Sold | $14,000$8/sqft |
Source: Public Record Report a problem | ||
Public tax history
| Year | Property taxes | Tax assessment |
|---|---|---|
| 2025 | $447 +25.7% | $15,343 +179.4% |
| 2024 | $356 +11.2% | $5,491 +10% |
| 2023 | $320 +12.7% | $4,992 +10% |
| 2022 | $284 +8.5% | $4,538 +10% |
| 2021 | $261 +1.5% | $4,125 +10% |
| 2020 | $257 +129.1% | $3,750 +1.4% |
| 2019 | $112 | $3,700 |
| 2018 | $112 +10.1% | $3,700 +27.3% |
| 2017 | $102 +10.1% | $2,907 -27.3% |
| 2016 | $93 -4.9% | $4,000 +37.9% |
| 2015 | $98 +10.6% | $2,900 +12.2% |
| 2014 | $88 +22.9% | $2,585 +12.4% |
| 2013 | $72 -0.8% | $2,300 -12.2% |
| 2012 | $72 -11.2% | $2,620 -15.5% |
| 2011 | $81 -1.2% | $3,100 |
| 2010 | $82 -19.2% | $3,100 -29.5% |
| 2009 | $102 -50.5% | $4,400 -61.7% |
| 2008 | $206 -33.1% | $11,500 -35.4% |
| 2007 | $308 -54.4% | $17,800 -55.5% |
| 2006 | $675 +745.8% | $40,000 +1190.3% |
| 2004 | $80 +38% | $3,100 +63.2% |
| 2003 | $58 +36.7% | $1,900 +72.7% |
| 2002 | $42 | $1,100 |
| 2000 | -- | $1,100 |
Find assessor info on the county website
Monthly payment
Est. payment
Payment breakdown
Explore the cost of this home by adjusting the details. Changes won't be saved.Climate risks
Neighborhood: 33974


Similar homes
- $307,8884 bd2 ba1.8k sqft2910 45th St W, Lehigh Acres, FL 33971New Construction

 Florida Gulf Coast MLS
- $315,9004 bd2 ba1.7k sqft335 McArthur Blvd, Lehigh Acres, FL 33974New Construction
 MLS ID #2026042154, Michael Newell, MJ Newell Realty LLC. Florida Gulf Coast MLS
- $329,9003 bd2 ba1.6k sqft3709 Tracy St, Fort Myers, FL 33905For Sale
 MLS ID #2026043681, Lesley Williams, EXP Realty LLC. Florida Gulf Coast MLS
- $295,0004 bd2 ba1.5k sqft3010 67th St W, Lehigh Acres, FL 33971New Construction
 MLS ID #2025022254, Shmuel Pilossof, Streamlined Property Mgmt & RE. Florida Gulf Coast MLS
- $328,6803 bd2 ba2k sqft563 Windermere Dr, Lehigh Acres, FL 33972New ConstructionMLS ID #2026028018, Patty Cortes, Adams Homes Realty Inc. Florida Gulf Coast MLS
- $324,9003 bd3 ba1.6k sqft1406 Ford Cir, Lehigh Acres, FL 33936New ConstructionMLS ID #2026042436, Roylan Valdivia, United Realty Group Inc. Florida Gulf Coast MLS
- $299,0003 bd3 ba1.6k sqft15 Hampton Ave, Lehigh Acres, FL 33936New ConstructionMLS ID #2026032126, Gladys Cruz, Myland Realty Inc. Florida Gulf Coast MLS
- $312,9003 bd2 ba1.1k sqft442 Burrstone Dr, Lehigh Acres, FL 33974New ConstructionMLS ID #2026027063, Gayle Van Wagenen, LGI Realty- Florida, LLC. Florida Gulf Coast MLS
- $289,0003 bd2 ba1.5k sqft843 Theodore Vail St E, Lehigh Acres, FL 33974New ConstructionMLS ID #2025000757, Roylan Valdivia, United Realty Group Inc. Florida Gulf Coast MLS
- $260,0003 bd2 ba1.6k sqft4664 Varsity Cir, Lehigh Acres, FL 33971For SaleMLS ID #2026025681, Kevin McCauley, Hero Real Estate & Co. Florida Gulf Coast MLS
- $289,9903 bd2 ba1.2k sqft741 BIANCA AVENUE S, LEHIGH ACRES, FL 33974New Construction
 Stellar MLS
- $299,5004 bd2 ba1.8k sqft3898 Treasure Oak Way, Fort Myers, FL 33905For SaleMLS ID #2026032740, Steve Corbin, Watersedge Realty Group LLC. Florida Gulf Coast MLS
- $309,0003 bd2 ba1.2k sqft1130 Dutchess St E, Lehigh Acres, FL 33974New ConstructionMLS ID #2026028222, Jorge Luis Cifuentes Mendez, Deal Flow Realty LLC. Florida Gulf Coast MLS
- $275,0003 bd2 ba1.2k sqft737 Ferguson Ave S, Lehigh Acres, FL 33974For SaleMLS ID #2026036882, Toni Kronauge, KW Florida Living. Florida Gulf Coast MLS
- $315,0003 bd2 ba1.4k sqft1144 Ebert ST E, LEHIGH ACRES, FL 33974For Sale
 MLS ID #226016166, Millie Lopez, Xclusive Homes LLC. SWFLMLS
