Skip main navigation
Sold for $495,625
  • $495,625

    943 Bush St, Bridgeport, PA 19405

    3beds
    2,368sqft
    Single Family Residence
    Built in 2000
    4,365 Square Feet Lot
    $512,200 Zestimate®
    $209/sqft
    $3,185 Estimated rent

    Home value

    $512,200

    $476,000 - $553,000

    $3,185/mo

    Zestimate® history
    Loading
    Loading...

    Owner options

    List your home for rent

    $3,185/mo

    Rent Zestimate®

    Find your next renter with Zillow Rental Manager. Plus, with online applications, you can quickly screen prospective tenants – for free.

    Learn more

    $3,185/mo

    Rent Zestimate®

    Refinance and save

    $3,143/mo

    Est. payment

    Refinancing to a lower rate could help reduce your monthly payments and save thousands over the life of the loan.

    See today's rates

    $3,143/mo

    Est. payment

    Explore your selling options

    Work with a Zillow partner agent

    Leverage their expertise and Zillow's premium Showcase listings to get your home seen by more buyers.

    Get started

    List with your own agent

    Get your home in front of millions of buyers by listing it on Zillow.

    Learn how to do it

    Sell it yourself

    Take full control of how buyers see your home on Zillow by listing For Sale by Owner (FSBO).

    List your home

    What's special

    Private deckWalk-in attic storageSpectacular panoramic viewsSunlit bay windowsMulti-level decksSpacious recreation roomFreshly painted interior
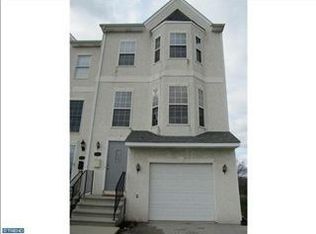
    Stunning 4-Level Twin Home with Modern Updates, Multi-Level Decks, & No HOA Fees! Discover this beautifully updated 3 br/2.5 ba twin home featuring 4 levels of finished living space and spectacular panoramic views of Conshohocken and Norristown outside. Enjoy 3 outdoor spaces perfect for relaxing or entertaining— decks off the owner's suite and kitchen and a patio and private backyard off the walkout basement. Inside, you'll find a freshly painted interior, hardwood floors, and sunlit bay windows. The chef’s kitchen offers 42" white cabinets, tiled backsplash, stainless steel appliances, and ample counter space, leading outdoors to a 20-foot deck. Upstairs, the owner's suite includes a walk-in closet, double vanity bath, and private deck, A spacious second bedroom, full bath, laundry, and fourth floor loft offers a flexible 3rd bedroom or bonus space, plus walk-in attic storage.a versatile loft/bedroom with walk-in attic storage complete the upper levels. Recent updates include: Whole house painted including all decks (2025), New fourth-floor heating and cooling wall mount indoor unit(2024), Almost New Roof (2022) , Almost new Goodman 15 SEER2 Central Split Unit Heat Pump AC/Heating System(2000), Remediated and painted stucco (2020). Electric Water heater (2020). Private driveway with 1-car garage and a spacious recreation room. Unbeatable location across Blue Ribbon Bridgeport Elementary School and walking distance to Bridgeport Memorial Park. Minutes to Routes 23, 76, 476, King of Prussia, Conshohocken, and more. All this with no monthly fees—don’t miss it!

    Zillow last checked:

    Listing updated:

    Listed by:

    Vipul Ray 201-888-4403,

    Realty Mark Cityscape

    Bought with:

    Maureen Galleo, RS324132

    Realty One Group Restore - BlueBell

    Source: Bright MLS,MLS#: PAMC2145926MLS Logo

    Facts & features

    Interior

    Bedrooms & bathrooms
    • Bedrooms: 3
    • Bathrooms: 3
    • Full bathrooms: 2
    • 1/2 bathrooms: 1
    • Main level bathrooms: 3
    • Main level bedrooms: 3
    Basement
    • Area: 304
    Heating
    • Forced Air, Electric
    Cooling
    • Central Air, Electric
    Appliances
    • Included: Dishwasher, Disposal, Self Cleaning Oven, Electric Water Heater
    • Laundry: Upper Level
    Features
    • Eat-in Kitchen, Primary Bath(s)
    • Flooring: Carpet, Wood, Vinyl
    • Basement: Finished,Walk-Out Access
    • Number of fireplaces: 1
    • Fireplace features: Gas/Propane
    Interior area
    • Total structure area: 2,368
    • Total interior livable area: 2,368 sqft
    • Finished area above ground: 2,064
    • Finished area below ground: 304

    Property

    Parking
    • Total spaces: 1
    • Parking features: Garage Door Opener, Inside Entrance, Asphalt, Attached, Driveway, Off Street
    • Attached garage spaces: 1
    • Has uncovered spaces: Yes
    Accessibility
    • Accessibility features: None
    Features
    • Levels: Three and One Half
    • Stories: 3
    • Exterior features: Sidewalks
    • Pool features: None
    Lot
    • Size: 4,365 sqft
    • Dimensions: 27.00 x 0.00
    Details
    • Additional structures: Above Grade, Below Grade
    • Parcel number: 020000428092
    • Zoning: R2
    • Special conditions: Standard

    Construction

    Type & style
    • Home type: SingleFamily
    • Architectural style: Colonial
    • Property subtype: Single Family Residence
    • Attached to another structure: Yes
    Materials
    • Vinyl Siding, Stucco
    • Foundation: Concrete Perimeter
    • Roof: Pitched
    Condition
    • New construction: No
    • Year built: 2000
    Details
    • Builder name: TRI-COUNTY BUILDERS

    Utilities & green energy

    • Sewer: Public Sewer
    • Water: Public
    • Utilities for property: Cable Connected

    Community & neighborhood

    Location
    • Region: Bridgeport
    • Subdivision: None Available
    • Municipality: BRIDGEPORT BORO

    Other

    Other facts
    • Listing agreement: Exclusive Right To Sell
    • Ownership: Fee Simple

    Price history

    DateEventPrice
    8/15/2025Sold$495,625-1.9%$209/sqft
    Source: Bright MLS #PAMC2145926 Report a problem
    8/12/2025Pending sale$505,000$213/sqft
    Source: Bright MLS #PAMC2145926 Report a problem
    7/12/2025Contingent$505,000$213/sqft
    Source: Bright MLS #PAMC2145926 Report a problem
    7/4/2025Listed for sale$505,000+59.6%$213/sqft
    Source: Bright MLS #PAMC2145926 Report a problem
    6/24/2020Sold$316,500-1.1%$134/sqft
    Source: Public Record Report a problem
    5/7/2020Listed for sale$319,900+49.5%$135/sqft
    Source: Coldwell Banker Hearthside-All #PAMC647738 Report a problem
    3/13/2020Sold$214,000+33.8%$90/sqft
    Source: Public Record Report a problem
    12/31/2019Listed for sale--
    Source: Auction.com Report a problem
    1/16/2001Sold$159,900$68/sqft
    Source: Public Record Report a problem

    Public tax history

    YearProperty taxesTax assessment
    2025$6,114 +3.3%$152,360
    2024$5,920 $152,360
    2023$5,920 +4.2%$152,360
    2022$5,683 +0.8%$152,360
    2021$5,638 +1.6%$152,360
    2020$5,548 +1.3%$152,360
    2019$5,479 +1.3%$152,360
    2018$5,409 +2.5%$152,360
    2017$5,279 $152,360
    2016$5,279 +2.7%$152,360
    2015$5,140 +0.6%$152,360
    2014$5,107 +2%$152,360
    2013$5,008 +0.9%$152,360
    2012$4,962 +5.6%$152,360
    2011$4,701 +2.3%$152,360
    2010$4,596 +19.6%$152,360
    2009$3,843 +2.2%$152,360
    2008$3,759 +1.9%--
    2007$3,688 +3.1%--
    2006$3,576 +4.3%--
    2005$3,428 +3.3%--
    2004$3,318 +16.8%--
    2003$2,841 +10.2%--
    2002$2,578 +14222.2%--
    2000$18 +5.9%--
    1999$17 --

    Find assessor info on the county website

    Neighborhood: 19405

    Nearby schools

    GreatSchools rating
    Schools provided by the listing agent
    • District: Upper Merion Area

    Source: Bright MLS. This data may not be complete. We recommend contacting the local school district to confirm school assignments for this home.

    Get a cash offer in 3 minutes
    Find out how much your home could sell for in as little as 3 minutes with a no-obligation cash offer.
    Estimated market value
    $512,200
    Get a cash offer in 3 minutes
    Find out how much your home could sell for in as little as 3 minutes with a no-obligation cash offer.
    Estimated market value
    $512,200