Beautifully remodeled to offer modern comforts and gracious indoor/outdoor living, this refined 5-bedroom, 3-bath residence enjoys a tranquil garden setting just minutes from shopping and major commute routes. Filled with light from banks of garden-view and clerestory windows plus numerous French doors, the flowing design celebrates natural materials with polished stone accents, glowing hardwood flooring, and rich wood built-ins throughout. Made for entertaining, the granite-appointed chefs kitchen with a center island offers high-end appliances and overlooks the expansive family room. Bedrooms arranged on two separate levels provide an exceptionally flexible floor plan ideal for multi-generational living. The gorgeous primary suite with luxurious bath and private balcony is a highlight. Creating a tranquil ambiance, the secluded parklike backyard features a pergola-covered dining patio, level lawn, and tall, lush trees. All this is just moments to shopping, dining, parks, and cafes, with easy access to commute routes.
Sold for $5,450,000
Street View
$5,450,000
943 Castilleja Ct, Los Altos, CA 94024
5beds
3,238sqft
Single Family Residence, Residential
Built in 1966
0.29 Acres Lot
$5,433,500 Zestimate®
$1,683/sqft
$6,664 Estimated rent
Home value
$5,433,500
Estimated sales range
Not available
$6,664/mo
Zestimate® history
Owner options
List your home for rent
$6,664/mo
Rent Zestimate®
Find your next renter with Zillow Rental Manager. Plus, with online applications, you can quickly screen prospective tenants – for free.
$6,664/mo
Rent Zestimate®
Refinance and save
$34,407/mo
Est. payment
Refinancing to a lower rate could help reduce your monthly payments and save thousands over the life of the loan.
$34,407/mo
Est. payment
Explore your selling options
Work with a Zillow partner agent
Leverage their expertise and Zillow's premium Showcase listings to get your home seen by more buyers.
Get startedList with your own agent
Get your home in front of millions of buyers by listing it on Zillow.
Learn how to do itSell it yourself
Take full control of how buyers see your home on Zillow by listing For Sale by Owner (FSBO).
List your homeWhat's special
Private balconyTall lush treesSecluded parklike backyardLevel lawnBeautifully remodeledFlowing designModern comforts
Zillow last checked:
Listing updated:
Listed by:
Mini Kalkat 01112790 650-823-7835,
Intero Real Estate Services 650-947-4700
Bought with:
Maggie Ma, 02117367
Keller Williams Palo Alto
Source: MLSListings Inc,MLS#: ML82045225
Facts & features
Interior
Bedrooms & bathrooms
- Bedrooms: 5
- Bathrooms: 3
- Full bathrooms: 3
Rooms
- Room types: Office
Bedroom
- Features: PrimarySuiteRetreat
Bathroom
- Features: DoubleSinks, PrimaryStallShowers, ShowersoverTubs2plus, UpdatedBaths
Dining room
- Features: BreakfastBar, BreakfastNook, FormalDiningRoom
Family room
- Features: Other, SeparateFamilyRoom
Kitchen
- Features: Countertop_Granite, ExhaustFan, Island
Heating
- Central Forced Air Gas
Cooling
- Central Air
Appliances
- Included: Dishwasher, Exhaust Fan, Disposal, Microwave, Built In Oven, Built In Gas Oven/Range, Refrigerator, Washer/Dryer
- Laundry: Inside, In Utility Room
Features
- High Ceilings, One Or More Skylights, Vaulted Ceiling(s), Walk-In Closet(s)
- Flooring: Wood
- Number of fireplaces: 3
- Fireplace features: Family Room, Living Room, Other Location
Interior area
- Total structure area: 3,238
- Total interior livable area: 3,238 sqft
Property
Parking
- Total spaces: 2
- Parking features: Attached, Off Street
- Attached garage spaces: 2
Features
- Stories: 2
Lot
- Size: 0.29 Acres
Details
- Parcel number: 18909069
- Zoning: R1
- Special conditions: Standard
Construction
Type & style
- Home type: SingleFamily
- Property subtype: Single Family Residence, Residential
Materials
- Foundation: Raised, Concrete Perimeter and Slab
- Roof: Wood
Condition
- New construction: No
- Year built: 1966
Utilities & green energy
- Gas: PublicUtilities
- Sewer: Public Sewer
- Water: Public
- Utilities for property: Public Utilities, Water Public
Community & HOA
Location
- Region: Los Altos
Financial & listing details
- Price per square foot: $1,683/sqft
- Tax assessed value: $1,575,323
- Annual tax amount: $20,083
- Date on market: 4/30/2026
- Listing agreement: ExclusiveRightToSell
Price history
| Date | Event | Price |
|---|---|---|
| 5/27/2026 | Sold | $5,450,000+9%$1,683/sqft |
Source:  MLSListings Inc #ML82045225 Report a problem MLSListings Inc #ML82045225 Report a problem | ||
| 5/7/2026 | Pending sale | $4,998,000$1,544/sqft |
Source: MLSListings Inc #ML82045225 Report a problem | ||
| 4/30/2026 | Listed for sale | $4,998,000+663.1%$1,544/sqft |
Source: MLSListings Inc #ML82045225 Report a problem | ||
| 6/27/1995 | Sold | $655,000$202/sqft |
Source: Public Record Report a problem | ||
Public tax history
| Year | Property taxes | Tax assessment |
|---|---|---|
| 2025 | $20,083 +4.5% | $1,575,323 +2% |
| 2024 | $19,223 +2.3% | $1,544,435 +2% |
| 2023 | $18,799 +0.7% | $1,514,153 +2% |
| 2022 | $18,665 -0.3% | $1,484,465 +2% |
| 2021 | $18,728 -1% | $1,455,359 +1% |
| 2020 | $18,912 | $1,440,437 +2% |
| 2019 | $18,912 +5.8% | $1,412,194 +2% |
| 2018 | $17,870 | $1,384,505 +2% |
| 2017 | $17,870 +2.8% | $1,357,359 +2% |
| 2016 | $17,389 +4.6% | $1,330,745 +1.5% |
| 2015 | $16,630 +1% | $1,310,757 +2% |
| 2014 | $16,471 | $1,285,082 +0.5% |
| 2013 | -- | $1,279,275 +2% |
| 2012 | -- | $1,254,192 +2% |
| 2011 | -- | $1,229,601 +0.8% |
| 2010 | -- | $1,220,412 -0.2% |
| 2009 | -- | $1,223,312 +2% |
| 2008 | -- | $1,199,327 +2% |
| 2007 | -- | $1,175,812 +2% |
| 2006 | -- | $1,152,757 +2% |
| 2005 | -- | $1,130,155 +2% |
| 2004 | -- | $1,107,996 +1.9% |
| 2003 | -- | $1,087,690 +46% |
| 2002 | -- | $744,745 +2% |
| 2001 | -- | $730,143 |
Find assessor info on the county website
Neighborhood: 94024
Nearby homes
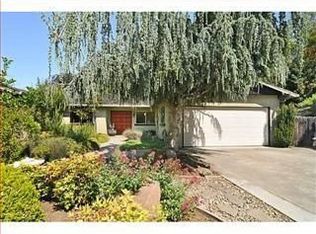
- $4,519,8004 bd2 ba2.2k sqft947 Castilleja Ct, Los Altos, CA 94024Off Market

- $4,564,8004 bd3 ba2.3k sqft939 Castilleja Ct, Los Altos, CA 94024Off Market
- $3,815,5004 bd2 ba2.2k sqft951 Castilleja Ct, Los Altos, CA 94024Off Market
- $4,180,5002 bd-- ba80 sqft980 Miramonte Ave, Los Altos, CA 94024Off Market
- $4,984,4004 bd4 ba2.3k sqft981 Covington Rd, Los Altos, CA 94024Off Market
- $3,189,4003 bd1 ba1.4k sqft869 Yardis Ct, Mountain View, CA 94040Off Market
- $4,583,0003 bd2 ba2k sqft937 Castilleja Ct, Los Altos, CA 94024Off Market
- $4,813,5004 bd3 ba2.6k sqft996 Miramonte Ave, Los Altos, CA 94024Off Market
Nearby schools
GreatSchools rating
- 10/10Springer Elementary SchoolGrades: K-6Distance: 0.5 mi
- 9/10Georgina P. Blach Junior High SchoolGrades: 7-8Distance: 0.4 mi
- 10/10Mountain View High SchoolGrades: 9-12Distance: 1.2 mi
Schools provided by the listing agent
- Elementary: SpringerElementary
- Middle: GeorginaPBlachIntermediate
- High: MountainViewHigh_1
- District: LosAltosElementary
Source: MLSListings Inc. This data may not be complete. We recommend contacting the local school district to confirm school assignments for this home.
Get a cash offer in 3 minutes
Find out how much your home could sell for in as little as 3 minutes with a no-obligation cash offer.
Estimated market value
$5,433,500
Get a cash offer in 3 minutes
Find out how much your home could sell for in as little as 3 minutes with a no-obligation cash offer.
Estimated market value
$5,433,500
- California
- Santa Clara County
- Mountain View
- 94024
- 943 Castilleja Ct
Nearby cities
Nearby neighborhoods
Nearby zip codes
Other Mountain View Topics
