NEW PRICE! Welcome Home- This attractive, ranch style home is a total lock and leave style of home (HOA takes care of all lawn care, PLUS shovels front walk and driveway in the winter) and features views of Longs Peak Golf Course! This 1 owner home has a very open concept with vaulted ceilings and is ideal for entertaining. 2nd bedroom on the main level is listed as a bedroom but could also work as a wonderful home office or cozy den. Generous living room features a cozy gas fireplace and brand new windows looking out over the back yard. Light and bright kitchen includes wood floor, solid surface countertops, cabinets have pull-out shelves, white appliances & eating nook with access to back patio with new back sliding door. Convenient laundry room is on the main level, along with a 3/4 bath. Private primary suite is generous and offers a 5-pc bath w/double sinks, a shower stall & large walk-in closet and also has access to back patio with new back sliding door. Huge basement is framed out with a family/rec room combo full bath, bedroom and HUGE storage area. This wonderful home is move-in ready! Quick closing possible! A must see- Make it yours today!
Sold for $573,500
$573,500
943 Champion Cir, Longmont, CO 80503
2beds
2,924sqft
Single Family Residence
Built in 2000
5,280 Square Feet Lot
$597,400 Zestimate®
$196/sqft
$3,183 Estimated rent
Home value
$597,400
$568,000 - $633,000
$3,183/mo
Zestimate® history
Owner options
List your home for rent
$3,183/mo
Rent Zestimate®
Find your next renter with Zillow Rental Manager. Plus, with online applications, you can quickly screen prospective tenants – for free.
$3,183/mo
Rent Zestimate®
Refinance and save
$2,888/mo
Est. payment
Refinancing to a lower rate could help reduce your monthly payments and save thousands over the life of the loan.
$2,888/mo
Est. payment
Explore your selling options
Work with a Zillow partner agent
Leverage their expertise and Zillow's premium Showcase listings to get your home seen by more buyers.
Get startedList with your own agent
Get your home in front of millions of buyers by listing it on Zillow.
Learn how to do itSell it yourself
Take full control of how buyers see your home on Zillow by listing For Sale by Owner (FSBO).
List your homeWhat's special
Zillow last checked:
Listing updated:
Listed by:
Kit Magley 303-651-3939,
RE/MAX Alliance-Longmont
Bought with:
Bobbi Boldon, 199771
Titan One Realty Group
Source: IRES as distributed by MLS GRID,MLS#: 1010580
Facts & features
Interior
Bedrooms & bathrooms
- Bedrooms: 2
- Bathrooms: 2
- Full bathrooms: 1
- 3/4 bathrooms: 1
- Main level bathrooms: 2
Primary bedroom
- Description: Carpet
- Features: 5 Piece Primary Bath
- Level: Main
- Area: 234 Square Feet
- Dimensions: 13 x 18
Bedroom 2
- Description: Carpet
- Level: Main
- Area: 156 Square Feet
- Dimensions: 13 x 12
Dining room
- Description: Carpet
- Level: Main
- Area: 120 Square Feet
- Dimensions: 10 x 12
Kitchen
- Description: Wood
- Level: Main
- Area: 132 Square Feet
- Dimensions: 11 x 12
Laundry
- Description: Tile
- Level: Main
- Area: 36 Square Feet
- Dimensions: 6 x 6
Living room
- Description: Carpet
- Level: Main
- Area: 247 Square Feet
- Dimensions: 13 x 19
Heating
- Forced Air
Cooling
- Central Air
Appliances
- Included: Electric Range, Dishwasher, Refrigerator, Washer, Dryer, Microwave, Disposal
Features
- Separate Dining Room, Cathedral Ceiling(s), Open Floorplan, Pantry, Walk-In Closet(s)
- Flooring: Wood
- Windows: Skylight(s), Window Coverings
- Basement: Full,Unfinished
- Has fireplace: Yes
- Fireplace features: Gas
Interior area
- Total structure area: 1,480
- Total interior livable area: 2,924 sqft
- Finished area above ground: 1,480
Property
Parking
- Total spaces: 2
- Parking features: Garage Door Opener, Oversized
- Attached garage spaces: 2
- Details: Attached
Accessibility
- Accessibility features: Level Lot, Accessible Doors, Main Floor Bath, Accessible Bedroom, Stall Shower, Main Level Laundry
Features
- Levels: One
- Stories: 1
- Patio & porch: Patio
- Exterior features: Sprinkler System
Lot
- Size: 5,280 Square Feet
- Features: Level, On Golf Course, Near Golf Course
Details
- Parcel number: R0124060
- Zoning: RES
- Special conditions: Private Owner
Construction
Type & style
- Home type: SingleFamily
- Architectural style: Cottage
- Property subtype: Single Family Residence
Materials
- Frame, Stucco
- Roof: Composition
Condition
- New construction: No
- Year built: 2000
Utilities & green energy
- Electric: City
- Gas: XCEL
- Water: City
- Utilities for property: Natural Gas Available, Electricity Available, Cable Available, High Speed Avail
Community & HOA
Community
- Features: Park
- Subdivision: Champion Greens
HOA
- Has HOA: Yes
- Services included: Common Amenities, Snow Removal, Maintenance Grounds, Management
- HOA fee: $210 monthly
- HOA name: Champion Greens
Location
- Region: Longmont
Financial & listing details
- Price per square foot: $196/sqft
- Tax assessed value: $594,600
- Annual tax amount: $2,914
- Date on market: 5/29/2024
- Listing terms: Cash,Conventional,FHA,VA Loan
- Exclusions: Sellers Personal Possessions/staging items
- Electric utility on property: Yes
Price history
| Date | Event | Price |
|---|---|---|
| 7/15/2024 | Sold | $573,500-0.3%$196/sqft |
Source:  IRES as distributed by MLS GRID #1010580 Report a problem IRES as distributed by MLS GRID #1010580 Report a problem | ||
| 6/24/2024 | Pending sale | $575,000$197/sqft |
Source:  REcolorado as distributed by MLS GRID #5271372 Report a problem REcolorado as distributed by MLS GRID #5271372 Report a problem | ||
| 6/11/2024 | Price change | $575,000-3.4%$197/sqft |
Source: IRES as distributed by MLS GRID #1010580 Report a problem | ||
| 5/29/2024 | Listed for sale | $595,000+104.2%$203/sqft |
Source: IRES as distributed by MLS GRID #1010580 Report a problem | ||
| 12/13/2000 | Sold | $291,330$100/sqft |
Source: Public Record Report a problem | ||
Public tax history
| Year | Property taxes | Tax assessment |
|---|---|---|
| 2025 | $2,954 +1.4% | $37,163 -10% |
| 2024 | $2,914 +19.6% | $41,272 -1% |
| 2023 | $2,437 -1.3% | $41,673 +32% |
| 2022 | $2,469 +15.8% | $31,581 -2.8% |
| 2021 | $2,132 | $32,489 +11.6% |
| 2020 | $2,132 +14.8% | $29,101 |
| 2019 | $1,858 | $29,101 +8.7% |
| 2018 | $1,858 | $26,762 -9.5% |
| 2017 | $1,858 +22.1% | $29,587 +23.9% |
| 2016 | $1,522 +4.9% | $23,880 +2.7% |
| 2015 | $1,450 -6.5% | $23,243 -5.4% |
| 2014 | $1,551 +12.8% | $24,564 |
| 2013 | $1,375 -31% | $24,564 +7.1% |
| 2012 | $1,991 -1.7% | $22,925 |
| 2011 | $2,025 +1.8% | -- |
| 2010 | $1,988 +8.1% | $23,520 |
| 2009 | $1,840 +12.1% | $23,520 -6.6% |
| 2008 | $1,641 -1% | $25,190 |
| 2007 | $1,658 -1.8% | $25,190 -0.7% |
| 2006 | $1,687 -7.2% | $25,360 |
| 2005 | $1,819 +1.2% | $25,360 -7.8% |
| 2004 | $1,798 -0.3% | $27,500 |
| 2003 | $1,803 +10.5% | $27,500 |
| 2002 | $1,632 | -- |
| 2001 | -- | $260,000 |
Find assessor info on the county website
Neighborhood: Longmont Estates
Nearby homes
- $663,6004 bd3 ba1.6k sqft947 Champion Cir, Longmont, CO 80503Off Market
- $640,1002 bd2 ba1.6k sqft939 Champion Cir, Longmont, CO 80503Off Market
- $667,4003 bd3 ba3.3k sqft951 Champion Cir, Longmont, CO 80503Off Market
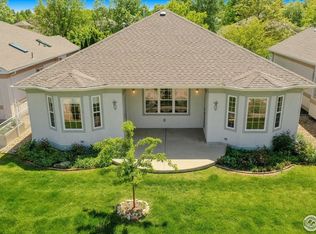
- $606,5002 bd1 ba1.6k sqft935 Champion Cir, Longmont, CO 80503Off Market
- $665,9003 bd1 ba1.8k sqft942 Champion Cir, Longmont, CO 80503Off Market
- $608,8002 bd2 ba3.1k sqft955 Champion Cir, Longmont, CO 80503Off Market
- $651,1002 bd2 ba3.3k sqft938 Champion Cir, Longmont, CO 80503Off Market
- $650,0004 bd3 ba3.2k sqft946 Champion Cir, Longmont, CO 80503Sold
Nearby schools
GreatSchools rating
- 8/10Longmont Estates Elementary SchoolGrades: PK-5Distance: 0.7 mi
- 7/10Westview Middle SchoolGrades: 6-8Distance: 0.8 mi
- 8/10Silver Creek High SchoolGrades: 9-12Distance: 1.9 mi
Schools provided by the listing agent
- Elementary: Longmont Estates
- Middle: Westview
- High: Silver Creek
Source: IRES as distributed by MLS GRID. This data may not be complete. We recommend contacting the local school district to confirm school assignments for this home.
Get a cash offer in 3 minutes
Find out how much your home could sell for in as little as 3 minutes with a no-obligation cash offer.
Estimated market value
$597,400
Get a cash offer in 3 minutes
Find out how much your home could sell for in as little as 3 minutes with a no-obligation cash offer.
Estimated market value
$597,400
- Colorado
- Boulder County
- Longmont
- 80503
- Longmont Estates
- 943 Champion Cir
Nearby cities
Nearby neighborhoods
Nearby zip codes
Other Longmont Topics
