West Facing Marsh-front Views!! Welcome to 943 Champney, located in the exclusive gated community of Hampton Plantation on the north end of Saint Simons. Initiation fee to join the new King and Prince may be included by Seller with an acceptable offer. This beautiful new construction is a the perfect opportunity for you to own a four bedroom, four bathroom, marsh-front home. This exceptional home features top-of-the-line appliances, a chefs kitchen with an oversized butler pantry, and high-end finishes throughout. Enjoy seamless indoor-outdoor living from the beautiful brick, screened-in back porch, complete with a fireplace and gas drop for a grill. Incredible scenic views from the back porch overlooking the swimming pool, hot tub spa, and expansive yard space. A primary bedroom on the main floor with an oversized closet and attached laundry room. The downstairs also features an additional large guest bedroom, an intimate but open floor plan, gas fireplace, a coffee bar and much more. Upstairs has a spacious second living room, an oversized wetbar, a second washer/dryer connection, and two large bedrooms overlooking the marsh. All bedrooms in this home have their own ensuite bathrooms. The perfect space for entertaining or relaxing. This beautiful home offers luxury, comfort, and breathtaking scenery - truly a must see. Seller is a licensed agent is the state of Georgia.
Sold for $1,750,000
$1,750,000
943 Champney, Saint Simons Island, GA 31522
4beds
4,206sqft
Single Family Residence
Built in 2026
0.43 Acres Lot
$1,756,600 Zestimate®
$416/sqft
$6,677 Estimated rent
Home value
$1,756,600
$1.51M - $2.06M
$6,677/mo
Zestimate® history
Owner options
List your home for rent
$6,677/mo
Rent Zestimate®
Find your next renter with Zillow Rental Manager. Plus, with online applications, you can quickly screen prospective tenants – for free.
$6,677/mo
Rent Zestimate®
Refinance and save
$11,433/mo
Est. payment
Refinancing to a lower rate could help reduce your monthly payments and save thousands over the life of the loan.
$11,433/mo
Est. payment
Explore your selling options
Work with a Zillow partner agent
Leverage their expertise and Zillow's premium Showcase listings to get your home seen by more buyers.
Get startedList with your own agent
Get your home in front of millions of buyers by listing it on Zillow.
Learn how to do itSell it yourself
Take full control of how buyers see your home on Zillow by listing For Sale by Owner (FSBO).
List your homeWhat's special
Zillow last checked:
Listing updated:
Listed by:
Philip Fendig 912-223-7744,
Fendig Realty, Inc.
Bought with:
Missy Neu, 157223
BHHS Hodnett Cooper Real Estate
Source: Scout MLS,MLS#: 2000345
Facts & features
Interior
Bedrooms & bathrooms
- Bedrooms: 4
- Bathrooms: 4
- Full bathrooms: 4
Heating
- Electric
Cooling
- Central Air, Gas, Heat Pump
Appliances
- Included: Cooktop, Dishwasher, Gas Range, Ice Maker, Oven, Range, Refrigerator, Range Hood, Premium Appliances, Wall Oven
- Laundry: In Hall, Laundry Room, Upper Level
Features
- Built-in Features, Ceiling Fan(s), Pantry, Soaking Tub, Primary Suite
- Flooring: Hardwood
- Has basement: No
- Number of fireplaces: 2
- Fireplace features: Gas, Great Room, Wood Burning
Interior area
- Total interior livable area: 4,206 sqft
Property
Parking
- Total spaces: 2
- Parking features: Garage
- Garage spaces: 2
Features
- Patio & porch: Porch, Screened
- Exterior features: Gas Grill, Lighting, Private Yard
- Has private pool: Yes
- Pool features: In Ground, Salt Water
- Has spa: Yes
- Spa features: Above Ground, Heated
- Has view: Yes
- On waterfront: Yes
- Body of water: Hampton River
Lot
- Size: 0.43 Acres
Details
- Parcel number: 0408863
- Special conditions: Standard,Other
Construction
Type & style
- Home type: SingleFamily
- Architectural style: Cottage,Low Country
- Property subtype: Single Family Residence
Materials
- Brick, HardiPlank Type
- Foundation: Block
Condition
- New Construction
- New construction: Yes
- Year built: 2026
Details
- Warranty included: Yes
Utilities & green energy
- Sewer: Public Sewer
- Water: Public, Private, Well
- Utilities for property: Natural Gas Available
Community & HOA
Community
- Features: Curbs, Gated, Street Lights, Sidewalks
- Security: Smoke Detector(s)
- Subdivision: Hampton Plantation
HOA
- Has HOA: Yes
- Amenities included: Gated, Landscaping, Security
- Services included: Maintenance Grounds, Utilities, Other
- HOA fee: $325 quarterly
- HOA name: Hampton Plantation Property Owners
- HOA phone: 770-294-1691
Location
- Region: Saint Simons Island
Financial & listing details
- Price per square foot: $416/sqft
- Tax assessed value: $161,400
- Annual tax amount: $1,568
- Date on market: 5/31/2026
- Listing terms: 1031 Exchange,Cash,Conventional,FHA,Other
Price history
| Date | Event | Price |
|---|---|---|
| 8/10/2026 | Sold | $1,750,000-2.2%$416/sqft |
Source: Scout MLS #2000345 Report a problem | ||
| 7/21/2026 | Pending sale | $1,790,000$426/sqft |
Source: Scout MLS #2000345 Report a problem | ||
| 7/19/2026 | Price change | $1,790,000-3.2%$426/sqft |
Source: Scout MLS #2000345 Report a problem | ||
| 5/31/2026 | Listed for sale | $1,850,000-2.4%$440/sqft |
Source: Scout MLS #2000345 Report a problem | ||
| 5/31/2026 | Listing removed | $1,895,000$451/sqft |
Source: Scout MLS #1658994 Report a problem | ||
| 4/2/2026 | Price change | $1,895,000-5%$451/sqft |
Source: Scout MLS #1658994 Report a problem | ||
| 1/15/2026 | Listed for sale | $1,995,000+626.8%$474/sqft |
Source: Scout MLS #1658994 Report a problem | ||
| 4/29/2024 | Sold | $274,500-6.6%$65/sqft |
Source: Scout MLS #1645894 Report a problem | ||
| 4/26/2024 | Pending sale | $294,000$70/sqft |
Source: Scout MLS #1645894 Report a problem | ||
| 4/8/2024 | Listed for sale | $294,000$70/sqft |
Source: Scout MLS #1645894 Report a problem | ||
Public tax history
| Year | Property taxes | Tax assessment |
|---|---|---|
| 2025 | $1,568 +0.9% | $64,560 |
| 2024 | $1,554 -2% | $64,560 |
| 2023 | $1,586 -2% | $64,560 |
| 2022 | $1,619 +36.3% | $64,560 +108% |
| 2021 | $1,187 | $31,040 |
| 2020 | -- | $31,040 |
| 2019 | $810 | $31,040 |
| 2018 | $810 | $31,040 |
| 2017 | $810 | $31,040 |
| 2016 | $810 +8.8% | $31,040 |
| 2015 | $745 -0.4% | $31,040 -10.1% |
| 2014 | $748 | $34,520 |
Find assessor info on the county website
Neighborhood: 31522
Nearby homes
- $93,1005 bd4 ba3k sqft955 Champney, St Simons Island, GA 31522Off Market

- $1,722,3005 bd7 ba6.1k sqft945 Champney, Saint Simons Island, GA 31522Off Market

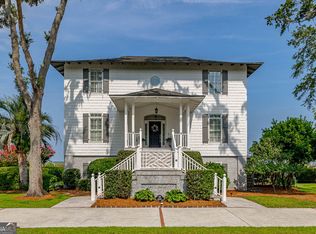
- $1,150,0004 bd4 ba3.6k sqft941 Champney, Saint Simons Island, GA 31522Sold
- $1,139,7004 bd5 ba3.8k sqft944 Champney, Saint Simons Island, GA 31522Off Market
- $847,5004 bd3 ba2.8k sqft946 Champney, Saint Simons Island, GA 31522Off Market
- $1,258,8003 bd4 ba3.3k sqft942 Champney, Saint Simons Island, GA 31522Off Market
- $300,0000.43 acres947 Champney, Saint Simons Island, GA 31522Sold
- $250,0000.45 acres939 Champney, Saint Simons Island, GA 31522Sold
Nearby schools
GreatSchools rating
- 9/10Oglethorpe Point Elementary SchoolGrades: PK-5Distance: 5.3 mi
- 6/10Glynn Middle SchoolGrades: 6-8Distance: 13 mi
- 10/10Glynn AcademyGrades: 9-12Distance: 12.9 mi
Schools provided by the listing agent
- Elementary: Oglethorpe
- Middle: Glynn Middle School
- High: Glynn Academy
Source: Scout MLS. This data may not be complete. We recommend contacting the local school district to confirm school assignments for this home.
Sell for more on Zillow
Get a Zillow Showcase℠ listing at no additional cost and you could sell for .
$1,756,600
2% more
+$35,132
With Zillow Showcase(estimated)
$1,791,732
Sell for more on Zillow
Get a Zillow Showcase℠ listing at no additional cost and you could sell for .
$1,756,600
2% more
+$35,132
With Zillow Showcase(estimated)
$1,791,732
- Georgia
- Glynn County
- Saint Simons Island
- 31522
- 943 Champney
Nearby cities
Nearby zip codes
Other Saint Simons Island Topics
- Apartments for Rent in 31522
- Houses for Sale in 31522
- Houses for Rent in 31522
- 31522 Real Estate
- Saint Simons Island Condos
- Houses for Sale in Saint Simons Island
- Newest Listings in Saint Simons Island
- Saint Simons Island Home Values
- Saint Simons Island Real Estate Agents
- Saint Simons Island Refinance
- Saint Simons Island Mortgage Rates
