This home is not just a place to live; it is a spacious haven in a wonderful community. Low-maintenance living allows you to enjoy quiet mornings on the private covered patio, a resort-style pool, a workout facility, walking paths, a playground, and monthly social activities. The main level features an open floor plan with Weathered Gate hardwood floors, satin nickel light fixtures, ceiling fans, and additional upgraded details. The master bedroom boasts a large en-suite bath with frameless walk-in shower, 36” double vanities, beautiful, framed mirrors, and a spacious walk-in closet. At the front of the home, you will find an additional bedroom with a walk-in closet and a full bath situated right across the hall, perfect for guests or privacy for your use. The kitchen features quartz countertops, Benten Birch Flagstone cabinets, timeless white subway tile, a gas stove, a spacious pantry, and a coffee bar. It comes equipped with a stainless steel refrigerator, microwave, dishwasher, and gas stove for your entertaining needs! The second level of this home is equipped with a full bath, storage area that has been finished as a third bedroom, plus an additional bonus/flex space that can be used for entertaining or finished off as a fourth bedroom.
Closed
$495,000
943 Cherry Grove Dr, Hendersonville, TN 37075
3beds
2,351sqft
Townhouse, Residential, Condominium
Built in 2020
5,662 Square Feet Lot
$495,200 Zestimate®
$211/sqft
$2,852 Estimated rent
Home value
$495,200
$461,000 - $535,000
$2,852/mo
Zestimate® history
Owner options
List your home for rent
$2,852/mo
Rent Zestimate®
Find your next renter with Zillow Rental Manager. Plus, with online applications, you can quickly screen prospective tenants – for free.
$2,852/mo
Rent Zestimate®
Refinance and save
$3,219/mo
Est. payment
Refinancing to a lower rate could help reduce your monthly payments and save thousands over the life of the loan.
$3,219/mo
Est. payment
Explore your selling options
Work with a Zillow partner agent
Leverage their expertise and Zillow's premium Showcase listings to get your home seen by more buyers.
Get startedList with your own agent
Get your home in front of millions of buyers by listing it on Zillow.
Learn how to do itSell it yourself
Take full control of how buyers see your home on Zillow by listing For Sale by Owner (FSBO).
List your homeWhat's special
Openness and comfortSpacious havenPrivate yardCovered patioDining room
Zillow last checked:
Listing updated:
Listed by:
Angela Busch 410-739-3234,
Coldwell Banker Southern Realty
Bought with:
Beth Oertel, 350096
Oertel Group Real Estate and Property
Source: RealTracs MLS as distributed by MLS GRID,MLS#: 2785938
Facts & features
Interior
Bedrooms & bathrooms
- Bedrooms: 3
- Bathrooms: 3
- Full bathrooms: 3
- Main level bedrooms: 2
Bedroom 1
- Features: Extra Large Closet
- Level: Extra Large Closet
- Area: 168 Square Feet
- Dimensions: 14x12
Bedroom 2
- Features: Walk-In Closet(s)
- Level: Walk-In Closet(s)
- Area: 120 Square Feet
- Dimensions: 10x12
Bonus room
- Area: 195 Square Feet
- Dimensions: 13x15
Dining room
- Features: Combination
- Level: Combination
- Area: 140 Square Feet
- Dimensions: 10x14
Kitchen
- Features: Pantry
- Level: Pantry
- Area: 168 Square Feet
- Dimensions: 12x14
Living room
- Area: 168 Square Feet
- Dimensions: 12x14
Heating
- Has Heating (Unspecified Type)
Cooling
- Ceiling Fan(s), Central Air
Appliances
- Included: Oven, Electric Range, Dishwasher, Microwave, Refrigerator
Features
- Ceiling Fan(s), Entrance Foyer, Walk-In Closet(s)
- Flooring: Carpet, Wood, Tile
- Has fireplace: No
Interior area
- Total structure area: 2,351
- Total interior livable area: 2,351 sqft
- Finished area above ground: 2,351
Property
Parking
- Total spaces: 2
- Parking features: Attached
- Attached garage spaces: 2
Features
- Levels: Two
- Stories: 2
- Patio & porch: Patio, Covered, Porch
- Pool features: Association
Lot
- Size: 5,662 Square Feet
- Features: Level
Details
- Parcel number: 146J A 01400 000
- Special conditions: Standard
Construction
Type & style
- Home type: Townhouse
- Property subtype: Townhouse, Residential, Condominium
- Attached to another structure: Yes
Materials
- Brick
Condition
- New construction: No
- Year built: 2020
Utilities & green energy
- Sewer: Public Sewer
- Water: Public
- Utilities for property: Natural Gas Available, Water Available
Green energy
- Energy efficient items: Windows
Community & HOA
Community
- Subdivision: Millstone Pud Ph 10
HOA
- Has HOA: Yes
- Amenities included: Clubhouse, Fitness Center, Playground, Pool, Sidewalks, Trail(s)
- Services included: Maintenance Grounds, Insurance, Recreation Facilities
- HOA fee: $345 monthly
Location
- Region: Hendersonville
Financial & listing details
- Price per square foot: $211/sqft
- Tax assessed value: $457,700
- Annual tax amount: $2,388
- Date on market: 2/5/2025
Price history
| Date | Event | Price |
|---|---|---|
| 5/16/2025 | Sold | $495,000-1%$211/sqft |
Source:  RealTracs MLS as distributed by MLS GRID #2785938 Report a problem RealTracs MLS as distributed by MLS GRID #2785938 Report a problem | ||
| 5/2/2025 | Contingent | $499,900$213/sqft |
Source: RealTracs MLS as distributed by MLS GRID #2785938 Report a problem | ||
| 4/15/2025 | Price change | $499,900-3.8%$213/sqft |
Source: RealTracs MLS as distributed by MLS GRID #2785938 Report a problem | ||
| 3/19/2025 | Price change | $519,900-1%$221/sqft |
Source: RealTracs MLS as distributed by MLS GRID #2785938 Report a problem | ||
| 2/5/2025 | Listed for sale | $525,000+53.2%$223/sqft |
Source: RealTracs MLS as distributed by MLS GRID #2785938 Report a problem | ||
| 7/29/2020 | Sold | $342,683$146/sqft |
Source: Public Record Report a problem | ||
Public tax history
| Year | Property taxes | Tax assessment |
|---|---|---|
| 2025 | $2,299 | $114,425 |
| 2024 | $2,299 -3.7% | $114,425 +51.9% |
| 2023 | $2,388 -0.3% | $75,325 -75% |
| 2022 | $2,396 +40.6% | $301,300 |
| 2021 | $1,704 | $301,300 +51.5% |
| 2020 | $1,704 | $198,900 |
Find assessor info on the county website
Neighborhood: 37075
Nearby homes
- $445,4002 bd3 ba2k sqft943 Cherry Grove Dr LOT 540, Hendersonville, TN 37075Off Market
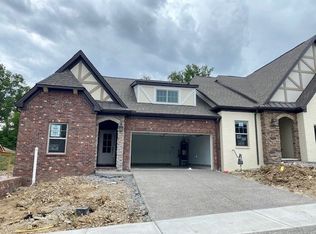
- $525,0003 bd3 ba2.3k sqft945 Cherry Grove Dr, Hendersonville, TN 37075Sold

- $548,8002 bd3 ba2.3k sqft945 Cherry Grove Dr #539, Hendersonville, TN 37075Off Market
- $410,600-- bd-- ba2k sqft941 Cherry Grove Dr, Hendersonville, TN 37075Off Market
- $444,9002 bd3 ba2k sqft941 Cherry Grove Dr LOT 541, Hendersonville, TN 37075Off Market
- $421,200-- bd-- ba2k sqft947 Cherry Grove Dr, Hendersonville, TN 37075Off Market
- $510,0002 bd3 ba2k sqft947 Cherry Grove Dr LOT 538, Hendersonville, TN 37075Off Market
- $402,1002 bd2 ba1.6k sqft939 Cherry Grove Dr, Hendersonville, TN 37075Off Market
Nearby schools
GreatSchools rating
- 9/10Station Camp Elementary SchoolGrades: PK-5Distance: 2.2 mi
- 8/10Station Camp Middle SchoolGrades: 6-8Distance: 2.3 mi
- 8/10Station Camp High SchoolGrades: 9-12Distance: 1.9 mi
Schools provided by the listing agent
- Elementary: Station Camp Elementary
- Middle: Station Camp Middle School
- High: Station Camp High School
Source: RealTracs MLS as distributed by MLS GRID. This data may not be complete. We recommend contacting the local school district to confirm school assignments for this home.
Get a cash offer in 3 minutes
Find out how much your home could sell for in as little as 3 minutes with a no-obligation cash offer.
Estimated market value
$495,200
Get a cash offer in 3 minutes
Find out how much your home could sell for in as little as 3 minutes with a no-obligation cash offer.
Estimated market value
$495,200
- Tennessee
- Sumner County
- Hendersonville
- 37075
- 943 Cherry Grove Dr
Nearby cities
Nearby zip codes
Other Hendersonville Topics
