Welcome to your beautifully maintained, pond-view dream home at 943 Chesapeake Blvd in Grayslake, IL. This immaculate Pulte built home in Chesapeake Farms boasts 3 bedroom, 2.5 bathroom with den, eat in kitchen and separate formal dining room. It sits on a preferred large lot backing to a serene pond and a neighborhood walking path, offering picturesque views and a tranquil retreat right outside your door. The interior boasts stylish features, including beautiful hardwood floors on the first level, a cozy gas fireplace in the family room, and an elegant kitchen with granite countertops and a suite of newer appliances (Samsung 2019 fridge, gas range, microwave, washer/dryer, plus a new 2024 GE dishwasher). The luxurious master ensuite is a true sanctuary, featuring a soaker tub, separate shower, dual sinks and a large walk in closet. All bathrooms have ceramic tile flooring. Enjoy the outdoor oasis on your newer 2021 paver patio, and appreciate the peace of mind offered by major updates like a New Roof (2018), New Driveway with a bump-out for additional parking (2024), Water Heater (2020), and a whole-house repaint (2025). Additional features include a two-car attached garage and a full, unfinished basement perfect for extra storage. Located with easy access to shopping, top-rated schools, and vibrant Downtown Grayslake, this property allows you to experience the highly-rated community lifestyle known for its charming village center, abundant recreation, and excellent public school system. Don't miss the chance to own this home in a prime, highly-desirable location.
Closed
$439,900
943 Chesapeake Blvd, Grayslake, IL 60030
3beds
2,022sqft
Single Family Residence
Built in 1994
6,490 Square Feet Lot
$453,100 Zestimate®
$218/sqft
$2,938 Estimated rent
Home value
$453,100
$408,000 - $503,000
$2,938/mo
Zestimate® history
Owner options
List your home for rent
$2,938/mo
Rent Zestimate®
Find your next renter with Zillow Rental Manager. Plus, with online applications, you can quickly screen prospective tenants – for free.
$2,938/mo
Rent Zestimate®
Refinance and save
$3,468/mo
Est. payment
Refinancing to a lower rate could help reduce your monthly payments and save thousands over the life of the loan.
$3,468/mo
Est. payment
Explore your selling options
Work with a Zillow partner agent
Leverage their expertise and Zillow's premium Showcase listings to get your home seen by more buyers.
Get startedList with your own agent
Get your home in front of millions of buyers by listing it on Zillow.
Learn how to do itSell it yourself
Take full control of how buyers see your home on Zillow by listing For Sale by Owner (FSBO).
List your homeWhat's special
Picturesque viewsTwo-car attached garageNeighborhood walking pathSuite of newer appliancesPond-view dream homeSoaker tubLarge walk in closet
Zillow last checked:
Listing updated:
Listed by:
Lori Howe 847-977-6044,
Keller Williams North Shore West
Bought with:
David Kosir
Exit Real Estate Partners
Source: MRED as distributed by MLS GRID,MLS#: 12516163
Facts & features
Interior
Bedrooms & bathrooms
- Bedrooms: 3
- Bathrooms: 3
- Full bathrooms: 2
- 1/2 bathrooms: 1
Rooms
- Room types: Breakfast Room, Den, Walk In Closet
Primary bedroom
- Features: Flooring (Carpet), Bathroom (Full)
- Level: Second
- Area: 168 Square Feet
- Dimensions: 14X12
Bedroom 2
- Features: Flooring (Carpet)
- Level: Second
- Area: 121 Square Feet
- Dimensions: 11X11
Bedroom 3
- Features: Flooring (Carpet)
- Level: Second
- Area: 120 Square Feet
- Dimensions: 12X10
Breakfast room
- Features: Flooring (Hardwood)
- Level: Main
- Area: 99 Square Feet
- Dimensions: 11X9
Den
- Features: Flooring (Hardwood)
- Level: Main
- Area: 110 Square Feet
- Dimensions: 11X10
Dining room
- Features: Flooring (Hardwood)
- Level: Main
- Area: 143 Square Feet
- Dimensions: 11X13
Family room
- Features: Flooring (Hardwood)
- Level: Main
- Area: 234 Square Feet
- Dimensions: 18X13
Kitchen
- Features: Kitchen (Eating Area-Table Space), Flooring (Hardwood)
- Level: Main
- Area: 140 Square Feet
- Dimensions: 14X10
Laundry
- Features: Flooring (Hardwood)
- Level: Main
- Area: 30 Square Feet
- Dimensions: 6X5
Living room
- Features: Flooring (Hardwood)
- Level: Main
- Area: 176 Square Feet
- Dimensions: 11X16
Walk in closet
- Features: Flooring (Ceramic Tile)
- Level: Second
- Area: 30 Square Feet
- Dimensions: 6X5
Heating
- Natural Gas
Cooling
- Central Air
Appliances
- Included: Range, Microwave, Dishwasher, Refrigerator, Washer, Dryer, Disposal
- Laundry: Main Level, Gas Dryer Hookup
Features
- Walk-In Closet(s), Separate Dining Room
- Flooring: Hardwood
- Doors: Sliding Doors
- Windows: Screens, Drapes
- Basement: Unfinished,Full
- Number of fireplaces: 1
- Fireplace features: Gas Log, Gas Starter, Family Room
Interior area
- Total structure area: 886
- Total interior livable area: 2,022 sqft
Property
Parking
- Total spaces: 5
- Parking features: Asphalt, Garage Door Opener, Yes, Garage Owned, Attached, Side Apron, Owned, Garage
- Attached garage spaces: 2
- Has uncovered spaces: Yes
Accessibility
- Accessibility features: No Disability Access
Features
- Stories: 2
- Patio & porch: Patio
- Has view: Yes
- View description: Water
- Has water view: Yes
- Water view: Water
Lot
- Size: 6,490 Square Feet
- Dimensions: 38x201
Details
- Parcel number: 06233030360000
- Special conditions: None
- Other equipment: Ceiling Fan(s), Sump Pump
Construction
Type & style
- Home type: SingleFamily
- Property subtype: Single Family Residence
Materials
- Vinyl Siding
- Foundation: Concrete Perimeter
- Roof: Asphalt
Condition
- New construction: No
- Year built: 1994
Utilities & green energy
- Electric: 200+ Amp Service
- Sewer: Public Sewer
- Water: Lake Michigan
Community & HOA
Community
- Features: Lake, Curbs, Sidewalks, Street Lights, Street Paved
- Subdivision: Chesapeake Farms
HOA
- Has HOA: Yes
- Services included: Insurance
- HOA fee: $100 annually
Location
- Region: Grayslake
Financial & listing details
- Price per square foot: $218/sqft
- Tax assessed value: $330,048
- Annual tax amount: $11,455
- Date on market: 11/20/2025
- Listing terms: Conventional
- Ownership: Fee Simple w/ HO Assn.
Price history
| Date | Event | Price |
|---|---|---|
| 1/23/2026 | Sold | $439,900$218/sqft |
Source:  MRED as distributed by MLS GRID #12516163 Report a problem MRED as distributed by MLS GRID #12516163 Report a problem | ||
| 1/7/2026 | Pending sale | $439,900$218/sqft |
Source: MRED as distributed by MLS GRID #12516163 Report a problem | ||
| 12/22/2025 | Contingent | $439,900$218/sqft |
Source: MRED as distributed by MLS GRID #12516163 Report a problem | ||
| 11/20/2025 | Listed for sale | $439,900+107%$218/sqft |
Source: MRED as distributed by MLS GRID #12516163 Report a problem | ||
| 9/23/2011 | Sold | $212,500-3.4%$105/sqft |
Source: MRED as distributed by MLS GRID #07850424 Report a problem | ||
| 7/8/2011 | Listed for sale | $219,900+8.1%$109/sqft |
Source: Baird & Warner - Lake County #07850424 Report a problem | ||
| 6/1/1999 | Sold | $203,500+5.4%$101/sqft |
Source: Public Record Report a problem | ||
| 11/2/1994 | Sold | $193,000$95/sqft |
Source: Public Record Report a problem | ||
Public tax history
| Year | Property taxes | Tax assessment |
|---|---|---|
| 2024 | $11,455 +10.5% | $121,831 +10.8% |
| 2023 | $10,367 -0.7% | $110,005 +14.4% |
| 2022 | $10,445 +1.2% | $96,152 +3.3% |
| 2021 | $10,323 +0% | $93,100 +9.3% |
| 2020 | $10,320 +3.6% | $85,142 +4.2% |
| 2019 | $9,963 -5.9% | $81,686 -6.6% |
| 2018 | $10,590 | $87,449 +6.3% |
| 2017 | $10,590 +6.9% | $82,258 +8.3% |
| 2016 | $9,906 +1.9% | $75,933 +9.5% |
| 2015 | $9,723 +2.8% | $69,370 +4.8% |
| 2014 | $9,456 +1.6% | $66,215 -4.2% |
| 2012 | $9,305 +1.9% | $69,154 -18.8% |
| 2011 | $9,129 +7% | $85,128 -1.7% |
| 2010 | $8,535 +4.7% | $86,639 -5% |
| 2009 | $8,154 -0.3% | $91,199 -3.1% |
| 2008 | $8,174 +14.2% | $94,108 +15.7% |
| 2006 | $7,157 +4.8% | $81,348 |
| 2005 | $6,832 +3.1% | -- |
| 2004 | $6,628 +3.6% | -- |
| 2003 | $6,397 +0.2% | -- |
| 2002 | $6,385 +8.7% | -- |
| 2001 | $5,876 +0.4% | $67,690 +1.8% |
| 2000 | $5,854 | $66,511 |
Find assessor info on the county website
Neighborhood: 60030
Nearby homes
- $466,7004 bd3 ba2.3k sqft951 Chesapeake Blvd, Grayslake, IL 60030Off Market
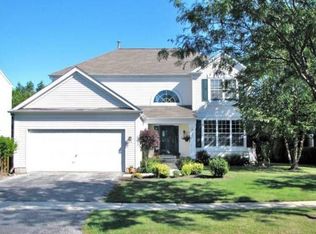
- $462,8004 bd2 ba2.3k sqft935 Chesapeake Blvd, Grayslake, IL 60030Off Market
- $460,6004 bd2 ba2.2k sqft927 Chesapeake Blvd, Grayslake, IL 60030Off Market
- $467,5004 bd3 ba2.4k sqft959 Chesapeake Blvd, Grayslake, IL 60030Off Market

- $453,4004 bd3 ba1.8k sqft948 Chesapeake Blvd, Grayslake, IL 60030Off Market
- $480,3004 bd3 ba2.5k sqft942 Chesapeake Blvd, Grayslake, IL 60030Off Market
- $448,3004 bd3 ba2.3k sqft919 Chesapeake Blvd, Grayslake, IL 60030Off Market
- $412,2003 bd2 ba1.8k sqft936 Chesapeake Blvd, Grayslake, IL 60030Off Market
Nearby schools
GreatSchools rating
- 5/10Frederick SchoolGrades: 5-6Distance: 0.7 mi
- 5/10Grayslake Middle SchoolGrades: 7-8Distance: 0.7 mi
- 8/10Grayslake North High SchoolGrades: 9-12Distance: 1.2 mi
Schools provided by the listing agent
- Elementary: Avon Center School
- Middle: Frederick
- High: Grayslake North High School
- District: 46
Source: MRED as distributed by MLS GRID. This data may not be complete. We recommend contacting the local school district to confirm school assignments for this home.
Get a cash offer in 3 minutes
Find out how much your home could sell for in as little as 3 minutes with a no-obligation cash offer.
Estimated market value
$453,100
Get a cash offer in 3 minutes
Find out how much your home could sell for in as little as 3 minutes with a no-obligation cash offer.
Estimated market value
$453,100
- Illinois
- Lake County
- Grayslake
- 60030
- 943 Chesapeake Blvd
Nearby cities
Nearby zip codes
Other Grayslake Topics
