Skip main navigation
Off market
Street View
  • $618,400

    943 Chestnut Ct, Langhorne, PA 19047

    3beds
    2,262sqft
    Townhouse
    Built in 2014
    -- sqft lot
    $618,400 Zestimate®
    $273/sqft
    $3,337 Estimated rent

    Home value

    $618,400

    $587,000 - $649,000

    $3,337/mo

    Zestimate® history
    Loading
    Loading...

    Owner options

    List your home for rent

    $3,337/mo

    Rent Zestimate®

    Find your next renter with Zillow Rental Manager. Plus, with online applications, you can quickly screen prospective tenants – for free.

    Learn more

    $3,337/mo

    Rent Zestimate®

    Refinance and save

    $4,082/mo

    Est. payment

    Refinancing to a lower rate could help reduce your monthly payments and save thousands over the life of the loan.

    See today's rates

    $4,082/mo

    Est. payment

    Explore your selling options

    Work with a Zillow partner agent

    Leverage their expertise and Zillow's premium Showcase listings to get your home seen by more buyers.

    Get started

    List with your own agent

    Get your home in front of millions of buyers by listing it on Zillow.

    Learn how to do it

    Sell it yourself

    Take full control of how buyers see your home on Zillow by listing For Sale by Owner (FSBO).

    List your home

    What's special

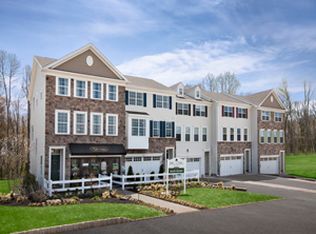
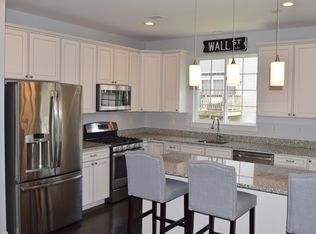
    Looking for an almost new townhome filled with beautiful appointments and upgrades? This is the one you will fall in love with...3 bedrooms, 2.5 bath, three floors of finished living area, gorgeous gourmet kitchen, fresh tasteful color palette. Move right into 943 Chestnut Court and enjoy years of low maintenance easy living. Begin with a fabulous open floor plan flanked by sun-drenched windows. The living room, dining area and center island eat-in kitchen all offer rich, deep hardwood floors and 9' ceilings. The kitchen features bright white 42" cabinets, quartz countertops, top tier stainless refrigerator/freezer, stainless range, microwave and dishwasher. Enjoy entertaining friends and family in the elegant dining room or have a quiet meal in the sunny breakfast room that opens to an elevated wood deck ideal for grilling and relaxing. The upper level offers a lovely master suite with vaulted tray ceiling, walk-in closet and ensuite luxury bath with extended, rich walnut double vanity and oversized tile shower. Two other spacious bedrooms share a stylish hall bath with tub and tile shower enclosure. A convenient laundry room and linen closet complete the upper level. The lower level provides a large family room media area, generous closets and access to a 2-car garage with room for additional storage. Big Oak Crossing is within a 1/2 mile of Business Route 1 with easy access to I-95 and local trains to NYC, Philadelphia and the Northeast Corridor. Best yet, appreciate a quick walk, bike ride or drive to great shopping, local eateries and service providers. Don't miss this opportunity to begin the quintessential Bucks County easy-care lifestyle.

    This property is off market, which means it's not currently listed for sale or rent on Zillow. This may be different from what's available on other websites or public sources.
    Facts & features

    Interior

    Bedrooms & bathrooms
    • Bedrooms: 3
    • Bathrooms: 3
    • Full bathrooms: 2
    • 1/2 bathrooms: 1
    Heating
    • Other, Gas
    Cooling
    • Central
    Appliances
    • Included: Dishwasher, Dryer, Garbage disposal, Microwave, Refrigerator, Washer
    Features
    • Upgraded Countertops, Floor Plan - Open, Recessed Lighting, CeilngFan(s), Kitchen - Gourmet, Kitchen - Eat-In, Combination Dining/Living, Kitchen - Island, Kitchenette, Stall Shower, Pantry
    • Basement: None
    Interior area
    • Total interior livable area: 2,262 sqft

    Property

    Features
    • Exterior features: Wood
    Details
    • Parcel number: 22057028044

    Construction

    Type & style
    • Home type: Townhouse
    • Architectural style: Traditional
    Materials
    • Frame
    Condition
    • Year built: 2014

    Community & HOA

    HOA
    • Has HOA: Yes
    • HOA fee: $180 monthly
    Location
    • Region: Langhorne

    Financial & listing details

    • Price per square foot: $273/sqft
    • Tax assessed value: $450,481
    • Annual tax amount: $8,531

    Price history

    DateEventPrice
    6/28/2019Sold$416,000-2.1%$184/sqft
    Source: Public Record Report a problem
    5/10/2019Listed for sale$425,000+19.8%$188/sqft
    Source: Coldwell Banker Hearthside #PABU468188 Report a problem
    10/30/2014Sold$354,679$157/sqft
    Source: Public Record Report a problem

    Public tax history

    YearProperty taxesTax assessment
    2025$8,531 $37,390
    2024$8,531 +6.5%$37,390
    2023$8,011 +2.7%$37,390
    2022$7,800 $37,390
    2021$7,800 +1.2%$37,390
    2020$7,707 +4.2%$37,390
    2018$7,396 +2.6%$37,390
    2017$7,208 +3%$37,390
    2016$6,999 $37,390
    2015-- $37,390
    2014-- --
    Find assessor info on the county website

    Neighborhood: 19047

    Nearby schools

    GreatSchools rating
    Schools provided by the listing agent
    • Elementary: Buck
    • Middle: Maple Point
    • High: Neshaminy
    • District: Neshaminy

    Source: The MLS. This data may not be complete. We recommend contacting the local school district to confirm school assignments for this home.

    Get a cash offer in 3 minutes
    Find out how much your home could sell for in as little as 3 minutes with a no-obligation cash offer.
    Estimated market value
    $618,400
    Get a cash offer in 3 minutes
    Find out how much your home could sell for in as little as 3 minutes with a no-obligation cash offer.
    Estimated market value
    $618,400