Skip main navigation
Closed
  • Price Unknown

    943 Chuka Ct, Mandeville, LA 70471

    4beds
    2,871sqft
    Single Family Residence
    Built in 1980
    -- sqft lot
    $541,700 Zestimate®
    $--/sqft
    $3,725 Estimated rent

    Home value

    $541,700

    $498,000 - $590,000

    $3,725/mo

    Zestimate® history
    Loading
    Loading...

    Owner options

    List your home for rent

    $3,725/mo

    Rent Zestimate®

    Find your next renter with Zillow Rental Manager. Plus, with online applications, you can quickly screen prospective tenants – for free.

    Learn more

    $3,725/mo

    Rent Zestimate®

    Refinance and save

    $219/mo

    Est. payment

    Refinancing to a lower rate could help reduce your monthly payments and save thousands over the life of the loan.

    See today's rates

    $219/mo

    Est. payment

    Explore your selling options

    Work with a Zillow partner agent

    Leverage their expertise and Zillow's premium Showcase listings to get your home seen by more buyers.

    Get started

    List with your own agent

    Get your home in front of millions of buyers by listing it on Zillow.

    Learn how to do it

    Sell it yourself

    Take full control of how buyers see your home on Zillow by listing For Sale by Owner (FSBO).

    List your home

    What's special

    Professional landscapingMarble floor foyerOrnate door hardwareLush landscapingPlantation shuttersWater fountainFully automated irrigation system
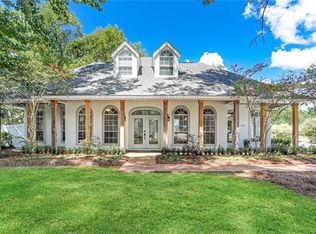
    Welcome to this custom four bedroom 2.5 baths home, Premier gated community of Beau Chene, which offers 24 hours security & with top rated schools. Offering a wonderful blend of comfort, elegance, and community. The home sit on a quiet cul-de-sac, nestled under five majestic live oak trees & is surrounded by professional landscaping with an inviting front porch featuring gas lanterns. As you step inside through the marble floor foyer, you are greeted by a vaulted ceiling, a gas burning fireplace, and a dramatic wall of windows overlooking the backyard. Entertaining will be effortless as the dining area flows directly into the gourmet kitchen. Boasting granite countertops, glass tiled backsplash, custom cabinetry with soft close features & undercabinet lighting, stainless steel appliances, including a 36 inch six burner gas range with pot filler above, convection oven with warming drawer, French door refrigerator, built-in ice maker, wine cooler and touchless faucet, the expansive countertops allow for ample cooking, serving & seating space. Located off of spacious open living area are the primary suite, hallway leading to a full bath, and three bedrooms, an additional living space, 1/2 bath and laundry room, as well as the garage with access by regular staircase to a walk-in attic. The primary suite is generously sized with dual closets and a stunning open concept bathroom that is entirely marble and features dual vanities, heated flooring and large windows looking out to the backyard. Additional features inside include plantation shutters, crown molding, Eye catching light fixtures, ornate door hardware and a tankless water heater for endless comfort. Outdoor living is equally impressive with lush landscaping, custom design paver patio, including a fire pit, a water fountain and access to a beautiful wooded area. Additional features include a fully automated irrigation system a Generac whole Home generator. This is a must see. Beau Chene HOA. bchoa.org

    Zillow last checked:

    Listing updated:

    Listed by:

    Paula Borne 504-858-9293,

    Plantation Properties

    Bought with:

    Betsy Tarkington

    Coldwell Banker TEC

    Source: GSREIN,MLS#: 2531308MLS Logo

    Facts & features

    Interior

    Bedrooms & bathrooms
    • Bedrooms: 4
    • Bathrooms: 3
    • Full bathrooms: 2
    • 1/2 bathrooms: 1
    Primary bedroom
    • Description: Flooring: Wood
    • Level: Lower
    • Dimensions: 16 x 15.6
    Bedroom
    • Description: Flooring: Wood
    • Level: Lower
    • Dimensions: 14 x 10.4
    Bedroom
    • Description: Flooring: Wood
    • Level: Lower
    • Dimensions: 14 x 10.9
    Bedroom
    • Description: Flooring: Wood
    • Level: Lower
    • Dimensions: 16.10 x 11.10
    Primary bathroom
    • Description: Flooring: Marble
    • Level: Lower
    • Dimensions: 13 x 10.6
    Breakfast room nook
    • Description: Flooring: Tile
    • Level: Lower
    • Dimensions: 11 x 9.8
    Den
    • Description: Flooring: Wood
    • Level: Lower
    • Dimensions: 30.4 x 18.6
    Dining room
    • Description: Flooring: Wood
    • Level: Lower
    • Dimensions: 14 x 21
    Foyer
    • Description: Flooring: Marble
    • Level: Lower
    • Dimensions: 14 x 5.9
    Other
    • Description: Flooring: Other
    • Level: Lower
    • Dimensions: 16 x 12
    Kitchen
    • Description: Flooring: Tile
    • Level: Lower
    • Dimensions: 18.8 x 15.6
    Heating
    • Central
    Cooling
    • Central Air, 1 Unit
    Appliances
    • Included: Dishwasher, Disposal, Ice Maker, Microwave, Oven, Range, Refrigerator, Wine Cooler
    • Laundry: Washer Hookup, Dryer Hookup
    Features
    • Attic, Tray Ceiling(s), Ceiling Fan(s), Granite Counters, Jetted Tub
    • Windows: Screens
    • Has fireplace: Yes
    • Fireplace features: Gas Starter, Wood Burning
    Interior area
    • Total structure area: 3,733
    • Total interior livable area: 2,871 sqft

    Property

    Parking
    • Total spaces: 2
    • Parking features: Two Spaces, Garage Door Opener
    • Has garage: Yes
    Features
    • Levels: One
    • Stories: 1
    • Patio & porch: Brick, Concrete, Porch
    • Exterior features: Porch
    • Pool features: None
    Lot
    • Dimensions: 50 x 136 x 187 x 38 x 169
    • Features: Irregular Lot, Outside City Limits
    Details
    • Additional structures: Shed(s)
    • Parcel number: LOT 72
    • Special conditions: None

    Construction

    Type & style
    • Home type: SingleFamily
    • Architectural style: Acadian
    • Property subtype: Single Family Residence
    Materials
    • Brick, Wood Siding
    • Foundation: Slab
    • Roof: Asphalt,Shingle
    Condition
    • Excellent
    • Year built: 1980

    Utilities & green energy

    • Electric: Generator
    • Sewer: Public Sewer
    • Water: Public
    Green energy
    • Energy efficient items: HVAC

    Community & neighborhood

    Location
    • Region: Mandeville
    • Subdivision: Beau Chene

    HOA & financial

    HOA
    • Has HOA: Yes
    • HOA fee: $219 monthly

    Price history

    DateEventPrice
    2/23/2026Sold--
    Source: GSREIN #2531308 Report a problem
    1/16/2026Pending sale$529,900$185/sqft
    Source: GSREIN #2531308 Report a problem
    1/2/2026Price change$529,900-1.9%$185/sqft
    Source: GSREIN #2531308 Report a problem
    12/12/2025Price change$539,900-1.8%$188/sqft
    Source: GSREIN #2531308 Report a problem
    11/17/2025Listed for sale$549,900-8.3%$192/sqft
    Source: GSREIN #2531308 Report a problem
    8/15/2025Listing removed$599,999$209/sqft
    Source: GSREIN #2490083 Report a problem
    7/30/2025Price change$599,999-4%$209/sqft
    Source: GSREIN #2490083 Report a problem
    7/17/2025Price change$625,000-1.6%$218/sqft
    Source: GSREIN #2490083 Report a problem
    6/4/2025Price change$635,000-2.1%$221/sqft
    Source: GSREIN #2490083 Report a problem
    4/26/2025Price change$648,500-2.6%$226/sqft
    Source: GSREIN #2490083 Report a problem
    3/27/2025Listed for sale$665,950+129.6%$232/sqft
    Source: GSREIN #2490083 Report a problem
    12/16/2015Sold--
    Source: GSREIN #2032975 Report a problem
    12/1/2015Pending sale$290,000$101/sqft
    Source: TEC Realtors #2032975 Report a problem
    10/20/2015Listed for sale$290,000$101/sqft
    Source: Coldwell Banker TEC Realtors #2032975 Report a problem

    Public tax history

    YearProperty taxesTax assessment
    2025$2,063 -3.6%$24,694
    2024$2,139 -6.2%$24,694
    2023$2,279 0%$24,694
    2022$2,279 +0.2%$24,694
    2021$2,275 +0.1%$24,694
    2020$2,272 +0.6%$24,694 +3%
    2019$2,259 -0.1%$23,975
    2018$2,262 -31.9%$23,975
    2017$3,322 +44.4%$23,975
    2016$2,301 $23,975 +7.7%
    2015$2,301 +8.6%$22,269
    2014$2,119 +1.1%$22,269
    2013$2,097 $22,269

    Find assessor info on the county website

    Neighborhood: 70471

    Nearby schools

    GreatSchools rating
    Get a cash offer in 3 minutes
    Find out how much your home could sell for in as little as 3 minutes with a no-obligation cash offer.
    Estimated market value
    $541,700
    Get a cash offer in 3 minutes
    Find out how much your home could sell for in as little as 3 minutes with a no-obligation cash offer.
    Estimated market value
    $541,700