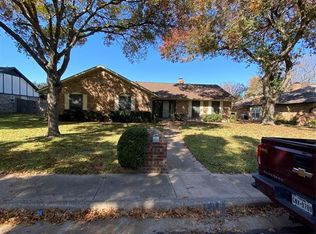
Sprawling 2903 sf home offering 4 bedrooms, 2 and a half bathrooms, and a diving pool with spa. With 3 spacious dens, one offers a wood-burning fireplace with gas logs. The front den could be used as a formal dining and formal sitting while still having the other two. The kitchen offers granite counters with stainless steel appliances and a deep farm-type sink. The breakfast nook is spacious enough to be your primary dining. The garage is 19x25 with lots of storage options. The home was treated for mold last week and all reports are listed in the documents section on MLS. Previous buyer's reports are available upon request. There is a 1-year transferrable warranty for the treatment. The seller's disclosure is being updated and will be uploaded once complete.
Sold
Price Unknown
943 Clint Smith Dr, Duncanville, TX 75137
4beds
2,904sqft
Single Family Residence
Built in 1975
0.37 Acres Lot
$419,800 Zestimate®
$--/sqft
$3,680 Estimated rent
Home value
$419,800
$395,000 - $445,000
$3,680/mo
Zestimate® history
Owner options
List your home for rent
$3,680/mo
Rent Zestimate®
Find your next renter with Zillow Rental Manager. Plus, with online applications, you can quickly screen prospective tenants – for free.
$3,680/mo
Rent Zestimate®
Refinance and save
Refinancing to a lower rate could help reduce your monthly payments and save thousands over the life of the loan.
Explore your selling options
Work with a Zillow partner agent
Leverage their expertise and Zillow's premium Showcase listings to get your home seen by more buyers.
Get startedList with your own agent
Get your home in front of millions of buyers by listing it on Zillow.
Learn how to do itSell it yourself
Take full control of how buyers see your home on Zillow by listing For Sale by Owner (FSBO).
List your homeWhat's special
Wood-burning fireplaceGas logsStainless steel appliancesGranite countersFormal diningFront denDeep farm-type sink
Zillow last checked:
Listing updated:
Listed by:
Kellie Fancher 0505106 972-293-4550,
RE/MAX Preferred Associates 972-293-4550
Bought with:
Tracy Record
The Michael Group Real Estate
Source: NTREIS,MLS#: 20401347
Facts & features
Interior
Bedrooms & bathrooms
- Bedrooms: 4
- Bathrooms: 3
- Full bathrooms: 2
- 1/2 bathrooms: 1
Primary bedroom
- Features: En Suite Bathroom, Separate Shower, Walk-In Closet(s)
- Level: First
- Dimensions: 13 x 18
Bedroom
- Features: Ceiling Fan(s), Walk-In Closet(s)
- Level: First
- Dimensions: 11 x 11
Bedroom
- Features: Ceiling Fan(s), Walk-In Closet(s)
- Level: First
- Dimensions: 11 x 11
Bedroom
- Features: Ceiling Fan(s), Walk-In Closet(s)
- Level: First
- Dimensions: 11 x 10
Breakfast room nook
- Features: Built-in Features, Ceiling Fan(s)
- Level: First
- Dimensions: 10 x 10
Den
- Level: First
- Dimensions: 26 x 11
Family room
- Features: Ceiling Fan(s), Fireplace
- Level: First
- Dimensions: 20 x 18
Great room
- Features: Ceiling Fan(s)
- Level: First
- Dimensions: 20 x 22
Kitchen
- Features: Built-in Features, Stone Counters
- Level: First
- Dimensions: 10 x 11
Utility room
- Features: Utility Room
- Level: First
- Dimensions: 5 x 8
Heating
- Central, Fireplace(s)
Cooling
- Central Air, Ceiling Fan(s), Electric
Appliances
- Included: Dishwasher, Disposal
- Laundry: Electric Dryer Hookup, Laundry in Utility Room
Features
- Decorative/Designer Lighting Fixtures, Granite Counters, Open Floorplan, Pantry, Vaulted Ceiling(s), Natural Woodwork, Walk-In Closet(s)
- Flooring: Carpet, Laminate, Other
- Windows: Skylight(s), Window Coverings
- Has basement: No
- Number of fireplaces: 1
- Fireplace features: Masonry, Wood Burning
Interior area
- Total interior livable area: 2,904 sqft
Property
Parking
- Total spaces: 2
- Parking features: Alley Access, Concrete, Door-Multi, Garage, Garage Door Opener, Lighted, Garage Faces Rear
- Attached garage spaces: 2
Features
- Levels: One
- Stories: 1
- Patio & porch: Front Porch, Covered
- Exterior features: Lighting, Private Yard, Rain Gutters
- Pool features: Diving Board, Fenced, Gunite, In Ground, Pool, Pool/Spa Combo
- Fencing: Cross Fenced,Wood,Wrought Iron
Lot
- Size: 0.37 Acres
- Features: Corner Lot, Landscaped, Subdivision, Sprinkler System, Few Trees
Details
- Parcel number: 22084500080010000
- Other equipment: Irrigation Equipment
Construction
Type & style
- Home type: SingleFamily
- Architectural style: Traditional,Detached
- Property subtype: Single Family Residence
Materials
- Brick
- Roof: Composition
Condition
- Year built: 1975
Utilities & green energy
- Sewer: Public Sewer
- Water: Public
- Utilities for property: Cable Available, Natural Gas Available, Sewer Available, Separate Meters, Water Available
Community & HOA
Community
- Features: Curbs, Sidewalks
- Subdivision: Greenway Estates
HOA
- Has HOA: No
Location
- Region: Duncanville
Financial & listing details
- Tax assessed value: $418,670
- Annual tax amount: $9,669
- Date on market: 9/21/2023
- Cumulative days on market: 29 days
- Listing terms: Cash,Conventional
Price history
| Date | Event | Price |
|---|---|---|
| 9/20/2023 | Sold | -- |
Source: NTREIS #20401347 Report a problem | ||
| 8/31/2023 | Contingent | $385,000$133/sqft |
Source: NTREIS #20401347 Report a problem | ||
| 8/22/2023 | Listed for sale | $385,000$133/sqft |
Source: NTREIS #20401347 Report a problem | ||
Public tax history
| Year | Property taxes | Tax assessment |
|---|---|---|
| 2025 | $7,383 -6.3% | $418,670 |
| 2024 | $7,883 +85.7% | $418,670 +7.1% |
| 2023 | $4,245 -25.7% | $391,000 |
| 2022 | $5,711 +1.7% | $391,000 +35.4% |
| 2021 | $5,614 +3% | $288,750 |
| 2020 | $5,451 +3.6% | $288,750 +12.3% |
| 2019 | $5,260 -9.1% | $257,190 |
| 2018 | $5,786 +10.2% | $257,190 +28.2% |
| 2017 | $5,248 +9.6% | $200,640 |
| 2016 | $4,790 +11% | $200,640 +19.7% |
| 2015 | $4,315 | $167,660 |
| 2014 | $4,315 | $167,660 |
| 2013 | -- | -- |
| 2012 | -- | -- |
| 2011 | -- | -- |
| 2010 | -- | -- |
| 2009 | -- | -- |
| 2008 | -- | -- |
| 2007 | -- | -- |
| 2005 | -- | -- |
| 2004 | -- | -- |
| 2003 | -- | -- |
| 2002 | -- | -- |
| 2001 | -- | -- |
Find assessor info on the county website
Neighborhood: Greenway Estates
Nearby homes
- $342,3004 bd2 ba2.6k sqft939 Clint Smith Dr, Duncanville, TX 75137Off Market
- $398,1004 bd2 ba2.3k sqft942 Springwood Ln, Duncanville, TX 75137Off Market

- $306,8004 bd2 ba2k sqft935 Clint Smith Dr, Duncanville, TX 75137Off Market
- $369,2004 bd2 ba2.2k sqft1111 Greenway Dr, Duncanville, TX 75137Off Market
- $301,1004 bd2 ba2k sqft1107 Greenway Dr, Duncanville, TX 75137Off Market
- $387,7004 bd3 ba2.3k sqft938 Clint Smith Dr, Duncanville, TX 75137Off Market
- $392,2004 bd3 ba2.5k sqft942 Clint Smith Dr, Duncanville, TX 75137Off Market
- $348,1004 bd3 ba2.3k sqft1115 Greenway Dr, Duncanville, TX 75137Off Market
Nearby schools
GreatSchools rating
- 2/10H Bob Daniel Sr Intermediate SchoolGrades: 5-6Distance: 0.1 mi
- 2/10William High Byrd Middle SchoolGrades: 7-8Distance: 0.5 mi
- 3/10Duncanville High SchoolGrades: 9-12Distance: 1.4 mi
Schools provided by the listing agent
- Elementary: Smith
- Middle: Byrd
- High: Duncanville
- District: Duncanville ISD
Source: NTREIS. This data may not be complete. We recommend contacting the local school district to confirm school assignments for this home.
Get a cash offer in 3 minutes
Find out how much your home could sell for in as little as 3 minutes with a no-obligation cash offer.
Estimated market value
$419,800
Get a cash offer in 3 minutes
Find out how much your home could sell for in as little as 3 minutes with a no-obligation cash offer.
Estimated market value
$419,800
- Texas
- Dallas County
- Duncanville
- 75137
- Greenway Estates
- 943 Clint Smith Dr
Nearby cities
Nearby neighborhoods
Nearby zip codes
Other Duncanville Topics
