Welcome to the Hamilton! This exceptional home offers generous living spaces and stunning features. Upon entering the foyer, you'll notice the den/flex space to one side and a formal dining room on the other, creating an elegant setting for hosting memorable dinner parties or enjoying special meals with loved ones. Beyond the foyer, you'll discover a great room that seamlessly connects to the outdoor living area, allowing for seamless indoor-outdoor entertaining. The great room flows into the breakfast nook and kitchen, forming the heart of the home. The kitchen boasts an island with a sink, creating a functional and stylish workspace. Two pantries, located opposite each other in the kitchen, offer ample storage space for your culinary essentials. This central space is perfect for entertaining and hosting events or just togetherness with family. The Hamilton features a split floorplan, with the impressive owner's suite situated on one side of the great room. This layout promotes privacy and tranquility. The owner's suite boasts an oversized walk-in closet and a spacious owner's bathroom with a linen closet, providing luxurious comfort and convenience. The remaining bedrooms are located on the opposite side of the great room, ensuring privacy and personal space for family members or guests. Bedrooms 2 and 3 have easy access to a full bathroom, and a linen closet is conveniently located in the hallway. Bedroom 4 is privately situated beyond the kitchen and features a walk-in closet with access to a third bathroom just outside the bedroom. The oversized laundry room accommodates a large linen closet and offers the flexibility to include additional appliances or cabinetry for storage. The two-car garage is conveniently located off the mudroom near the kitchen and laundry room area. On the other side of the home, an additional one-car garage provides space for a golf cart, recreational vehicles, or extra storage.
Sold for $536,000
$536,000
943 Coastal Breeze Dr, Freeport, FL 32439
4beds
3,231sqft
Single Family Residence
Built in 2025
0.5 Acres Lot
$536,500 Zestimate®
$166/sqft
$3,832 Estimated rent
Home value
$536,500
$494,000 - $585,000
$3,832/mo
Zestimate® history
Owner options
List your home for rent
$3,832/mo
Rent Zestimate®
Find your next renter with Zillow Rental Manager. Plus, with online applications, you can quickly screen prospective tenants – for free.
$3,832/mo
Rent Zestimate®
Refinance and save
$3,315/mo
Est. payment
Refinancing to a lower rate could help reduce your monthly payments and save thousands over the life of the loan.
$3,315/mo
Est. payment
Explore your selling options
Work with a Zillow partner agent
Leverage their expertise and Zillow's premium Showcase listings to get your home seen by more buyers.
Get startedList with your own agent
Get your home in front of millions of buyers by listing it on Zillow.
Learn how to do itSell it yourself
Take full control of how buyers see your home on Zillow by listing For Sale by Owner (FSBO).
List your homeWhat's special
Breakfast nookFormal dining roomGenerous living spaces
Zillow last checked:
Listing updated:
Listed by:
Hoa T Lohela 321-610-5160,
Holiday Builders
Bought with:
The Tessa Savoy Team
Coldwell Banker Realty
Sandy Jones, 3076729
Coldwell Banker Realty
Source: ECAOR,MLS#: 990160
Facts & features
Interior
Bedrooms & bathrooms
- Bedrooms: 4
- Bathrooms: 3
- Full bathrooms: 3
Primary bedroom
- Level: First
- Area: 136.47 Square Feet
- Dimensions: 15.03 x 9.08
Bedroom
- Level: First
- Area: 132 Square Feet
- Dimensions: 11 x 12
Bedroom
- Level: First
- Area: 132.23 Square Feet
- Dimensions: 11.01 x 12.01
Bedroom
- Level: First
- Area: 132.89 Square Feet
- Dimensions: 11.01 x 12.07
Breakfast room
- Level: First
- Area: 99.36 Square Feet
- Dimensions: 9 x 11.04
Dining room
- Level: First
- Area: 154.98 Square Feet
- Dimensions: 11.07 x 14
Great room
- Level: First
- Area: 341.39 Square Feet
- Dimensions: 17.01 x 20.07
Office
- Level: First
- Area: 154.47 Square Feet
- Dimensions: 11.01 x 14.03
Other
- Description: Owner's Retreat
- Level: First
- Area: 154.47 Square Feet
- Dimensions: 11.01 x 14.03
Heating
- Heat Pump, Central
Cooling
- Central Air, Attic Fan
Appliances
- Included: Cooktop, Dishwasher, Microwave, Electric Water Heater
- Laundry: Washer/Dryer Hookup
Features
- Crown Molding, Tray Ceiling(s), Kitchen Island, Recessed Lighting, Newly Painted, Owner's Closet, Pantry, Shelving
- Flooring: Vinyl, Carpet
- Windows: Double Pane Windows
- Attic: Pull Down Stairs
- Common walls with other units/homes: No Common Walls
Interior area
- Total structure area: 3,231
- Total interior livable area: 3,231 sqft
Property
Parking
- Total spaces: 2
- Parking features: Garage Door Opener, Garage
- Garage spaces: 2
Features
- Stories: 1
- Patio & porch: Screened
- Exterior features: Sprinkler System
Lot
- Size: 0.5 Acres
- Dimensions: 253 x 99
- Features: Cleared, Interior Lot, Sidewalk, Survey Available
Details
- Parcel number: 151S18140110000160
- Zoning description: Resid Single Family
Construction
Type & style
- Home type: SingleFamily
- Architectural style: Craftsman
- Property subtype: Single Family Residence
Materials
- Frame, Brick
- Roof: Shingle
Condition
- Construction Complete
- New construction: No
- Year built: 2025
Utilities & green energy
- Sewer: Septic Tank
- Water: Public
Green energy
- Energy efficient items: Doors
Community & HOA
Community
- Features: BBQ Pit/Grill, Community Room, Gated, Golf, Pavillion/Gazebo, Picnic Area, Playground, Pool, TV Cable, Tennis Court(s)
- Subdivision: WINDSWEPT ESTATES
HOA
- Has HOA: Yes
- Services included: Management
Location
- Region: Freeport
Financial & listing details
- Price per square foot: $166/sqft
- Tax assessed value: $81,000
- Annual tax amount: $414
- Date on market: 11/22/2025
- Road surface type: Paved
Price history
| Date | Event | Price |
|---|---|---|
| 3/31/2026 | Sold | $536,000-4.3%$166/sqft |
Source:  ECAOR #990160 Report a problem ECAOR #990160 Report a problem | ||
| 2/22/2026 | Pending sale | $559,990+4.5%$173/sqft |
Source: ECAOR #990160 Report a problem | ||
| 2/19/2026 | Price change | $536,000-3.8%$166/sqft |
Source: Holiday Builders Report a problem | ||
| 2/8/2026 | Price change | $556,900-0.6%$172/sqft |
Source: Holiday Builders Report a problem | ||
| 1/16/2026 | Price change | $559,990+0.9%$173/sqft |
Source: ECAOR #990160 Report a problem | ||
| 10/20/2025 | Price change | $554,9900%$172/sqft |
Source: Holiday Builders Report a problem | ||
| 9/3/2025 | Price change | $555,107-5.5%$172/sqft |
Source: Holiday Builders Report a problem | ||
| 8/6/2025 | Price change | $587,107-9.3%$182/sqft |
Source: Holiday Builders Report a problem | ||
| 7/22/2025 | Price change | $647,107+7%$200/sqft |
Source: Holiday Builders Report a problem | ||
| 6/7/2025 | Price change | $604,658-2.7%$187/sqft |
Source: Holiday Builders Report a problem | ||
| 2/13/2025 | Price change | $621,658-0.9%$192/sqft |
Source: Holiday Builders Report a problem | ||
| 9/11/2024 | Listed for sale | $627,295$194/sqft |
Source: Holiday Builders Report a problem | ||
Public tax history
| Year | Property taxes | Tax assessment |
|---|---|---|
| 2025 | $414 +0.7% | $17,281 +10% |
| 2024 | $411 +246.2% | $15,710 +10% |
| 2023 | $119 | $14,282 |
Find assessor info on the county website
Neighborhood: 32439
Nearby homes
- $525,5043 bd3 ba2.8k sqft961 N Coastal Breeze Dr, Freeport, FL 32439New Construction
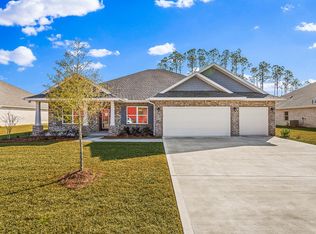
- $541,9904 bd3 ba3.2k sqft973 Coastal Breeze Dr, Freeport, FL 32439Sold
- $322,3004 bd3 ba1.9k sqft1450 J W Hollington Rd, Freeport, FL 32439Off Market
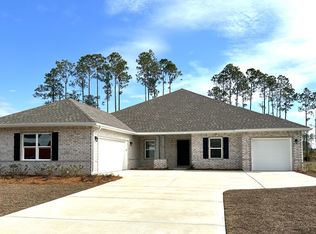
- $483,9904 bd3 ba2.5k sqft983 Coastal Breeze Dr, Freeport, FL 32439Sold
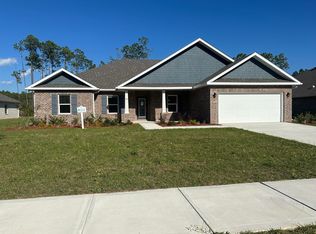
- $532,9904 bd3 ba3.2k sqft993 Coastal Breeze Dr, Freeport, FL 32439Sold
- $607,1004 bd3 ba3.4k sqft833 Coastal Breeze Dr, Freeport, FL 32439Sold
- $528,9903 bd3 ba2.8k sqft1003 Coastal Breeze Dr, Freeport, FL 32439New Construction
- $59,595-- bd-- ba-- sqft1410 J W Hollington Rd, Freeport, FL 32439Off Market
Nearby schools
GreatSchools rating
- 6/10Freeport Elementary SchoolGrades: K-4Distance: 6.8 mi
- 7/10Freeport Middle SchoolGrades: 5-8Distance: 6.8 mi
- 8/10Freeport Senior High SchoolGrades: 9-12Distance: 5.9 mi
Schools provided by the listing agent
- Elementary: Freeport
- Middle: Freeport
- High: Freeport
Source: ECAOR. This data may not be complete. We recommend contacting the local school district to confirm school assignments for this home.


Get pre-qualified for a loan
At Zillow Home Loans, we can pre-qualify you in as little as 5 minutes with no impact to your credit score.An equal housing lender. NMLS #10287.
Sell for more on Zillow
Get a Zillow Showcase℠ listing at no additional cost and you could sell for .
$536,500
2% more
+$10,730
With Zillow Showcase(estimated)
$547,230
- Florida
- Walton County
- Freeport
- 32439
- 943 Coastal Breeze Dr
Nearby cities
Nearby zip codes
Other Freeport Topics
