Skip main navigation
Closed
  • $305,000

    943 Creek Run Pl, Temple, GA 30179

    3beds
    1,389sqft
    Single Family Residence, Residential
    Built in 2002
    0.33 Acres Lot
    $306,000 Zestimate®
    $220/sqft
    $1,640 Estimated rent

    Home value

    $306,000

    $275,000 - $340,000

    $1,640/mo

    Zestimate® history
    Loading
    Loading...

    Owner options

    List your home for rent

    $1,640/mo

    Rent Zestimate®

    Find your next renter with Zillow Rental Manager. Plus, with online applications, you can quickly screen prospective tenants – for free.

    Learn more

    $1,640/mo

    Rent Zestimate®

    Refinance and save

    $2,169/mo

    Est. payment

    Refinancing to a lower rate could help reduce your monthly payments and save thousands over the life of the loan.

    See today's rates

    $2,169/mo

    Est. payment

    Explore your selling options

    Work with a Zillow partner agent

    Leverage their expertise and Zillow's premium Showcase listings to get your home seen by more buyers.

    Get started

    List with your own agent

    Get your home in front of millions of buyers by listing it on Zillow.

    Learn how to do it

    Sell it yourself

    Take full control of how buyers see your home on Zillow by listing For Sale by Owner (FSBO).

    List your home

    What's special

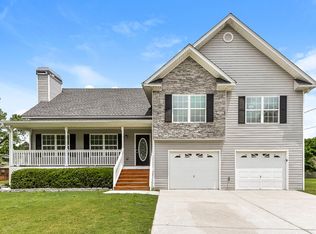
    Welcome to this beautifully maintained split-level home that perfectly combines space, updates, and style. With 3 bedrooms plus a bonus room, 2 bathrooms, and a partially finished basement, this home is thoughtfully designed to meet every need. Recent updates add peace of mind, including a roof that's only 4 years old and a water heater just 2 years old. From the moment you arrive, you'll be drawn to the curb appeal with stone accents, a welcoming entryway, and a two-car garage offering both interior and exterior access to the basement. Inside, the main level showcases an open living room with soaring vaulted ceilings and a stunning stone fireplace- equipped for both gas logs and wood burning. The kitchen features stainless steel appliances, updated cabinetry, and a tile backsplash, while flowing seamlessly into the separate dining area for effortless entertaining. The spacious primary suite is a private retreat with tray ceilings, a walk-in closet, and a bathroom complete with double vanities, a soaking tub, and a separate shower. Two additional bedrooms and a full bath are located across the home, creating a comfortable and functional split-bedroom layout. The partially finished basement adds incredible versatility. A finished bonus room and entertainment space with a bar area make it the perfect spot for guests, a playroom, or movie nights. The unfinished portion is a true blank canvas- ideal for a future office or extra storage- and already has a bathroom stubbed. The sellers are even including a vanity and tub/shower combo they purchased, making the space easy to complete. Just down the hall, you'll also find a charming pet cubby room with a Dutch door, perfect for furry friends, and a spacious laundry room for added convenience. Step outside to enjoy the large fenced backyard and raised deck, perfect for grilling, gatherings, or unwinding at the end of the day. Located in a quiet, established neighborhood with amenities like a pool, tennis courts, and police surveillance for a low annual HOA fee, this move-in-ready home is just minutes from downtown Temple and I-20.

    Zillow last checked:

    Listing updated:

    Listing Provided by:

    Ashley Langley,

    Century 21 Novus Realty

    Bought with:

    DONNA L HESTER, 247130

    1st Choice Realty Services, Inc.

    Source: FMLS GA,MLS#: 7638037MLS Logo

    Facts & features

    Interior

    Bedrooms & bathrooms
    • Bedrooms: 3
    • Bathrooms: 2
    • Full bathrooms: 2
    Primary bedroom
    • Features: Other
    • Level: Other
    Bedroom
    • Features: Other
    Primary bathroom
    • Features: Double Vanity, Separate Tub/Shower, Soaking Tub, Vaulted Ceiling(s)
    Dining room
    • Features: Separate Dining Room
    Kitchen
    • Features: Pantry
    Heating
    • Natural Gas
    Cooling
    • Central Air
    Appliances
    • Included: Dishwasher, Gas Water Heater, Refrigerator, Other
    • Laundry: In Basement
    Features
    • Double Vanity, High Speed Internet, Tray Ceiling(s), Vaulted Ceiling(s), Walk-In Closet(s), Other
    • Flooring: Carpet, Vinyl
    • Windows: None
    • Basement: Bath/Stubbed,Exterior Entry,Interior Entry,Partial
    • Number of fireplaces: 1
    • Fireplace features: Gas Log, Living Room
    • Common walls with other units/homes: No Common Walls
    Interior area
    • Total structure area: 1,389
    • Total interior livable area: 1,389 sqft
    • Finished area above ground: 1,389

    Property

    Parking
    • Total spaces: 2
    • Parking features: Garage, Garage Door Opener, Parking Pad
    • Garage spaces: 2
    • Has uncovered spaces: Yes
    Accessibility
    • Accessibility features: None
    Features
    • Levels: Multi/Split
    • Patio & porch: Front Porch
    • Exterior features: None
    • Pool features: None
    • Spa features: None
    • Fencing: Back Yard,Privacy,Wood
    • Has view: Yes
    • View description: Other
    • Waterfront features: None
    • Body of water: None
    Lot
    • Size: 0.33 Acres
    • Features: Level
    Details
    • Additional structures: None
    • Parcel number: T04 0080081
    • Other equipment: None
    • Horse amenities: None

    Construction

    Type & style
    • Home type: SingleFamily
    • Architectural style: Traditional
    • Property subtype: Single Family Residence, Residential
    Materials
    • Stone, Vinyl Siding
    • Foundation: Slab
    • Roof: Composition
    Condition
    • Resale
    • New construction: No
    • Year built: 2002

    Utilities & green energy

    • Electric: None
    • Sewer: Public Sewer
    • Water: Public
    • Utilities for property: Cable Available, Electricity Available, Natural Gas Available, Sewer Available, Water Available, Other
    Green energy
    • Energy efficient items: None
    • Energy generation: None

    Community & neighborhood

    Security
    • Security features: Smoke Detector(s)
    Community
    • Community features: Pool, Tennis Court(s)
    Location
    • Region: Temple
    • Subdivision: Windy Mill

    HOA & financial

    HOA
    • Has HOA: Yes
    • HOA fee: $385 annually

    Other

    Other facts
    • Listing terms: Cash,Conventional,FHA,USDA Loan,VA Loan
    • Road surface type: None

    Price history

    DateEventPrice
    11/6/2025Sold$305,000-0.7%$220/sqft
    Source: FMLS GA #7638037 Report a problem
    10/7/2025Pending sale$307,000$221/sqft
    Source: GAMLS #10587703 Report a problem
    10/6/2025Price change$307,000+2.3%$221/sqft
    Source: GAMLS #10587703 Report a problem
    9/18/2025Price change$300,000-3.2%$216/sqft
    Source: GAMLS #10587703 Report a problem
    8/20/2025Listed for sale$310,000-3.1%$223/sqft
    Source: GAMLS #10587703 Report a problem
    1/21/2025Listing removed$320,000$230/sqft
    Source: GAMLS #10416084 Report a problem
    12/17/2024Listed for sale$320,000$230/sqft
    Source: FMLS GA #7488540 Report a problem
    12/13/2024Pending sale$320,000$230/sqft
    Source: FMLS GA #7488540 Report a problem
    11/20/2024Listed for sale$320,000+36.2%$230/sqft
    Source: FMLS GA #7488540 Report a problem
    7/16/2021Sold$235,000+4.4%$169/sqft
    Source: GAMLS #8997413 Report a problem
    6/21/2021Contingent$225,000$162/sqft
    Source: GAMLS #8997413 Report a problem
    6/20/2021Pending sale$225,000$162/sqft
    Source: GAMLS #8997413 Report a problem
    6/17/2021Listed for sale$225,000+136.8%$162/sqft
    Source: GAMLS #8997413 Report a problem
    9/3/2009Sold$95,000-4.9%$68/sqft
    Source: Public Record Report a problem
    7/9/2009Listed for sale$99,900$72/sqft
    Source: Systems Engineering, Inc. #108188 Report a problem

    Public tax history

    YearProperty taxesTax assessment
    2025$3,016 -0.9%$113,684
    2024$3,045 +4%$113,684 +8.6%
    2023$2,928 +5.1%$104,692 +13.7%
    2022$2,786 +44.4%$92,112 +26.2%
    2021$1,930 +7.2%$73,014 +9.5%
    2020$1,800 +3.1%$66,681 +6.9%
    2019$1,746 +8.3%$62,378 +11.4%
    2018$1,612 +1.2%$55,998
    2017$1,592 -1.5%$55,998
    2016$1,617 +19.4%$55,998 +33.5%
    2015$1,354 -0.5%$41,946 0%
    2014$1,361 $41,947
    2013-- --
    2012-- --
    2011-- --
    2010-- --
    2008-- $51,618
    2007-- $51,618
    2006-- $51,618
    2005-- $51,618
    2004-- $51,618
    2003-- $51,618 +486.6%
    2002-- $8,800

    Find assessor info on the county website

    Neighborhood: 30179

    Nearby schools

    GreatSchools rating
    Schools provided by the listing agent
    • Elementary: Temple
    • Middle: Temple
    • High: Temple

    Source: FMLS GA. This data may not be complete. We recommend contacting the local school district to confirm school assignments for this home.

    Get a cash offer in 3 minutes
    Find out how much your home could sell for in as little as 3 minutes with a no-obligation cash offer.
    Estimated market value
    $306,000
    Get a cash offer in 3 minutes
    Find out how much your home could sell for in as little as 3 minutes with a no-obligation cash offer.
    Estimated market value
    $306,000