Skip main navigation
Contingent
  • $325,000

    943 Davis Ave, Pittsburgh, PA 15212

    3beds
    1,774sqft
    : 
    $2,197/mo
    Get pre-qualified
    Single Family Residence
    Built in 1935
    4,948 Square Feet Lot
    $320,100 Zestimate®
    $183/sqft
    $-- HOA

    What's special

    Architectural detailsTimeless characterCustom wainscotingDetached two-car garageMostly finished lower levelBeautifully renovated kitchenFinished third-floor walk-up attic
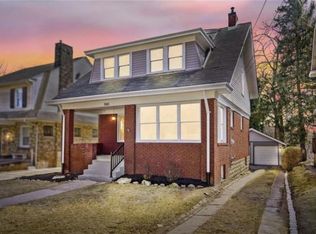
    Welcome to a home where timeless character, unexpected details, and thoughtful updates come together beautifully. This charming 3-bedroom, 1.5-bath Dutch Colonial is filled with natural light, tall ceilings, original hardwood floors, and architectural details that give the home a personality all its own. Original stained-glass windows add a touch of artistry to the living and dining rooms, while the dining room makes a statement with a stunning wall of windows framed by built-ins. Lower bookcases and a cozy window-seat-style perch create the perfect spot to display favorite treasures—or a sunny lookout for your special 4 legged friends! The beautifully renovated kitchen blends style and function with a basket-weave ceramic tile backsplash, marble-look quartz countertops, stainless steel appliances, and a dramatic vent hood worthy of a chef’s kitchen. Generous cabinetry is complemented by a custom pantry, providing even more storage. Upstairs, the second floor offers three bedrooms and a full bath, along with one of those delightful vintage surprises—a linen chute tucked into the hallway. Continue up to the unexpected finished third-floor walk-up attic, where built-ins, skylights, and decorative windows create a wonderfully flexible bonus space for a home office, studio, playroom, reading retreat, or whatever inspires you. The mostly finished lower level is ready for game day and gatherings, featuring a large bar with original seating for five, built-in benches topped with upholstered cushions, custom wainscoting, and unforgettable red velvet fleur-de-lis wallpaper that gives the space a fun, one-of-a-kind personality. Outside, a detached two-car garage provides plenty of room for vehicles, bikes, outdoor gear, and all your favorite toys. And when it’s time to get out and explore, the home is within walking distance of the newly opened pedestrian bridge providing convenient access to the much loved Riverview Park.
    15 days
    |
    1,473
    |
    215
    |

    Likely to sell faster than

    Zillow last checked:

    Listing updated:

    Listed by:

    Magen Bedillion 412-833-7700,

    BERKSHIRE HATHAWAY THE PREFERRED REALTY 412-833-7700

    Source: WPMLS,MLS#: 1768739MLS LogoOriginating MLS: West Penn Multi-List

      Facts & features

      Interior

      Bedrooms & bathrooms
      • Bedrooms: 3
      • Bathrooms: 2
      • Full bathrooms: 1
      • 1/2 bathrooms: 1
      Primary bedroom
      • Level: Upper
      Bedroom 2
      • Level: Upper
      Bedroom 3
      • Level: Upper
      Dining room
      • Level: Main
      Family room
      • Level: Upper
      Game room
      • Level: Lower
      Kitchen
      • Level: Main
      Laundry
      • Level: Lower
      Living room
      • Level: Main
      Heating
      • Forced Air, Gas
      Cooling
      • Central Air
      Appliances
      • Included: Some Gas Appliances, Dryer, Dishwasher, Refrigerator, Stove, Washer
      Features
      • Flooring: Hardwood, Laminate
      • Basement: Partially Finished,Walk-Out Access
      • Number of fireplaces: 2
      • Fireplace features: Decorative
      Interior area
      • Total structure area: 1,774
      • Total interior livable area: 1,774 sqft

      Property

      Parking
      • Total spaces: 2
      • Parking features: Detached, Garage, Garage Door Opener
      • Has garage: Yes
      Features
      • Levels: Three Or More
      • Stories: 3
      • Pool features: None
      Lot
      • Size: 4,948 Square Feet
      • Dimensions: 0.1136
      Details
      • Parcel number: 0076B00217000000

      Construction

      Type & style
      • Home type: SingleFamily
      • Architectural style: Dutch Colonial,Three Story
      • Property subtype: Single Family Residence
      Materials
      • Brick, Stone
      • Roof: Composition
      Condition
      • Resale
      • Year built: 1935
      Details
      • Warranty included: Yes

      Utilities & green energy

      • Sewer: Public Sewer
      • Water: Public

      Community & HOA

      Community
      • Features: Public Transportation
      Location
      • Region: Pittsburgh

      Financial & listing details

      • Price per square foot: $183/sqft
      • Tax assessed value: $76,500
      • Annual tax amount: $1,541
      • Date on market: 8/7/2026

        Estimated market value

        $320,100

        $304,000 - $336,000

        $1,753/mo

        Price history

        DateEventPrice
        8/13/2026Contingent$325,000$183/sqft
        Source: WPMLS #1768739 Report a problem
        8/7/2026Listed for sale$325,000+27.5%$183/sqft
        Source: WPMLS #1768739 Report a problem
        7/27/2023Sold$255,000-1.9%$144/sqft
        Source: WPMLS #1595646 Report a problem
        6/14/2023Contingent$259,900$147/sqft
        Source: WPMLS #1595646 Report a problem
        5/7/2023Listed for sale$259,900$147/sqft
        Source: WPMLS #1595646 Report a problem
        4/18/2023Contingent$259,900$147/sqft
        Source: WPMLS #1595646 Report a problem
        4/10/2023Price change$259,900-3.7%$147/sqft
        Source: WPMLS #1595646 Report a problem
        3/31/2023Price change$269,900-3.6%$152/sqft
        Source: WPMLS #1595646 Report a problem
        3/29/2023Price change$279,900-3.4%$158/sqft
        Source: WPMLS #1595646 Report a problem
        3/23/2023Listed for sale$289,900$163/sqft
        Source: WPMLS #1595646 Report a problem
        3/14/2023Contingent$289,900$163/sqft
        Source: WPMLS #1595646 Report a problem
        3/8/2023Listed for sale$289,900+305%$163/sqft
        Source: WPMLS #1595646 Report a problem
        4/26/2012Sold$71,577$40/sqft
        Source: Public Record Report a problem

        Public tax history

        YearProperty taxesTax assessment
        2025$1,553 -11.9%$58,500 -23.5%
        2024$1,763 +387.1%$76,500
        2023$362 +0%$76,500
        2022$362 $76,500
        2021$362 +2%$76,500
        2020$355 -2%$76,500
        2019$362 -79.1%$76,500
        2018$1,731 $76,500
        2017$1,731 +378.4%$76,500
        2016$362 -78.6%$76,500
        2015$1,693 +941.8%$76,500
        2014$163 $76,500
        2013-- $76,500 +54.5%
        2012-- $49,500
        2011-- $49,500
        2010-- $49,500
        2009-- $49,500
        2008-- $49,500
        2007-- $49,500
        2006-- $49,500
        2005-- $49,500
        2004-- $49,500 -23.3%
        2003-- $64,500
        2002-- $64,500
        Find assessor info on the county website

        Monthly payment

        Est. payment

        Payment breakdown

        Explore the cost of this home by adjusting the details. Changes won't be saved.
        All calculations are estimates and provided by Zillow, Inc. for informational purposes only. Actual amounts may vary.
        HOA fees may include property taxes on listings classified as Co-Ops. Contact the listing agent and/or owner for fee details.
        See how much you could borrow to make a competitive offer.

        Climate risks

        Neighborhood: Brighton Heights

        Getting around

        48 / 100
        Car-Dependent
        41 / 100
        Some Transit
        39 / 100
        Somewhat Bikeable

        Nearby schools

        GreatSchools rating
        Schools provided by the listing agent
        • District: Pittsburgh

        Source: WPMLS. This data may not be complete. We recommend contacting the local school district to confirm school assignments for this home.

        A local agent can set up tours, give advice and negotiate with sellers.

        A local lender can help you make sure your offer is ready when you are.

        Browse local experts

        Similar homes