Welcome to this stunning ranch-style home featuring a desirable split-bedroom floor plan, offering 3 spacious bedrooms, 2 full bathrooms, 2 half bathrooms, and an office with french doors for privacy. Step inside to an open-concept layout perfect for entertaining with a formal dining room and inviting living area highlighted by a vaulted ceiling and a beautifully tiled gas fireplace, perfect for cozy evenings. Featuring stylish barn wood and ceramic tile flooring throughout, a bright, spacious kitchen with high ceilings, brand new stainless steel appliances, ample counter space, and pantry. The energy-efficient plantation shutters and the freshly painted interior offer warmth and comfort throughout. You'll love the expansive primary suite, complete with a tray ceiling, french doors leading to the patio, and a luxurious 5-piece en-suite bathroom with a soaker tub, linen closet, and a large double walk-in closet with separate spaces and custom shelving. Enjoy Colorado’s beautiful seasons on the expansive 15'x28' covered back patio with ceiling fans, additional paved areas, and a massive lot perfect for outdoor entertaining. An oversized 3+ car garage is the perfect space for all your vehicles, toys, and hobbies, complete with storage cabinets, drawers, and a stainless steel utility sink. There is also a 16'x10' storage shed providing extra room for tools or gear and a gated 18'x72' cement RV pad which includes a 50-amp hookup and drainage grate—ideal for RV enthusiasts. Don’t miss the gated front courtyard, where you can relax and enjoy breathtaking views of the Colorado National Monument.
Sold for $644,900
$644,900
943 Dee Ann St, Fruita, CO 81521
3beds
4baths
2,107sqft
Single Family Residence
Built in 2006
0.25 Acres Lot
$633,700 Zestimate®
$306/sqft
$2,416 Estimated rent
Home value
$633,700
$589,000 - $684,000
$2,416/mo
Zestimate® history
Owner options
List your home for rent
$2,416/mo
Rent Zestimate®
Find your next renter with Zillow Rental Manager. Plus, with online applications, you can quickly screen prospective tenants – for free.
$2,416/mo
Rent Zestimate®
Refinance and save
$4,174/mo
Est. payment
Refinancing to a lower rate could help reduce your monthly payments and save thousands over the life of the loan.
$4,174/mo
Est. payment
Explore your selling options
Work with a Zillow partner agent
Leverage their expertise and Zillow's premium Showcase listings to get your home seen by more buyers.
Get startedList with your own agent
Get your home in front of millions of buyers by listing it on Zillow.
Learn how to do itSell it yourself
Take full control of how buyers see your home on Zillow by listing For Sale by Owner (FSBO).
List your homeWhat's special
Gated front courtyardVaulted ceilingFormal dining roomExpansive primary suiteEnergy-efficient plantation shuttersTiled gas fireplaceSoaker tub
Zillow last checked:
Listing updated:
Listed by:
BRIDGETT RENTIE 970-260-0189,
KELLER WILLIAMS COLORADO WEST REALTY
Bought with:
RE/MAX RISE UP
Source: GJARA,MLS#: 20251941
Facts & features
Interior
Bedrooms & bathrooms
- Bedrooms: 3
- Bathrooms: 4
Primary bedroom
- Level: Main
- Dimensions: 21'5"x14'1"
Bedroom 2
- Level: Main
- Dimensions: 11'5"x11'5"
Bedroom 3
- Level: Main
- Dimensions: 11'4"x10'4"
Dining room
- Level: Main
- Dimensions: 10'6"x13'3"
Family room
- Dimensions: N/A
Kitchen
- Level: Main
- Dimensions: 13'8"x10'7"
Laundry
- Level: Main
- Dimensions: 7'5"x5'6"
Living room
- Level: Main
- Dimensions: 18'7"x22'4"
Other
- Level: Main
- Dimensions: 11'3"x13'1"
Heating
- Forced Air, Natural Gas
Cooling
- Central Air
Appliances
- Included: Dryer, Dishwasher, Electric Oven, Electric Range, Disposal, Microwave, Refrigerator, Washer
- Laundry: In Mud Room
Features
- Ceiling Fan(s), Separate/Formal Dining Room, Main Level Primary, Pantry, Sound System, Vaulted Ceiling(s), Walk-In Closet(s), Walk-In Shower, Wired for Sound, Window Treatments, Programmable Thermostat
- Flooring: Carpet, Tile
- Windows: Window Coverings
- Has fireplace: Yes
- Fireplace features: Gas Log, Living Room
Interior area
- Total structure area: 2,107
- Total interior livable area: 2,107 sqft
Property
Parking
- Total spaces: 3
- Parking features: Attached, Garage, Garage Door Opener, RV Access/Parking
- Attached garage spaces: 3
Accessibility
- Accessibility features: Low Threshold Shower
Features
- Levels: One
- Stories: 1
- Patio & porch: Covered, Patio
- Exterior features: RV Hookup, Shed, Sprinkler/Irrigation
- Fencing: Privacy,Vinyl
Lot
- Size: 0.25 Acres
- Dimensions: 126' x 50' x 119' x 34' x 95
- Features: Landscaped, Sprinkler System
Details
- Additional structures: Shed(s)
- Parcel number: 269708432008
- Zoning description: Community Residential
Construction
Type & style
- Home type: SingleFamily
- Architectural style: Ranch
- Property subtype: Single Family Residence
Materials
- Stucco, Wood Frame
- Foundation: Slab
- Roof: Asphalt,Composition
Condition
- Year built: 2006
Utilities & green energy
- Sewer: Connected
- Water: Public
Community & HOA
Community
- Security: Security System
- Subdivision: Wildwood Acres
HOA
- Has HOA: Yes
- Services included: Sprinkler
- HOA fee: $200 annually
Location
- Region: Fruita
- Elevation: 4531
Financial & listing details
- Price per square foot: $306/sqft
- Tax assessed value: $529,420
- Annual tax amount: $2,236
- Date on market: 5/1/2025
- Road surface type: Paved
Price history
| Date | Event | Price |
|---|---|---|
| 7/16/2025 | Sold | $644,900$306/sqft |
Source: GJARA #20251941 Report a problem | ||
| 6/7/2025 | Pending sale | $644,900$306/sqft |
Source: GJARA #20251941 Report a problem | ||
| 6/5/2025 | Price change | $644,900-2.3%$306/sqft |
Source: GJARA #20251941 Report a problem | ||
| 5/1/2025 | Listed for sale | $659,900+76%$313/sqft |
Source: GJARA #20251941 Report a problem | ||
| 5/12/2006 | Sold | $375,000$178/sqft |
Source: Public Record Report a problem | ||
Public tax history
| Year | Property taxes | Tax assessment |
|---|---|---|
| 2026 | $2,236 -0.7% | $36,000 -3.5% |
| 2025 | $2,252 +0.5% | $37,320 -1.4% |
| 2024 | $2,240 +24.4% | $37,850 -3.6% |
| 2023 | $1,801 -0.7% | $39,250 +36.9% |
| 2022 | $1,813 +20.1% | $28,670 -2.8% |
| 2021 | $1,509 | $29,490 +12.9% |
| 2020 | $1,509 -13.9% | $26,110 -0.7% |
| 2019 | $1,752 | $26,290 +23.4% |
| 2018 | $1,752 +12.2% | $21,310 -4.2% |
| 2017 | $1,562 | $22,240 +1.4% |
| 2016 | $1,562 -1.2% | $21,940 |
| 2015 | $1,581 +0.9% | $21,940 +0.3% |
| 2014 | $1,567 | $21,880 |
| 2013 | -- | $21,880 -10.2% |
| 2012 | $1,696 | $24,370 |
| 2011 | -- | $24,370 -16.6% |
| 2010 | -- | $29,230 |
| 2009 | -- | $29,230 +17.2% |
| 2008 | $1,895 -8.8% | $24,950 |
| 2007 | $2,077 +1851.6% | $24,950 +1864.6% |
| 2006 | $106 | $1,270 |
Find assessor info on the county website
Neighborhood: 81521
Nearby homes
- $496,1003 bd2 ba2k sqft957 Dee Ann St, Fruita, CO 81521Off Market
- $533,1003 bd3 ba2k sqft929 Dee Ann St, Fruita, CO 81521Off Market

- $597,4004 bd2 ba2k sqft948 Saint Peppin Dr, Fruita, CO 81521Off Market
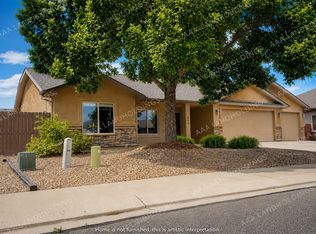
- $564,7004 bd2 ba1.8k sqft962 Saint Peppin Dr, Fruita, CO 81521Off Market
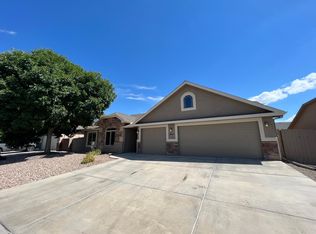
- $476,3004 bd2 ba1.2k sqft791 Doug Dr, Fruita, CO 81521Off Market
- $515,0003 bd2 ba1.6k sqft779 Doug Dr, Fruita, CO 81521Sold
- $553,6003 bd3 ba2k sqft914 Saint Peppin Dr, Fruita, CO 81521Off Market
- $400,0004 bd2 ba1.9k sqft986 Saint Peppin Dr, Fruita, CO 81521Sold
Nearby schools
GreatSchools rating
- 8/10Monument Ridge Elementary SchoolGrades: PK-5Distance: 0.8 mi
- NAFruita 8/9 SchoolGrades: 8-9Distance: 1.7 mi
- 5/10Fruita Monument High SchoolGrades: 9-12Distance: 1.7 mi
Schools provided by the listing agent
- Elementary: Monument Ridge Elementary
- Middle: Fruita
- High: Fruita Monument
Source: GJARA. This data may not be complete. We recommend contacting the local school district to confirm school assignments for this home.
Sell for more on Zillow
Get a Zillow Showcase℠ listing at no additional cost and you could sell for .
$633,700
2% more
+$12,674
With Zillow Showcase(estimated)
$646,374
Sell for more on Zillow
Get a Zillow Showcase℠ listing at no additional cost and you could sell for .
$633,700
2% more
+$12,674
With Zillow Showcase(estimated)
$646,374
- Colorado
- Mesa County
- Fruita
- 81521
- 943 Dee Ann St
