Stunning home! Move-in ready! With more than 7000 square feet, this transitional colonial style, all brick, Langley Forest home is minutes from Washington, DC. The home boasts six-bedrooms (five upstairs), four full baths and two half-bathrooms, perfect for a family or anyone who enjoys the natural beauty and modern convenience this inside the Beltway McLean neighborhood of custom homes provides. This home has it all with a spacious gourmet kitchen and large indoor and outdoor living spaces. Hardwood floors, 10' ceilings and classic plantation shutters are located throughout. Owners will delight in welcoming guests into the foyer where you will find a generously sized formal office on one side with built in floor to ceiling bookshelves overlooking the front garden. Straight ahead past the powder room, and spacious closet for housing outdoor attire, you'll enter a beautifully designed main living area, which includes a massive family room with a gas fireplace focal point and a splendid gourmet kitchen featuring a full suite of stainless-steel Viking appliances including a 6-burner gas range, additional electric wall oven, quartz countertops, 7'x5' kitchen island with a breakfast bar that easily seats four, bar sink, beverage cooler and a spacious walk-in pantry. Oversized French doors open to the rear screened porch from the kitchen, creating an open flow for everyday living and entertaining. You will delight in this massive outdoor oasis built by BOWA with custom ceiling fans and lighting complete with TV hookup and a second gas fireplace with a large dining area as well as lounging area for viewing your favorite shows. Exit the screen porch and relax on the oversized flagstone terrace while you enjoy the views in the large rear yard. There is a gas grill hookup on the rear of the terrace for easy outdoor dining. The formal dining and living rooms are connected to the kitchen and foyer and flow into a beautiful sunroom with plantation shutters, perfect for relaxing. Enjoy the four seasons from this serene space. The massive primary bedroom suite is on the second floor and features two walk-in closets and a spacious ensuite bathroom with dual opposing sinks. The second level has four more generously sized bedrooms and two bathrooms, one being a Jack and Jill. Centered between the bedrooms sits a multipurpose flex room that could be a media room, study area, or exercise/lounge room. Everyday function and convenience is achieved with the large laundry/utility room on the second level too. The lower level was beautifully designed by BOWA with both function and style in mind. Generously proportioned, the lower level family room is built for entertaining and more. There is a sixth bedroom in the lower level which features a large closet and a private full bathroom, creating the perfect guest suite. Additionally, you will find a separate light and bright room which current owners used as a music room with a custom glass entry door and built-in shelving. Andersen French doors lead up the stairs and provide an open flow to the outside terrace, rear patio and yard. This home has a side entry attached three-car garage with lots of built in shelving. Mudroom entrance from garage with built in open storage for every day practical living as well as a large coat closet and laundry sink. This mudroom is also primed for a second laundry center. The home sits on a spacious 1.15 acres that is fenced for privacy and play. At the rear of the property is another separate flexible structure that can be used as an artist studio, storage area, antique car garage, or even a potential pool house. Langley Forest is a coveted community of custom homes with no HOA. This home's attributes and location make it the perfect blend of sophisticated living and convenience. Within walking distance to Langley, Cooper, Churchill & St Luke Schools. Easy walk to downtown McLean & Clemyjontri Park.
Sold for $2,800,000
Street View
$2,800,000
943 Douglass Dr, Mc Lean, VA 22101
6beds
6,296sqft
Single Family Residence
Built in 2003
1.14 Acres Lot
$2,935,100 Zestimate®
$445/sqft
$7,618 Estimated rent
Home value
$2,935,100
$2.76M - $3.14M
$7,618/mo
Zestimate® history
Owner options
List your home for rent
$7,618/mo
Rent Zestimate®
Find your next renter with Zillow Rental Manager. Plus, with online applications, you can quickly screen prospective tenants – for free.
$7,618/mo
Rent Zestimate®
Refinance and save
$17,173/mo
Est. payment
Refinancing to a lower rate could help reduce your monthly payments and save thousands over the life of the loan.
$17,173/mo
Est. payment
Explore your selling options
Work with a Zillow partner agent
Leverage their expertise and Zillow's premium Showcase listings to get your home seen by more buyers.
Get startedList with your own agent
Get your home in front of millions of buyers by listing it on Zillow.
Learn how to do itSell it yourself
Take full control of how buyers see your home on Zillow by listing For Sale by Owner (FSBO).
List your homeWhat's special
Formal officeGas fireplaceLower level family roomAntique car garageSeparate flexible structureAll brickArtist studio
Zillow last checked:
Listing updated:
Listed by:
Elizabeth A Cannon 202-870-8943,
EXP Realty, LLC,
Co-Listing Agent: Julie W Fletcher 571-277-5331,
EXP Realty, LLC
Bought with:
Haider Haimus
Spring Hill Real Estate, LLC.
Source: Bright MLS,MLS#: VAFX2161410
Facts & features
Interior
Bedrooms & bathrooms
- Bedrooms: 6
- Bathrooms: 6
- Full bathrooms: 4
- 1/2 bathrooms: 2
- Main level bathrooms: 1
Basement
- Area: 1500
Heating
- Heat Pump, Natural Gas
Cooling
- Central Air, Electric
Appliances
- Included: Electric Water Heater
- Laundry: Upper Level
Features
- Flooring: Hardwood
- Basement: Finished,Full
- Number of fireplaces: 2
Interior area
- Total structure area: 6,296
- Total interior livable area: 6,296 sqft
- Finished area above ground: 4,796
- Finished area below ground: 1,500
Property
Parking
- Total spaces: 8
- Parking features: Oversized, Garage Faces Side, Garage Door Opener, Storage, Concrete, Attached, Driveway
- Attached garage spaces: 3
- Uncovered spaces: 5
Accessibility
- Accessibility features: None
Features
- Levels: Three
- Stories: 3
- Patio & porch: Screened, Porch, Terrace
- Exterior features: Rain Gutters
- Pool features: None
- Fencing: Full
Lot
- Size: 1.14 Acres
Details
- Additional structures: Above Grade, Below Grade, Outbuilding
- Additional parcels included: Extra storage garage, office, artist studio, play house, future pool house, whatever you want to make it, in rear corner of lot.
- Parcel number: 0214 01 0065
- Zoning: 110
- Special conditions: Standard
Construction
Type & style
- Home type: SingleFamily
- Architectural style: Colonial
- Property subtype: Single Family Residence
Materials
- Brick
- Foundation: Permanent, Concrete Perimeter
Condition
- Excellent
- New construction: No
- Year built: 2003
Utilities & green energy
- Sewer: Public Sewer
- Water: Public
Community & HOA
Community
- Security: Security System
- Subdivision: Langley Forest
HOA
- Has HOA: No
Location
- Region: Mc Lean
Financial & listing details
- Price per square foot: $445/sqft
- Tax assessed value: $1,970,980
- Annual tax amount: $22,695
- Date on market: 1/25/2024
- Listing agreement: Exclusive Agency
- Ownership: Fee Simple
Price history
| Date | Event | Price |
|---|---|---|
| 12/27/2024 | Sold | $2,800,000-3.1%$445/sqft |
Source:  Bright MLS #VAFX2161410 Report a problem Bright MLS #VAFX2161410 Report a problem | ||
| 6/18/2024 | Contingent | $2,890,000$459/sqft |
Source: Bright MLS #VAFX2161410 Report a problem | ||
| 5/16/2024 | Price change | $2,890,000-3.3%$459/sqft |
Source: Bright MLS #VAFX2161410 Report a problem | ||
| 4/24/2024 | Price change | $2,990,000-6%$475/sqft |
Source: Bright MLS #VAFX2161410 Report a problem | ||
| 3/21/2024 | Price change | $3,179,999-5.9%$505/sqft |
Source: Bright MLS #VAFX2161410 Report a problem | ||
| 1/25/2024 | Listed for sale | $3,379,999+111.2%$537/sqft |
Source: Bright MLS #VAFX2161410 Report a problem | ||
| 2/12/2013 | Sold | $1,600,000-3%$254/sqft |
Source: Public Record Report a problem | ||
| 11/14/2012 | Listed for sale | $1,650,000-8.3%$262/sqft |
Source: Linton Hall Realtors #FX7899488 Report a problem | ||
| 9/30/2012 | Listing removed | $1,799,900$286/sqft |
Source: Linton Hall Realtors #FX7899488 Report a problem | ||
| 9/2/2012 | Price change | $1,799,900-5.3%$286/sqft |
Source: Linton Hall Realtors #FX7899488 Report a problem | ||
| 8/15/2012 | Price change | $1,899,900-20.8%$302/sqft |
Source: Linton Hall Realtors #FX7899488 Report a problem | ||
| 8/4/2012 | Listed for sale | $2,399,900+36821.5%$381/sqft |
Source: Linton Hall Realtors #FX7899488 Report a problem | ||
| 8/21/2010 | Listing removed | $6,500$1/sqft |
Source: Keller Williams Realty McLean #FX7386810 Report a problem | ||
| 8/4/2010 | Price change | $6,500-7.1%$1/sqft |
Source: Keller Williams Realty McLean #FX7386810 Report a problem | ||
| 7/16/2010 | Listed for sale | $7,000-99.6%$1/sqft |
Source: Keller Williams Realty McLean #FX7386810 Report a problem | ||
| 5/16/2009 | Listing removed | $1,900,000$302/sqft |
Source: Long and Foster Real Estate #FX6817439 Report a problem | ||
| 3/20/2009 | Price change | $1,900,000-5%$302/sqft |
Source: Long and Foster Real Estate #FX6817439 Report a problem | ||
| 1/31/2009 | Price change | $2,000,000-11.1%$318/sqft |
Source: Long and Foster Real Estate #FX6817439 Report a problem | ||
| 10/1/2008 | Price change | $2,250,000-6.3%$357/sqft |
Source: Long and Foster Real Estate #FX6817439 Report a problem | ||
| 8/21/2008 | Price change | $2,400,000-7.5%$381/sqft |
Source: Long and Foster Real Estate #FX6817439 Report a problem | ||
| 7/17/2008 | Price change | $2,595,000-7.2%$412/sqft |
Source: Long and Foster Real Estate #FX6817439 Report a problem | ||
| 6/24/2008 | Listed for sale | $2,795,000$444/sqft |
Source: Long and Foster Real Estate #FX6817439 Report a problem | ||
Public tax history
| Year | Property taxes | Tax assessment |
|---|---|---|
| 2025 | $28,911 +15.3% | $2,400,460 +15.6% |
| 2024 | $25,081 +8.2% | $2,075,810 +5.3% |
| 2023 | $23,186 +0.5% | $1,970,980 +1.7% |
| 2022 | $23,079 | $1,937,800 +2% |
| 2021 | -- | $1,900,530 +6% |
| 2020 | $21,994 +1.4% | $1,792,270 +1.5% |
| 2019 | $21,693 -0.2% | $1,766,100 -0.3% |
| 2018 | $21,728 -8.9% | $1,771,940 -10.8% |
| 2017 | $23,860 +0.2% | $1,986,080 |
| 2016 | $23,811 +6.2% | $1,986,080 +2.5% |
| 2015 | $22,411 +4.8% | $1,937,350 +4.7% |
| 2014 | $21,380 | $1,850,900 +3.5% |
| 2013 | -- | $1,788,900 -0.9% |
| 2012 | -- | $1,805,420 +2.7% |
| 2011 | -- | $1,758,600 -1% |
| 2010 | -- | $1,776,100 -3% |
| 2009 | -- | $1,831,160 -18.6% |
| 2008 | -- | $2,249,500 |
| 2007 | -- | $2,249,500 +219.9% |
| 2003 | -- | $703,215 +15.7% |
| 2002 | -- | $607,615 |
Find assessor info on the county website
Neighborhood: 22101
Nearby homes
- $5,339,2005 bd6 ba7.4k sqft939 Douglass Dr, Mc Lean, VA 22101Off Market
- $7,607,9006 bd8 ba11k sqft6712 Georgetown Pike, Mc Lean, VA 22101Off Market
- $3,000,0005 bd8 ba8.6k sqft938 Douglass Dr, Mc Lean, VA 22101Sold

- $4,550,0006 bd8 ba10k sqft935 Douglass Dr, Mc Lean, VA 22101Off Market
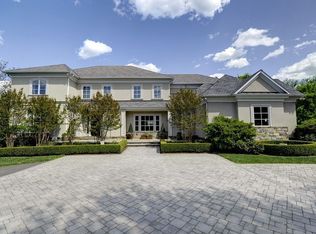
- $3,045,5006 bd8 ba6.3k sqft942 Douglass Dr, Mc Lean, VA 22101Off Market
- $4,291,4006 bd7 ba11k sqft934 Douglass Dr, Mc Lean, VA 22101Off Market
- $3,853,5005 bd6 ba6.3k sqft931 Douglass Dr, Mc Lean, VA 22101Off Market
- $5,250,0007 bd8 ba10k sqft930 Douglass Dr, Mc Lean, VA 22101Sold
Nearby schools
GreatSchools rating
- 10/10Churchill Road Elementary SchoolGrades: PK-6Distance: 0.7 mi
- 10/10Cooper Middle SchoolGrades: 7-8Distance: 0.8 mi
- 10/10Langley High SchoolGrades: 9-12Distance: 0.6 mi
Schools provided by the listing agent
- Elementary: Churchill Road
- Middle: Cooper
- High: Langley
- District: Fairfax County Public Schools
Source: Bright MLS. This data may not be complete. We recommend contacting the local school district to confirm school assignments for this home.
Get a cash offer in 3 minutes
Find out how much your home could sell for in as little as 3 minutes with a no-obligation cash offer.
Estimated market value
$2,935,100
Get a cash offer in 3 minutes
Find out how much your home could sell for in as little as 3 minutes with a no-obligation cash offer.
Estimated market value
$2,935,100
- Virginia
- Fairfax County
- McLean
- 22101
- 943 Douglass Dr
Nearby cities
Nearby zip codes
Other McLean Topics
