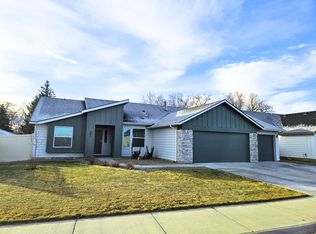
Check out this modern 4-bed, 2-bath single-story home that is about 2 years old. It's a nice split bedroom floor plan with a 3-car garage. Located in the new Thunderbolt Subdivision perfect for those commuting to Mountain Home AFB, just a 20 min drive away or 40 mins to Micron. 2 blocks away from the City's walking path. This open floor plan offers privacy and comfort, with a spacious living room featuring 9' ceilings that seamlessly flows into the kitchen and dining nook. The kitchen includes a functional island, ideal for cooking and entertaining. The primary suite is a peaceful retreat with a large walk-in closet, linen closet, and en suite bathroom with dual vanities.
Enjoy a fenced-in yard, perfect for outdoor activities, and modern amenities like a dishwasher and washer/dryer hookups. Located close to parks, schools, walking paths, and grocery stores, this smoke-free home provides both convenience and comfort. Don't miss out on this ideal rental for those stationed at the Base schedule your tour today!
Renter is responsible for all utilities and lawn care.
Income, credit and background check required. Looking for a credit score of 650 or higher plus 3 times the rent as income. Deposit is $2500. 1 animal allowed with an additional deposit of $300 half is refundable. Anyone over 18 must apply online with a $30 application fee.
Thunderbolt Landing
House for rent
$2,500/mo
Fees may apply
943 E 18th St N, Mountain Home, ID 83647
4beds
1,600sqft
Price may not include required fees and charges. Learn more|
Single family residence
Available Sun Jul 26 2026
Cats, dogs OK
Air conditioner, ceiling fan
Hookups laundry
Garage parking
What's special
Open floor planLarge walk-in closetDining nookLinen closet
- 23 days |
- -- |
- -- |
Zillow last checked:
Listing updated:
Travel times

Let’s turn your rent into credit progress
Build credit history with every on-time payment and get credit for the payment you’re already making.
Facts & features
Interior
Bedrooms & bathrooms
- Bedrooms: 4
- Bathrooms: 2
- Full bathrooms: 2
Cooling
- Air Conditioner, Ceiling Fan
Appliances
- Included: Dishwasher, Disposal, Microwave, Range, Refrigerator, WD Hookup
- Laundry: Hookups
Features
- Ceiling Fan(s), Double Vanity, WD Hookup, Walk In Closet
- Flooring: Carpet
Interior area
- Total interior livable area: 1,600 sqft
Property
Parking
- Parking features: Garage
- Has garage: Yes
- Details: Contact manager
Features
- Exterior features: Courtyard, Kitchen island, Mirrors, No Utilities included in rent, Pet friendly, Walk In Closet
Construction
Type & style
- Home type: SingleFamily
- Property subtype: Single Family Residence
Condition
- Year built: 2024
Community & HOA
Community
- Security: Gated Community
Location
- Region: Mountain Home
Financial & listing details
- Lease term: Contact For Details
Price history
| Date | Event | Price |
|---|---|---|
| 6/26/2026 | Listed for rent | $2,500+4.2%$2/sqft |
Source: Zillow Rentals Report a problem | ||
| 7/25/2025 | Listing removed | $2,400$2/sqft |
Source: Zillow Rentals Report a problem | ||
| 6/28/2025 | Price change | $2,400-4%$2/sqft |
Source: Zillow Rentals Report a problem | ||
| 6/23/2025 | Listed for rent | $2,500$2/sqft |
Source: Zillow Rentals Report a problem | ||
Neighborhood: 83647
Nearby schools
GreatSchools rating
- 1/10North Elementary SchoolGrades: PK-4Distance: 0.6 mi
- NAMountain Home Junior High SchoolGrades: 7-8Distance: 1.6 mi
- 4/10Mountain Home Sr High SchoolGrades: 9-12Distance: 1.4 mi