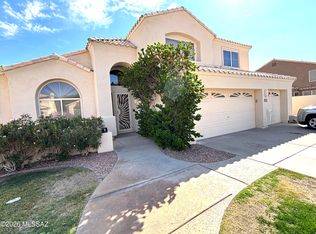
Beautifully updated single-level home in the highly desirable gated community of Hidden Canyon, set on an oversized corner lot near the base of South Mountain. Offering 2,833 sq. ft., a 3-car garage, private pool, and a spacious backyard designed for Arizona living, this home combines comfort, style, and location. Recent improvements include a entirely updated master bath, remodeled secondary full bath, newer flooring in select bedrooms, updated double oven, 2025 refrigerator, 2024 dishwasher, pool pump and filters, garage cabinets, epoxy garage floor, wood shutters on many windows, updated door hardware throughout, decorative wood accent walls at kitchen and family room, new backyard turf, pavers, and multiple exterior door updates including a three-panel sliding glass door that leads to the extended covered patio. Enjoy a peaceful foothills setting close to South Mountain hiking trails, top-rated Kyrene and Tempe Union schools, shopping, dining, and freeway access.
Pending
$959,000
943 E Desert Flower Lane, Phoenix, AZ 85048
4beds
2,833sqft
Single Family Residence
Built in 1997
0.35 Acres Lot
$-- Zestimate®
$339/sqft
$115/mo HOA
What's special
Private poolEpoxy garage floorUpdated double ovenBeautifully updated single-level homeUpdated door hardware throughoutMultiple exterior door updatesGarage cabinets
- 29 days
- 141
- 7
Zillow last checked:
Listing updated:
Listed by:
Brian AJ Flatley II 480-703-4846,
eXp Realty
Source: ARMLS,MLS#: 7067306
Facts & features
Interior
Bedrooms & bathrooms
- Bedrooms: 4
- Bathrooms: 3
- Full bathrooms: 3
Heating
- Heat Pump, Electric
Cooling
- Central Air, Ceiling Fan(s), Programmable Thmstat
Appliances
- Included: Reverse Osmosis, Refrigerator, Built-in Microwave, Dishwasher, Disposal, Electric Range, Electric Oven, Electric Cooktop
- Laundry: Inside
Features
- High Speed Internet, Granite Counters, Double Vanity, Breakfast Bar, Vaulted Ceiling(s), Pantry, Full Bth Master Bdrm, Separate Shwr & Tub
- Flooring: Tile, Wood
- Windows: Double Pane Windows
- Has basement: No
- Has fireplace: No
Interior area
- Total structure area: 2,833
- Total interior livable area: 2,833 sqft
Property
Parking
- Total spaces: 6
- Parking features: Attached, RV Gate, Garage Door Opener
- Attached garage spaces: 3
- Uncovered spaces: 3
Features
- Stories: 1
- Patio & porch: Covered, Patio
- Exterior features: Built-in Barbecue
- Has private pool: Yes
- Pool features: Play Pool
- Has spa: Yes
- Spa features: Private
- Fencing: Back Yard,Block
- Has view: Yes
- View description: Mountain(s)
Lot
- Size: 0.35 Acres
- Features: North/South Exposure, Sprinklers In Front, Corner Lot, Desert Front, Synthetic Grass Back, Auto Timer H2O Front
Details
- Parcel number: 30097092
Construction
Type & style
- Home type: SingleFamily
- Property subtype: Single Family Residence
Materials
- Stucco, Wood Frame, Painted
- Roof: Tile
Condition
- Year built: 1997
Details
- Builder name: Pulte
Utilities & green energy
- Sewer: Public Sewer
- Water: City Water
Community & HOA
Community
- Features: Gated
- Subdivision: Foothills Parcel 9f
HOA
- Has HOA: Yes
- Services included: Maintenance Grounds, Street Maint
- HOA fee: $690 semi-annually
- HOA name: Hidden Canyon
- HOA phone: 480-422-0888
Location
- Region: Phoenix
Financial & listing details
- Price per square foot: $339/sqft
- Tax assessed value: $773,600
- Annual tax amount: $5,974
- Date on market: 9/1/2026
- Listing terms: Cash,Conventional,VA Loan
- Ownership: Fee Simple
Estimated market value
Not available
Estimated sales range
Not available
Not available
Price history
| Date | Event | Price |
|---|---|---|
| 9/1/2026 | Pending sale | $959,000$339/sqft |
Source:  ARMLS #7067306 Report a problem ARMLS #7067306 Report a problem | ||
| 9/1/2026 | Listed for sale | $959,000+42.1%$339/sqft |
Source: ARMLS #7067306 Report a problem | ||
| 5/7/2020 | Sold | $675,000+74.9%$238/sqft |
Source: Public Record Report a problem | ||
| 5/28/1999 | Sold | $386,000+20.3%$136/sqft |
Source: Public Record Report a problem | ||
| 4/1/1997 | Sold | $320,875$113/sqft |
Source: Public Record Report a problem | ||
Public tax history
| Year | Property taxes | Tax assessment |
|---|---|---|
| 2025 | $5,943 +3.1% | $77,360 -5.3% |
| 2024 | $5,764 +2.2% | $81,700 +44.2% |
| 2023 | $5,639 +4.4% | $56,655 +1% |
| 2022 | $5,399 -0.2% | $56,100 +7.2% |
| 2021 | $5,410 +3.4% | $52,350 +0.6% |
| 2020 | $5,232 +3.6% | $52,060 +0.8% |
| 2019 | $5,051 | $51,660 +6.3% |
| 2018 | $5,051 +4.9% | $48,620 +3% |
| 2017 | $4,814 +11.9% | $47,200 +3.2% |
| 2016 | $4,301 +2.6% | $45,720 +3.8% |
| 2015 | $4,190 | $44,030 +12.4% |
| 2014 | -- | $39,160 +18% |
| 2013 | -- | $33,200 -1.2% |
| 2012 | -- | $33,620 -10.1% |
| 2011 | -- | $37,400 -20.2% |
| 2010 | -- | $46,870 -17% |
| 2009 | -- | $56,470 -11.6% |
| 2008 | -- | $63,900 +3.7% |
| 2007 | -- | $61,600 +69% |
| 2006 | -- | $36,450 |
| 2005 | -- | $36,450 +15% |
| 2004 | -- | $31,700 |
| 2003 | -- | $31,700 +17.8% |
| 2002 | -- | $26,900 |
Find assessor info on the county website
Monthly payment
Est. payment
Payment breakdown
Explore the cost of this home by adjusting the details. Changes won't be saved.Climate risks
Neighborhood: Ahwatukee Foothills
Nearby schools
Schools provided by the listing agent
- Elementary: Kyrene de los Cerritos School
- Middle: Kyrene Altadena Middle School
- High: Desert Vista High School
- District: Kyrene Elementary District
Source: ARMLS. This data may not be complete. We recommend contacting the local school district to confirm school assignments for this home.


Similar homes
- $749,0005 bd3 ba2.6k sqft14264 S 12th Pl, Phoenix, AZ 85048For Sale
 MLS ID #22615911, Charles Patrick Knapp, AZ Skyline Realty. MLS of Southern Arizona
 - $--4 bd3 ba2k sqft15835 S 33rd Pl, Phoenix, AZ 85048Auction
 Auction.com 2
 - $750,0003 bd3 ba2.4k sqft1327 E HIDDENVIEW Drive, Phoenix, AZ 85048For Sale
 MLS ID #7077339, Barbara Kogut, Arizona Oasis Realty. ARMLS
 - $--4 bd3 ba2.9k sqft2515 W Kachina Trl, Phoenix, AZ 85041Auction
 Auction.com 2
