Custom Home with Open Layout, Luxe Primary Suite & Private Outdoor Space. Step into the great room, where a gas log fireplace with built-in shelving creates a stunning focal point. The open floor plan flows into the chef's kitchen, which features a large island with seating, a built-in microwave, a gas range with an exhaust hood, and a butler's pantry. The kitchen area also includes the dining space with a wet bar and built-in storage, making it perfect for both everyday meals and entertaining. The main-level primary suite is a true retreat, offering a spa-like bath with a soaker tub, walk-in shower, twin-sink vanity, and a large walk-in closet with custom built-ins. Two additional bedrooms on the main level share a Jack-and-Jill bath. Function meets style with a garage entry drop zone featuring bench seating and hooks, a small office with built-in desk and storage, and a beautifully designed half bath off the foyer. Upstairs, a versatile family/bonus room, full bath, and an additional bedroom provide ideal space for guests or hobbies. Sliding doors lead from the great room to a covered patio that extends to an open area with a hot tub. The fully fenced backyard includes an additional fenced section around the patio for privacy and pets.
Sold
$608,000
943 E Nicholas Ln, Ellettsville, IN 47429
4beds
2,717sqft
Residential, Single Family Residence
Built in 2016
0.28 Acres Lot
$608,800 Zestimate®
$224/sqft
$3,312 Estimated rent
Home value
$608,800
$560,000 - $664,000
$3,312/mo
Zestimate® history
Owner options
List your home for rent
$3,312/mo
Rent Zestimate®
Find your next renter with Zillow Rental Manager. Plus, with online applications, you can quickly screen prospective tenants – for free.
$3,312/mo
Rent Zestimate®
Refinance and save
$2,935/mo
Est. payment
Refinancing to a lower rate could help reduce your monthly payments and save thousands over the life of the loan.
$2,935/mo
Est. payment
Explore your selling options
Work with a Zillow partner agent
Leverage their expertise and Zillow's premium Showcase listings to get your home seen by more buyers.
Get startedList with your own agent
Get your home in front of millions of buyers by listing it on Zillow.
Learn how to do itSell it yourself
Take full control of how buyers see your home on Zillow by listing For Sale by Owner (FSBO).
List your homeWhat's special
Garage entry drop zoneHot tubJack-and-jill bathMain-level primary suiteSoaker tubSpa-like bathBeautifully designed half bath
Zillow last checked:
Listing updated:
Listed by:
Christopher Smith 812-219-3030,
RE/MAX Acclaimed Properties
Bought with:
Janet Lane
CENTURY 21 Scheetz
Source: MIBOR as distributed by MLS GRID,MLS#: 22072901
Facts & features
Interior
Bedrooms & bathrooms
- Bedrooms: 4
- Bathrooms: 4
- Full bathrooms: 3
- 1/2 bathrooms: 1
- Main level bathrooms: 3
- Main level bedrooms: 3
Primary bedroom
- Features: Other
- Level: Main
- Area: 224 Square Feet
- Dimensions: 14 x 16
Bedroom 2
- Level: Main
- Area: 132 Square Feet
- Dimensions: 12 x 11
Bedroom 3
- Level: Main
- Area: 154 Square Feet
- Dimensions: 14 x 11
Bedroom 4
- Level: Upper
- Area: 132 Square Feet
- Dimensions: 12 x 11
Dining room
- Features: Other
- Level: Main
- Area: 180 Square Feet
- Dimensions: 12 x 15
Family room
- Level: Upper
- Area: 192 Square Feet
- Dimensions: 16 x 12
Kitchen
- Features: Other
- Level: Main
- Area: 240 Square Feet
- Dimensions: 16 x 15
Laundry
- Features: Other
- Level: Main
- Area: 35 Square Feet
- Dimensions: 5 x 7
Living room
- Features: Other
- Level: Main
- Area: 208 Square Feet
- Dimensions: 16x 13
Office
- Features: Other
- Level: Main
- Area: 49 Square Feet
- Dimensions: 7 x7
Heating
- Forced Air, Natural Gas
Cooling
- Central Air
Appliances
- Included: Dryer, Disposal, Exhaust Fan, Microwave, Gas Oven, Refrigerator, Washer, Wine Cooler
Features
- Double Vanity, Breakfast Bar, Built-in Features, Cathedral Ceiling(s), Eat-in Kitchen, Pantry, Walk-In Closet(s)
- Has basement: No
- Number of fireplaces: 1
- Fireplace features: Gas Log, Great Room
Interior area
- Total structure area: 2,717
- Total interior livable area: 2,717 sqft
Property
Parking
- Total spaces: 3
- Parking features: Attached
- Attached garage spaces: 3
Features
- Levels: One and One Half
- Stories: 1
Lot
- Size: 0.28 Acres
Details
- Parcel number: 530411200057000013
- Horse amenities: None
Construction
Type & style
- Home type: SingleFamily
- Architectural style: Other
- Property subtype: Residential, Single Family Residence
Materials
- Brick, Vinyl Siding
- Foundation: Crawl Space
Condition
- New construction: No
- Year built: 2016
Utilities & green energy
- Water: Public
Community & HOA
Community
- Subdivision: Overbrook Farms
HOA
- Has HOA: No
Location
- Region: Ellettsville
Financial & listing details
- Price per square foot: $224/sqft
- Tax assessed value: $631,800
- Annual tax amount: $6,336
- Date on market: 11/11/2025
- Cumulative days on market: 62 days
Price history
| Date | Event | Price |
|---|---|---|
| 3/10/2026 | Sold | $608,000-2.7%$224/sqft |
Source:  MIBOR as distributed by MLS GRID #22072901 Report a problem MIBOR as distributed by MLS GRID #22072901 Report a problem | ||
| 1/12/2026 | Pending sale | $624,900$230/sqft |
Source: MIBOR as distributed by MLS GRID #22072901 Report a problem | ||
| 8/15/2025 | Listed for sale | $624,900 |
Source:  IRMLS #202532487 Report a problem IRMLS #202532487 Report a problem | ||
| 7/13/2025 | Listing removed | $624,900 |
Source: IRMLS #202504232 Report a problem | ||
| 6/23/2025 | Price change | $624,900-3.1% |
Source: IRMLS #202504232 Report a problem | ||
| 4/19/2025 | Price change | $645,000-1.1% |
Source: IRMLS #202504232 Report a problem | ||
| 2/10/2025 | Listed for sale | $652,000+4.3% |
Source: IRMLS #202504232 Report a problem | ||
| 6/22/2023 | Sold | $625,000-1.6% |
Source: IRMLS #202316109 Report a problem | ||
| 5/17/2023 | Listed for sale | $635,000+15.5% |
Source: IRMLS #202316109 Report a problem | ||
| 6/13/2020 | Listing removed | $550,000$202/sqft |
Source: RE/MAX Realty Professionals #202008065 Report a problem | ||
| 3/5/2020 | Listed for sale | $550,000$202/sqft |
Source: RE/MAX Realty Professionals #202008065 Report a problem | ||
Public tax history
| Year | Property taxes | Tax assessment |
|---|---|---|
| 2025 | $6,336 +23.4% | $631,800 -0.3% |
| 2024 | $5,135 +2.3% | $633,600 +23.4% |
| 2023 | $5,018 +33.4% | $513,500 +2.3% |
| 2022 | $3,762 +17.3% | $501,800 +33.4% |
| 2021 | $3,206 +6.3% | $376,200 +17.3% |
| 2020 | $3,016 -0.2% | $320,600 +6.3% |
| 2019 | $3,021 +87.8% | $301,600 -0.2% |
| 2018 | $1,609 +80.3% | $302,100 +87.8% |
| 2017 | $892 | $160,900 +334.9% |
| 2016 | $892 -7.7% | $37,000 -7.5% |
| 2014 | $967 -0.3% | $40,000 |
| 2013 | $970 +9.7% | $40,000 |
| 2012 | $884 -9.8% | $40,000 |
| 2011 | $980 +1.5% | $40,000 |
| 2010 | $966 +8.3% | $40,000 -11.1% |
| 2009 | $892 -5.6% | $45,000 |
| 2007 | $945 | $45,000 |
Find assessor info on the county website
Neighborhood: 47429
Nearby homes
- $--0.28 Acres943 Nicholas Ln, Ellettsville, IN 47429Off Market
- $457,9004 bd3 ba2.8k sqft931 E Nicholas Ln, Ellettsville, IN 47429Off Market
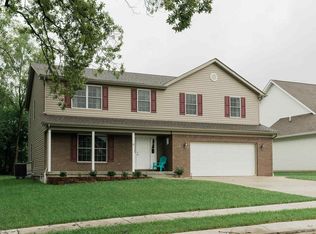
- $--0.28 Acres931 Nicholas Ln, Ellettsville, IN 47429Off Market
- $544,0003 bd2 ba2.3k sqft955 E Nicholas Ln, Ellettsville, IN 47429Off Market
- $590,9004 bd3 ba4.4k sqft967 E Nicholas Ln, Ellettsville, IN 47429Off Market
- $360,2003 bd3 ba2.2k sqft5940 N Crandall Ave, Ellettsville, IN 47429Off Market
- $862,7004 bd4 ba3.9k sqft946 E Nicholas Ln, Ellettsville, IN 47429Off Market
- $669,7003 bd3 ba3.2k sqft934 E Nicholas Ln, Ellettsville, IN 47429Off Market
Nearby schools
GreatSchools rating
- 6/10Edgewood Intermediate SchoolGrades: 3-5Distance: 1.9 mi
- 6/10Edgewood Junior High SchoolGrades: 6-8Distance: 1.8 mi
- 7/10Edgewood High SchoolGrades: 9-12Distance: 1.8 mi


Get pre-qualified for a loan
At Zillow Home Loans, we can pre-qualify you in as little as 5 minutes with no impact to your credit score.An equal housing lender. NMLS #10287.
Sell for more on Zillow
Get a Zillow Showcase℠ listing at no additional cost and you could sell for .
$608,800
2% more
+$12,176
With Zillow Showcase(estimated)
$620,976
- Indiana
- Monroe County
- Ellettsville
- 47429
- 943 E Nicholas Ln
Nearby cities
Nearby zip codes
Other Ellettsville Topics
