Nestled in the sought-after, guard-gated community of Magnolia Plantation, this stunning home offers a perfect blend of luxury, comfort, and convenience. Situated on a quiet cul-de-sac with a private and most picturesque conservation view, the premium lot provides peaceful living in a vibrant neighborhood filled with amenities. Thoughtfully updated, the home features an open and well-designed floor plan with beautiful, low-maintenance tile and abundant natural light. Enter through elegant double glass-paned doors to find a dedicated office on the right and a formal dining space with large windows on the left. Just ahead, a flexible formal living space with glass sliders opens to the lanai, seamlessly blending indoor and outdoor living. At the heart of the home, the generously sized kitchen boasts crisp white cabinetry, sleek granite countertops, stainless steel appliances, a center island, bar seating, and a breakfast nook, flowing effortlessly into the light-filled family room. Large windows and sliding doors frame picturesque views of the sparkling pool and lush landscaping, creating an inviting gathering space. The primary suite is a true retreat, featuring double tray ceilings, a cozy sitting or office area, his and hers walk-in closets, and a tastefully updated spa-like bathroom with dual vanities and a spacious shower. Designed for privacy, the split-bedroom floor plan includes three additional bedrooms downstairs. The second bedroom has a walk-in closet and a fresh bathroom with pool and lanai access, while the third bedroom features its own en-suite bath and a large walk-in closet. Upstairs, a spacious bonus room with a full bath and closet offers endless possibilities as a fourth bedroom, in-law suite, media room, or playroom. Outside, the screened lanai with brick pavers, and a sparkling pool creates the perfect setting for enjoying Florida’s beautiful weather. Magnolia Plantation offers residents an array of amenities, including tennis courts, a playground, and an open field, all within a secure, 24-hour guarded community. Located in Seminole County’s highly rated school district and just minutes from shopping, dining, and entertainment, this home also provides easy access to I-4, 417, and the Wekiva Beltway, perfectly positioned between world-famous theme parks and Florida’s stunning beaches. Don’t miss this rare opportunity to own a beautiful home in a highly sought-after community—schedule your private tour today!
Sold for $879,000
$879,000
943 ELM HARBOR COURT, LAKE MARY, FL 32746
5beds
3,289sqft
Single Family Residence
Built in 2004
0.51 Acres Lot
$862,900 Zestimate®
$267/sqft
$4,795 Estimated rent
Home value
$862,900
$777,000 - $958,000
$4,795/mo
Zestimate® history
Owner options
List your home for rent
$4,795/mo
Rent Zestimate®
Find your next renter with Zillow Rental Manager. Plus, with online applications, you can quickly screen prospective tenants – for free.
$4,795/mo
Rent Zestimate®
Refinance and save
$6,000/mo
Est. payment
Refinancing to a lower rate could help reduce your monthly payments and save thousands over the life of the loan.
$6,000/mo
Est. payment
Explore your selling options
Work with a Zillow partner agent
Leverage their expertise and Zillow's premium Showcase listings to get your home seen by more buyers.
Get startedList with your own agent
Get your home in front of millions of buyers by listing it on Zillow.
Learn how to do itSell it yourself
Take full control of how buyers see your home on Zillow by listing For Sale by Owner (FSBO).
List your homeWhat's special
Guest suiteScreened lanaiCentral islandExpansive windowsPrivate officeBonus roomDual granite-topped vanities
Zillow last checked:
Listing updated:
Listed by:
Karen Arbutine 407-928-3788,
RE/MAX CENTRAL REALTY 407-333-4400
Bought with:
Kristin Vogt, 3221428
CENTURY 21 INTEGRA
Source: Stellar MLS,MLS#: O6256822 Originating MLS: Orlando Regional
Originating MLS: Orlando Regional
Facts & features
Interior
Bedrooms & bathrooms
- Bedrooms: 5
- Bathrooms: 4
- Full bathrooms: 4
Primary bedroom
- Features: Walk-In Closet(s)
- Level: First
- Area: 368 Square Feet
- Dimensions: 23x16
Bedroom 2
- Features: Built-in Closet
- Level: Second
- Area: 165 Square Feet
- Dimensions: 11x15
Bedroom 3
- Features: Built-in Closet
- Level: First
- Area: 154 Square Feet
- Dimensions: 11x14
Bedroom 4
- Features: Built-in Closet
- Level: First
- Area: 121 Square Feet
- Dimensions: 11x11
Bedroom 5
- Features: Built-in Closet
- Level: First
- Area: 121 Square Feet
- Dimensions: 11x11
Great room
- Level: First
- Area: 288 Square Feet
- Dimensions: 16x18
Kitchen
- Level: First
- Area: 256 Square Feet
- Dimensions: 16x16
Living room
- Level: First
- Area: 264 Square Feet
- Dimensions: 12x22
Heating
- Central, Electric
Cooling
- Central Air
Appliances
- Included: Convection Oven, Dishwasher, Electric Water Heater, Freezer, Ice Maker, Microwave, Refrigerator
- Laundry: Inside
Features
- Built-in Features, Ceiling Fan(s), Eating Space In Kitchen, High Ceilings, Primary Bedroom Main Floor, Solid Wood Cabinets, Split Bedroom, Stone Counters, Thermostat, Tray Ceiling(s), Walk-In Closet(s)
- Flooring: Engineered Hardwood, Tile
- Doors: Sliding Doors
- Windows: Window Treatments
- Has fireplace: Yes
- Fireplace features: Family Room, Gas
Interior area
- Total structure area: 4,385
- Total interior livable area: 3,289 sqft
Property
Parking
- Total spaces: 3
- Parking features: Driveway, Garage Door Opener, Garage Faces Side
- Attached garage spaces: 3
- Has uncovered spaces: Yes
Features
- Levels: Two
- Stories: 2
- Exterior features: Irrigation System, Sidewalk, Sprinkler Metered
- Has private pool: Yes
- Pool features: Child Safety Fence, Gunite, Heated, In Ground, Screen Enclosure, Solar Heat, Tile
Lot
- Size: 0.51 Acres
- Features: Conservation Area, Cul-De-Sac, Near Golf Course, Sidewalk
Details
- Parcel number: 0320295PS00001190
- Zoning: PUD
- Special conditions: None
Construction
Type & style
- Home type: SingleFamily
- Architectural style: Traditional
- Property subtype: Single Family Residence
Materials
- Block, Stucco
- Foundation: Slab
- Roof: Tile
Condition
- New construction: No
- Year built: 2004
Utilities & green energy
- Sewer: Public Sewer
- Water: Public
- Utilities for property: BB/HS Internet Available, Cable Connected, Electricity Connected, Propane, Public, Sewer Connected, Sprinkler Recycled, Street Lights
Community & HOA
Community
- Pet fee: $0 monthly
- Subdivision: MAGNOLIA PLANTATION PH 3
HOA
- Has HOA: Yes
- HOA fee: $150 monthly
- HOA name: Sentry Mgmt/Marlo Sanders
- HOA phone: 407-788-6700
Location
- Region: Lake Mary
Financial & listing details
- Price per square foot: $267/sqft
- Tax assessed value: $757,895
- Annual tax amount: $9,995
- Date on market: 12/2/2024
- Cumulative days on market: 140 days
- Listing terms: Cash,Conventional,FHA,VA Loan
- Ownership: Fee Simple
- Total actual rent: 0
- Electric utility on property: Yes
- Road surface type: Paved
Price history
| Date | Event | Price |
|---|---|---|
| 5/22/2025 | Sold | $879,000-2.3%$267/sqft |
Source:  Stellar MLS #O6256822 Report a problem Stellar MLS #O6256822 Report a problem | ||
| 4/29/2025 | Pending sale | $899,990$274/sqft |
Source: Stellar MLS #O6256822 Report a problem | ||
| 3/17/2025 | Price change | $899,990-2.1%$274/sqft |
Source: Stellar MLS #O6256822 Report a problem | ||
| 3/11/2025 | Price change | $919,000-1.2%$279/sqft |
Source: Stellar MLS #O6256822 Report a problem | ||
| 2/21/2025 | Price change | $929,900-1.1%$283/sqft |
Source: Stellar MLS #O6256822 Report a problem | ||
| 2/10/2025 | Price change | $939,960-0.7%$286/sqft |
Source: Stellar MLS #O6256822 Report a problem | ||
| 1/27/2025 | Listed for sale | $946,900$288/sqft |
Source: Stellar MLS #O6256822 Report a problem | ||
| 1/21/2025 | Pending sale | $946,900$288/sqft |
Source: Stellar MLS #O6256822 Report a problem | ||
| 12/16/2024 | Price change | $946,900-1.4%$288/sqft |
Source: Stellar MLS #O6256822 Report a problem | ||
| 12/2/2024 | Listed for sale | $959,900+9.7%$292/sqft |
Source: Stellar MLS #O6256822 Report a problem | ||
| 10/28/2022 | Sold | $875,000-2.8%$266/sqft |
Source: Public Record Report a problem | ||
| 9/13/2022 | Pending sale | $899,900$274/sqft |
Source: Stellar MLS #O6042671 Report a problem | ||
| 8/24/2022 | Listed for sale | $899,900$274/sqft |
Source: Stellar MLS #O6042671 Report a problem | ||
| 8/21/2022 | Pending sale | $899,900$274/sqft |
Source: Stellar MLS #O6042671 Report a problem | ||
| 7/13/2022 | Listed for sale | $899,900+104.1%$274/sqft |
Source: Stellar MLS #O6042671 Report a problem | ||
| 11/29/2004 | Sold | $440,900$134/sqft |
Source: Public Record Report a problem | ||
Public tax history
| Year | Property taxes | Tax assessment |
|---|---|---|
| 2025 | $10,672 +4.3% | $757,895 -2.1% |
| 2024 | $10,231 +5.6% | $774,521 +6.4% |
| 2023 | $9,690 +74.6% | $728,170 +60.5% |
| 2022 | $5,550 -3.9% | $453,713 +3% |
| 2021 | $5,772 +0.7% | $440,498 +1.4% |
| 2020 | $5,732 +0.9% | $434,416 +2.3% |
| 2019 | $5,680 | $424,649 +1.9% |
| 2018 | $5,680 +0.8% | $416,731 +2.1% |
| 2017 | $5,634 +0.4% | $408,160 +1.4% |
| 2016 | $5,611 -1.8% | $402,563 +1.4% |
| 2015 | $5,712 | $396,986 +0.8% |
| 2014 | $5,712 +1.7% | $393,835 +1.5% |
| 2013 | $5,619 +6.3% | $388,015 +1.7% |
| 2012 | $5,284 -2.2% | $381,529 -1% |
| 2011 | $5,404 -7.2% | $385,327 -5.7% |
| 2010 | $5,825 -6% | $408,522 -5.9% |
| 2009 | $6,196 +2.6% | $434,222 -1% |
| 2008 | $6,040 +2% | $438,548 +3% |
| 2007 | $5,919 -5.9% | $425,775 +2.5% |
| 2006 | $6,291 +8.7% | $415,390 +9.8% |
| 2005 | $5,788 +791.1% | $378,194 +884.1% |
| 2004 | $650 +1.5% | $38,430 +3% |
| 2003 | $640 +39.5% | $37,310 +41.8% |
| 2002 | $458 | $26,310 |
Find assessor info on the county website
Neighborhood: 32746
Nearby homes
- $1,185,9005 bd4 ba4.1k sqft937 Elm Harbor Ct, Lake Mary, FL 32746Off Market
- $1,050,0004 bd4 ba3.7k sqft942 Elm Harbor Ct, Lake Mary, FL 32746Sold
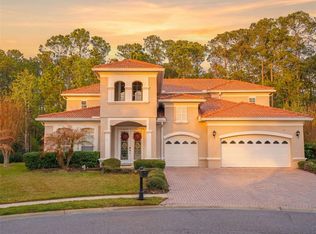
- $937,8004 bd3 ba3.2k sqft932 Sweetgum Valley Pl, Lake Mary, FL 32746Off Market
- $1,036,8005 bd5 ba3.8k sqft926 Sweetgum Valley Pl, Lake Mary, FL 32746Off Market
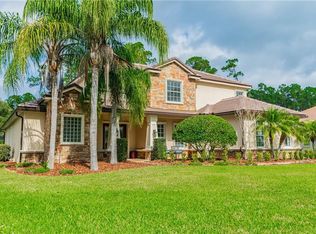
- $1,134,5005 bd4 ba4.1k sqft936 Elm Harbor Ct, Lake Mary, FL 32746Off Market
- $783,7004 bd3 ba2.5k sqft920 Sweetgum Valley Pl, Lake Mary, FL 32746Off Market
- $815,8004 bd3 ba2.7k sqft1062 Walnut Woods Pl, Lake Mary, FL 32746Off Market
- $945,4004 bd5 ba3k sqft938 Sweetgum Valley Pl, Lake Mary, FL 32746Off Market
Nearby schools
GreatSchools rating
- 10/10Heathrow Elementary SchoolGrades: PK-5Distance: 1.1 mi
- 6/10Markham Woods Middle SchoolGrades: 6-8Distance: 1.2 mi
- 5/10Seminole High SchoolGrades: 9-12Distance: 7.1 mi
Schools provided by the listing agent
- Elementary: Heathrow Elementary
- Middle: Markham Woods Middle
- High: Seminole High
Source: Stellar MLS. This data may not be complete. We recommend contacting the local school district to confirm school assignments for this home.
Get a cash offer in 3 minutes
Find out how much your home could sell for in as little as 3 minutes with a no-obligation cash offer.
Estimated market value
$862,900
Get a cash offer in 3 minutes
Find out how much your home could sell for in as little as 3 minutes with a no-obligation cash offer.
Estimated market value
$862,900
- Florida
- Seminole County
- Lake Mary
- 32746
- 943 ELM HARBOR COURT
Nearby cities
Nearby neighborhoods
Nearby zip codes
Other Lake Mary Topics
