PRIVATE OASIS retreat with massive Heated Pool/hot tub in the gated Golf Course Community of Emerald Bay. Lush greenery shields views from neighbors. Double, screened lanai w/ multiple fans. Master suite on 1st floor. Bonus family room/office w/ bright view of pool. Circular drive outside Grand Entryway greets guests.
Pending
Price cut: $4K (7/16)
$995,000
943 Emerald Bay Dr, Destin, FL 32541
4beds
2,709sqft
Single Family Residence
Built in 1997
0.27 Acres Lot
$-- Zestimate®
$367/sqft
$-- HOA
What's special
- 163 days
- 626
- 42
Zillow last checked:
Listing updated:
Listed by:
The Steely Group 850-803-9822,
World Impact Real Estate
Source: ECAOR,MLS#: 999161
Facts & features
Interior
Bedrooms & bathrooms
- Bedrooms: 4
- Bathrooms: 3
- Full bathrooms: 3
Primary bedroom
- Level: First
- Area: 252.38 Square Feet
- Dimensions: 18.83 x 13.41
Bedroom
- Level: Second
- Area: 180 Square Feet
- Dimensions: 15 x 12
Bedroom
- Level: Second
- Area: 229.74 Square Feet
- Dimensions: 16.41 x 14
Bedroom
- Level: Second
- Area: 169 Square Feet
- Dimensions: 13 x 13
Primary bathroom
- Level: First
- Area: 165 Square Feet
- Dimensions: 15 x 11
Bathroom
- Level: Second
- Area: 45 Square Feet
- Dimensions: 9 x 5
Other
- Level: Second
- Area: 284.62 Square Feet
- Dimensions: 24.41 x 11.66
Bonus room
- Level: First
- Area: 225 Square Feet
- Dimensions: 15 x 15
Breakfast room
- Level: First
- Area: 101.75 Square Feet
- Dimensions: 11 x 9.25
Dining room
- Level: First
- Area: 180 Square Feet
- Dimensions: 15 x 12
Kitchen
- Level: First
- Area: 204 Square Feet
- Dimensions: 17 x 12
Laundry
- Level: First
- Area: 71.53 Square Feet
- Dimensions: 8.66 x 8.26
Living room
- Level: First
- Area: 240.09 Square Feet
- Dimensions: 15.58 x 15.41
Storage
- Level: First
- Area: 176.61 Square Feet
- Dimensions: 21 x 8.41
Heating
- Central, Natural Gas
Cooling
- Central Air, Ceiling Fan(s)
Appliances
- Included: Cooktop, Dishwasher, Dryer, Microwave, Range Hood, Washer, Electric Water Heater
- Laundry: Washer/Dryer Hookup
Features
- Central Vacuum, Crown Molding, Kitchen Island, Recessed Lighting, Pantry
- Flooring: Hardwood, Tile, Carpet
- Windows: Double Pane Windows, Plantation Shutters, Window Treatments, Bay Window(s)
- Has fireplace: Yes
- Fireplace features: Gas
- Common walls with other units/homes: No Common Walls
Interior area
- Total structure area: 2,709
- Total interior livable area: 2,709 sqft
Property
Parking
- Total spaces: 2
- Parking features: Garage Door Opener
- Attached garage spaces: 2
Features
- Stories: 2
- Patio & porch: Covered, Enclosed
- Exterior features: Balcony, Columns, Private Yard, Lawn Pump, Sprinkler System
- Has private pool: Yes
- Pool features: Heated, In Ground, Gunite
- Has spa: Yes
- Spa features: Heated
- On waterfront: Yes
Lot
- Size: 0.27 Acres
- Dimensions: 80 x 139 x 81 x 151
- Features: Covenants, Interior Lot, Level, Restrictions, Survey Available, Within 1/2 Mile to Water
Details
- Parcel number: 002S22102A000W0050
- Zoning description: Resid Single Family
Construction
Type & style
- Home type: SingleFamily
- Architectural style: Contemporary
- Property subtype: Single Family Residence
Materials
- Stucco
- Foundation: Slab
- Roof: Concrete
Condition
- Construction Complete
- New construction: No
- Year built: 1997
Utilities & green energy
- Water: Public
Community & HOA
Community
- Features: Gated, Short Term Rental - Not Allowed, Pool, Tennis Court(s), Waterfront
- Security: Smoke Detector(s)
- Subdivision: EMERALD BAY PH 1-B
HOA
- Has HOA: Yes
- Services included: Management, Recreational Faclty
Location
- Region: Destin
Financial & listing details
- Price per square foot: $367/sqft
- Tax assessed value: $705,281
- Annual tax amount: $7,417
- Date on market: 4/10/2026
- Road surface type: Paved
Estimated market value
Not available
Estimated sales range
Not available
Not available
Price history
| Date | Event | Price |
|---|---|---|
| 8/18/2026 | Pending sale | $995,000$367/sqft |
Source:  ECAOR #999161 Report a problem ECAOR #999161 Report a problem | ||
| 7/16/2026 | Price change | $995,000-0.4%$367/sqft |
Source: ECAOR #999161 Report a problem | ||
| 7/4/2026 | Price change | $999,000-6.4%$369/sqft |
Source: ECAOR #999161 Report a problem | ||
| 4/28/2026 | Price change | $1,067,000-0.3%$394/sqft |
Source: ECAOR #999161 Report a problem | ||
| 4/21/2026 | Price change | $1,070,000-0.9%$395/sqft |
Source: ECAOR #999161 Report a problem | ||
| 3/28/2026 | Listed for sale | $1,080,000+0.5%$399/sqft |
Source: ECAOR #999161 Report a problem | ||
| 1/1/2026 | Listing removed | $1,075,000$397/sqft |
Source: ECAOR #986013 Report a problem | ||
| 9/23/2025 | Listed for sale | $1,075,000-6.5%$397/sqft |
Source: ECAOR #986013 Report a problem | ||
| 7/4/2025 | Listing removed | $1,150,000$425/sqft |
Source: ECAOR #967031 Report a problem | ||
| 1/25/2025 | Listed for sale | $1,150,000+64.3%$425/sqft |
Source: ECAOR #967031 Report a problem | ||
| 3/9/2021 | Sold | $700,000-2.6%$258/sqft |
Source: ECAOR #859172 Report a problem | ||
| 11/13/2020 | Listed for sale | $719,000+35.3%$265/sqft |
Source: Mlshelp2sell Llc #859172 Report a problem | ||
| 4/17/2017 | Sold | $531,500+6.3%$196/sqft |
Source: Public Record Report a problem | ||
| 3/3/2017 | Listed for sale | $499,999-8.9%$185/sqft |
Source: Key Realty of the Emerald Coast #770476 Report a problem | ||
| 10/7/2015 | Listing removed | $548,900$203/sqft |
Source: Key Realty of the Emerald Coast #732690 Report a problem | ||
| 9/14/2015 | Listed for sale | $548,900+174.4%$203/sqft |
Source: Key Realty of the Emerald Coast #732690 Report a problem | ||
| 11/27/2013 | Sold | $200,000-48.1%$74/sqft |
Source: Public Record Report a problem | ||
| 5/30/2013 | Price change | $385,000-3.7%$142/sqft |
Source: RE/MAX SOUTHERN REALTY #585501 Report a problem | ||
| 2/8/2013 | Price change | $399,900-2.5%$148/sqft |
Source: RE/MAX SOUTHERN REALTY #585501 Report a problem | ||
| 12/5/2012 | Price change | $410,000-3.5%$151/sqft |
Source: RE/MAX SOUTHERN REALTY #585501 Report a problem | ||
| 10/19/2012 | Listed for sale | $425,000$157/sqft |
Source: RE/MAX SOUTHERN REALTY #585501 Report a problem | ||
Public tax history
| Year | Property taxes | Tax assessment |
|---|---|---|
| 2025 | $7,417 -5.3% | $705,281 -5.2% |
| 2024 | $7,834 -0.3% | $743,942 +0.7% |
| 2023 | $7,855 +5.7% | $738,889 +6.7% |
| 2022 | $7,433 +33.2% | $692,403 +37.7% |
| 2021 | $5,582 +30.1% | $502,806 +19.8% |
| 2020 | $4,292 +0.9% | $419,864 +2.3% |
| 2019 | $4,253 -14.6% | $410,424 -5% |
| 2018 | $4,980 | $432,128 +15.9% |
| 2017 | $4,980 +25.8% | $372,906 +2.1% |
| 2016 | $3,960 +2.8% | $365,236 +0.7% |
| 2015 | $3,853 -2.4% | $362,697 +72.7% |
| 2014 | $3,949 | $209,976 -33.8% |
| 2013 | -- | $317,216 +3.3% |
| 2012 | -- | $307,140 +0.6% |
| 2011 | -- | $305,363 +1.5% |
| 2010 | -- | $300,850 +2.7% |
| 2009 | -- | $292,941 +0.1% |
| 2008 | -- | $292,648 +3% |
| 2007 | -- | $284,124 +2.5% |
| 2006 | -- | $277,194 +3% |
| 2005 | -- | $269,120 +3% |
| 2004 | -- | $261,282 +1.9% |
| 2003 | -- | $256,410 +6.8% |
| 2002 | -- | $239,989 +1.8% |
| 2001 | -- | $235,638 |
Find assessor info on the county website
Monthly payment
Est. payment
Payment breakdown
Explore the cost of this home by adjusting the details. Changes won't be saved.Climate risks
Neighborhood: 32541
Nearby schools
Schools provided by the listing agent
- Elementary: Destin
- Middle: Destin
- High: Destin
Source: ECAOR. This data may not be complete. We recommend contacting the local school district to confirm school assignments for this home.


Similar homes
- $999,9004 bd3 ba2.5k sqft4589 Wood Wind Dr, Destin, FL 32541For Sale

 MLS ID #995319, Kelli R Oglesby, Real Broker LLC. ECAOR
 - $949,9003 bd3 ba2.6k sqft298 Ketch Ct, Destin, FL 32541For Sale
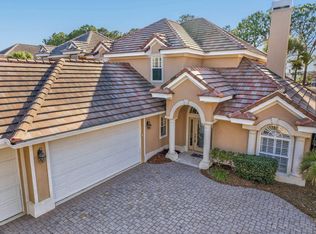 MLS ID #995545, Dawn McKenna Group, Coldwell Banker Realty. ECAOR
 - $1,039,0005 bd4 ba2.7k sqft209 Grand Key Loop, Destin, FL 32541For Sale
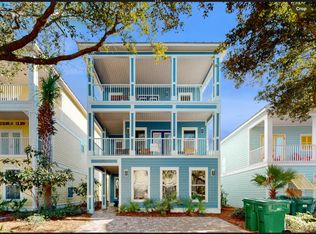 MLS ID #1010596, Michael Tomlin, Coldwell Banker Realty. ECAOR
 - $999,9005 bd4 ba2.8k sqft4551 Grand Key Loop, Destin, FL 32541For Sale
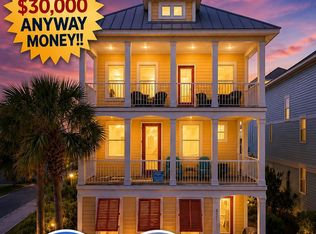 MLS ID #1003805, Louann Schultz, Coldwell Banker Realty. ECAOR
 - $989,0004 bd3 ba2.2k sqft3893 Sand Dune Ct, Destin, FL 32541For SaleMLS ID #1005321, Joshua B Kline, Emerald Coast Vacation Rentals & Sales. ECAOR
- $980,0003 bd3 ba2.1k sqft87 Cayman Cv, Destin, FL 32541For SaleMLS ID #997311, Abigail E Davis, Corcoran Reverie SRB. ECAOR
- $1,099,5003 bd3 ba2.3k sqft130 Cayman Cv, Destin, FL 32541For SaleMLS ID #1001569, Renda J Fisher, Destin Vacation Company LLC. ECAOR
- $655,0003 bd2 ba1.8k sqft285 Tequesta Dr, Destin, FL 32541For SaleMLS ID #1010427, The Ketchersid Team, The Ketchersid Group LLC. ECAOR
- $1,238,9993 bd4 ba2.6k sqft101 Vista Blfs, Destin, FL 32541For SaleMLS ID #1002979, Mandy M Reigart, Realty ONE Group Emerald Coast. ECAOR
- $975,0003 bd2 ba2k sqft158 Sandy Cay Dr, Miramar Beach, FL 32550For SaleMLS ID #1008912, Crystal D Ragan-Kotulak, Keller Williams Realty Destin. ECAOR
- $1,240,0005 bd3 ba3.2k sqft4118 Indian Byu N, Destin, FL 32541For SaleMLS ID #1009296, Stephanie T Lankowski, Taylor Allen Properties LLC. ECAOR
- $775,0003 bd3 ba2.1k sqft4521 Golf Villa Ct Unit 1102, Destin, FL 32541For SaleMLS ID #1008779, Linda B Bryan, TruChoice Realty. ECAOR
- $1,099,0004 bd3 ba2.4k sqft80 Saint Simon Cir, Miramar Beach, FL 32550For SaleMLS ID #998015, Alexandra L Caudill, Watersound Real Estate. ECAOR
- $899,0004 bd3 ba2.6k sqft98 Wind Spray Ct, Santa Rosa Beach, FL 32459For SaleMLS ID #1002923, Melissa A Baranowski, Cindy Cole Fine Homes LLC. ECAOR
- $1,075,0004 bd3 ba2.3k sqft68 Penelope St, Miramar Beach, FL 32550For SaleMLS ID #1008605, Kelli M Van Pelt, Eagle Bay Real Estate. ECAOR
- $1,100,0004 bd3 ba2.4k sqft283 Lakeland Dr, Miramar Beach, FL 32550For SaleMLS ID #1009096, Nichole P Causton, Go Coastal Realty LLC. ECAOR
- $999,0004 bd4 ba3.2k sqft88 Bayou Manor Rd, Santa Rosa Beach, FL 32459For SaleMLS ID #1009722, Jessica F Hayon, EXP Realty LLC. ECAOR
- $599,0003 bd3 ba2.1k sqft4528 Golf Villa Ct Unit 401, Destin, FL 32541For SaleMLS ID #1006772, Lindsey K Lynch, Legendary Realty LLC. ECAOR
- $600,0003 bd2 ba1.6k sqft4661 Windstarr Dr, Destin, FL 32541For SaleMLS ID #980822, Debra A Fraser, RE/MAX by the Sea. ECAOR
