Skip main navigation
Closed
  • $709,000

    943 Forest Ave, Deerfield, IL 60015

    4beds
    2,000sqft
    Single Family Residence
    Built in 1914
    -- sqft lot
    $792,200 Zestimate®
    $355/sqft
    $4,450 Estimated rent

    Home value

    $792,200

    $753,000 - $840,000

    $4,450/mo

    Zestimate® history
    Loading
    Loading...

    Owner options

    List your home for rent

    $4,450/mo

    Rent Zestimate®

    Find your next renter with Zillow Rental Manager. Plus, with online applications, you can quickly screen prospective tenants – for free.

    Learn more

    $4,450/mo

    Rent Zestimate®

    Refinance and save

    $4,534/mo

    Est. payment

    Refinancing to a lower rate could help reduce your monthly payments and save thousands over the life of the loan.

    See today's rates

    $4,534/mo

    Est. payment

    Explore your selling options

    Work with a Zillow partner agent

    Leverage their expertise and Zillow's premium Showcase listings to get your home seen by more buyers.

    Get started

    List with your own agent

    Get your home in front of millions of buyers by listing it on Zillow.

    Learn how to do it

    Sell it yourself

    Take full control of how buyers see your home on Zillow by listing For Sale by Owner (FSBO).

    List your home

    What's special

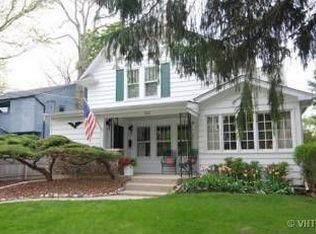
    This charming 4 bedroom, 2.1 bath home built in 1914, offers warm classic charm along with modern amenities. It has been totally updated, remodeled, and continuously improved by its meticulous owners. You'll love being just a few blocks from the train station, parks, library, and downtown Deerfield. The rebuilt front porch welcomes you and is perfect for morning coffee or visiting. The sun-filled paneled Living Rm/Dr combination features original paneling with storage and a wood burning frpl. The cozy Den w/shelves opens to the LR. The dream, custom Kitchen (2017) has a lg island, high-end SS appliances, beautiful cabinetry, and overlooks the back yard. The newer Powder room & Mud room open to the back deck. Gleaming hardwood floors & recessed lights throughout. A first floor Primary Bedroom (2017) has a double closet + walk-in, newer full bth w/shower and heated floor. Upstairs, three bedrooms offer plenty of room & closet space, while the 2nd floor Family Room is perfect for family gatherings, homework, or playing games. The 2nd floor full bath (2019) has a tub. Deep closet for linens/supplies. The basement rec room and study/office are carpeted. Laundry and mechanicals area + sep storage room opening to the outside. You'll love the oversized 2.5+ garage, and extra-long new concrete driveway (2020) offers lots of parking space, and room for kids and pets to play. The yard is fully fenced + a dog run. The back patio has a firepit and fun string lighting. Landscaping is beautiful and filled with perennials. New roof (2024), windows, gutters, siding...updates too numerous to list. See Fact Sheet for details.

    Zillow last checked:

    Listing updated:

    Listed by:

    Marlene Werman, GRI 847-509-0200,

    @properties Christie's International Real Estate

    Bought with:

    Elliot Jaffe

    Jaffe Realty Inc.

    Source: MRED as distributed by MLS GRID,MLS#: 12023070MLS Logo

    Facts & features

    Interior

    Bedrooms & bathrooms
    • Bedrooms: 4
    • Bathrooms: 3
    • Full bathrooms: 2
    • 1/2 bathrooms: 1
    Rooms
    • Room types: Den, Recreation Room, Mud Room, Storage, Office
    Primary bedroom
    • Features: Flooring (Hardwood), Window Treatments (Blinds), Bathroom (Full, Shower Only)
    • Level: Main
    • Area: 187 Square Feet
    • Dimensions: 11X17
    Bedroom 2
    • Features: Flooring (Hardwood), Window Treatments (Blinds)
    • Level: Second
    • Area: 180 Square Feet
    • Dimensions: 12X15
    Bedroom 3
    • Features: Flooring (Hardwood), Window Treatments (Blinds)
    • Level: Second
    • Area: 132 Square Feet
    • Dimensions: 11X12
    Bedroom 4
    • Features: Flooring (Hardwood), Window Treatments (Blinds)
    • Level: Second
    • Area: 120 Square Feet
    • Dimensions: 10X12
    Den
    • Features: Flooring (Hardwood)
    • Level: Main
    • Area: 99 Square Feet
    • Dimensions: 9X11
    Dining room
    • Features: Flooring (Hardwood)
    • Level: Main
    • Dimensions: COMBO
    Family room
    • Features: Flooring (Hardwood), Window Treatments (Blinds, Screens, Storm Window(s), Window Treatments, Wood Frames, Some Tilt-In Windows)
    • Level: Second
    • Area: 240 Square Feet
    • Dimensions: 16X15
    Kitchen
    • Features: Kitchen (Eating Area-Breakfast Bar, Island, Pantry-Closet, Custom Cabinetry, Granite Counters, Updated Kitchen), Flooring (Hardwood)
    • Level: Main
    • Area: 224 Square Feet
    • Dimensions: 16X14
    Laundry
    • Features: Flooring (Other)
    • Level: Basement
    • Area: 176 Square Feet
    • Dimensions: 11X16
    Living room
    • Features: Flooring (Hardwood)
    • Level: Main
    • Area: 322 Square Feet
    • Dimensions: 14X23
    Mud room
    • Features: Flooring (Ceramic Tile)
    • Level: Main
    • Area: 48 Square Feet
    • Dimensions: 6X8
    Office
    • Level: Basement
    • Area: 108 Square Feet
    • Dimensions: 9X12
    Recreation room
    • Features: Flooring (Carpet)
    • Level: Basement
    • Area: 403 Square Feet
    • Dimensions: 13X31
    Storage
    • Features: Flooring (Other)
    • Level: Basement
    • Area: 180 Square Feet
    • Dimensions: 12X15
    Heating
    • Natural Gas, Steam, Baseboard, Radiant, Radiator(s), Zoned, Radiant Floor
    Cooling
    • Central Air, Small Duct High Velocity, Zoned
    Appliances
    • Included: Microwave, Dishwasher, High End Refrigerator, Washer, Dryer, Disposal, Stainless Steel Appliance(s), Cooktop, Oven, Range Hood, Gas Cooktop, Electric Oven, Gas Water Heater
    • Laundry: Gas Dryer Hookup, Sink
    Features
    • 1st Floor Bedroom, 1st Floor Full Bath, Built-in Features, Walk-In Closet(s), Bookcases, Open Floorplan, Special Millwork, Granite Counters, Paneling, Replacement Windows, Workshop
    • Flooring: Hardwood
    • Doors: Storm Door(s)
    • Windows: Replacement Windows, Screens, Window Treatments, Drapes, Insulated Windows
    • Basement: Partially Finished,Full,Walk-Out Access
    • Attic: Dormer,Finished
    • Number of fireplaces: 1
    • Fireplace features: Wood Burning, Living Room
    Interior area
    • Total structure area: 0
    • Total interior livable area: 2,000 sqft

    Property

    Parking
    • Total spaces: 2
    • Parking features: Concrete, Garage Door Opener, On Site, Garage Owned, Detached, Garage
    • Garage spaces: 2
    • Has uncovered spaces: Yes
    Accessibility
    • Accessibility features: No Disability Access
    Features
    • Stories: 2
    • Patio & porch: Deck, Patio
    • Exterior features: Dog Run, Fire Pit
    • Fencing: Fenced
    Lot
    • Dimensions: 51.96X203X51.96X189
    • Features: Landscaped, Mature Trees
    Details
    • Parcel number: 16294190060000
    • Special conditions: List Broker Must Accompany
    • Other equipment: TV-Cable, Ceiling Fan(s), Sump Pump, Backup Sump Pump;

    Construction

    Type & style
    • Home type: SingleFamily
    • Property subtype: Single Family Residence
    Materials
    • Vinyl Siding
    • Foundation: Block, Concrete Perimeter
    • Roof: Asphalt
    Condition
    • New construction: No
    • Year built: 1914

    Utilities & green energy

    • Electric: Circuit Breakers, 200+ Amp Service
    • Sewer: Public Sewer, Storm Sewer
    • Water: Lake Michigan, Public

    Community & HOA

    Community
    • Features: Park, Pool, Tennis Court(s), Curbs, Sidewalks, Street Lights, Street Paved
    • Security: Carbon Monoxide Detector(s)
    HOA
    • Services included: None
    Location
    • Region: Deerfield

    Financial & listing details

    • Price per square foot: $355/sqft
    • Tax assessed value: $429,073
    • Annual tax amount: $11,191
    • Date on market: 5/13/2024
    • Listing terms: Cash
    • Ownership: Fee Simple

    Price history

    DateEventPrice
    6/18/2024Sold$709,000+1.4%$355/sqft
    Source: MRED as distributed by MLS GRID #12023070 Report a problem
    6/4/2024Pending sale$699,000$350/sqft
    Source: MRED as distributed by MLS GRID #12023070 Report a problem
    6/1/2024Contingent$699,000$350/sqft
    Source: MRED as distributed by MLS GRID #12023070 Report a problem
    5/13/2024Listed for sale$699,000$350/sqft
    Source: MRED as distributed by MLS GRID #12023070 Report a problem
    4/23/2024Listing removed--
    Source: MRED as distributed by MLS GRID #12023070 Report a problem
    4/15/2024Contingent$699,000$350/sqft
    Source: MRED as distributed by MLS GRID #12023070 Report a problem
    4/12/2024Listed for sale$699,000+174.1%$350/sqft
    Source: MRED as distributed by MLS GRID #12023070 Report a problem
    5/27/1994Sold$255,000+50%$128/sqft
    Source: Public Record Report a problem
    9/1/1993Sold$170,000$85/sqft
    Source: Public Record Report a problem

    Public tax history

    YearProperty taxesTax assessment
    2024$12,454 +2.4%$219,697 +53.6%
    2023$12,168 +2.1%$143,010 +4.2%
    2022$11,919 +6.1%$137,246 +4.2%
    2021$11,238 +4%$131,750 +3.5%
    2020$10,809 +2.3%$127,293 +0.2%
    2019$10,563 -0.7%$127,077 -5.3%
    2018$10,641 $134,135 +0.3%
    2017$10,641 +5.2%$133,707 +3.9%
    2016$10,119 +4%$128,651 +6.4%
    2015$9,734 +2.9%$120,879 +8.1%
    2014$9,456 +2.4%$111,827 +0.9%
    2012$9,231 +2.6%$110,840 -6.8%
    2011$8,997 +2.8%$118,924 -8.1%
    2010$8,749 +4.9%$129,449 -5.6%
    2009$8,338 +2.5%$137,158 -2.2%
    2008$8,135 -3.7%$140,315 +2.8%
    2006$8,450 +7.6%$136,507
    2005$7,857 +4.9%--
    2004$7,487 +14.8%--
    2003$6,520 +3.1%--
    2002$6,326 +6.7%--
    2001$5,927 +3.7%$89,782 +6.4%
    2000$5,719 $84,388
    Find assessor info on the county website

    Neighborhood: 60015

    Nearby schools

    GreatSchools rating
    Schools provided by the listing agent
    • Elementary: Walden Elementary School
    • Middle: Alan B Shepard Middle School
    • High: Deerfield High School
    • District: 109

    Source: MRED as distributed by MLS GRID. This data may not be complete. We recommend contacting the local school district to confirm school assignments for this home.

    Get a cash offer in 3 minutes
    Find out how much your home could sell for in as little as 3 minutes with a no-obligation cash offer.
    Estimated market value
    $792,200
    Get a cash offer in 3 minutes
    Find out how much your home could sell for in as little as 3 minutes with a no-obligation cash offer.
    Estimated market value
    $792,200