Welcome to this spacious 4-bedroom, 3-bathroom brick ranch nestled under mature shade trees on a quiet street. This home offers an ideal layout with generous living spaces, a functional floor plan, and timeless character ready for your personal touch. Step inside to find a large living room with vaulted ceilings, wood-beamed accents, and a custom built-in entertainment center, perfect for cozy evenings or entertaining guests. The galley-style kitchen features ample cabinetry, a cooktop, and charming retro details including floral wallpaper and classic tile floors. Adjacent to the kitchen is a bright breakfast nook overlooking the backyard. The formal dining and second living area boast large picture windows that let in an abundance of natural light, while the spacious hallway connects four sizable bedrooms, including a private master suite with dual vanities, a walk-in closet, and direct patio access. Enjoy peaceful mornings or relaxed evenings on the extended covered back patio, which provides a serene view of the fully fenced yard. The exterior is low-maintenance brick with great curb appeal, framed by mature trees and neatly trimmed hedges. With solid bones and vintage charm, this home is a blank canvas awaiting your vision. Located near schools, parks, and shopping, this is a wonderful opportunity to create your dream home in a sought-after neighborhood.
Sold
Price Unknown
943 Green Rock Dr, Duncanville, TX 75137
4beds
2,287sqft
Single Family Residence
Built in 1972
0.27 Acres Lot
$-- Zestimate®
$--/sqft
$2,652 Estimated rent
Home value
Not available
Estimated sales range
Not available
$2,652/mo
Zestimate® history
Owner options
List your home for rent
$2,652/mo
Rent Zestimate®
Find your next renter with Zillow Rental Manager. Plus, with online applications, you can quickly screen prospective tenants – for free.
$2,652/mo
Rent Zestimate®
Refinance and save
Refinancing to a lower rate could help reduce your monthly payments and save thousands over the life of the loan.
Explore your selling options
Work with a Zillow partner agent
Leverage their expertise and Zillow's premium Showcase listings to get your home seen by more buyers.
Get startedList with your own agent
Get your home in front of millions of buyers by listing it on Zillow.
Learn how to do itSell it yourself
Take full control of how buyers see your home on Zillow by listing For Sale by Owner (FSBO).
List your homeWhat's special
Charming retro detailsFully fenced yardExtended covered back patioCustom built-in entertainment centerBright breakfast nookLarge picture windowsPrivate master suite
Zillow last checked:
Listing updated:
Listed by:
Angela Hudson 0699387 972-460-5200,
CENTURY 21 Judge Fite Co. 972-460-5200
Bought with:
Robert Lewis
eXp Realty LLC
Source: NTREIS,MLS#: 20893086
Facts & features
Interior
Bedrooms & bathrooms
- Bedrooms: 4
- Bathrooms: 3
- Full bathrooms: 2
- 1/2 bathrooms: 1
Primary bedroom
- Features: En Suite Bathroom, Walk-In Closet(s)
- Level: First
- Dimensions: 17 x 13
Bedroom
- Level: First
- Dimensions: 12 x 13
Bedroom
- Level: First
- Dimensions: 12 x 11
Bedroom
- Level: First
- Dimensions: 12 x 13
Breakfast room nook
- Level: First
- Dimensions: 11 x 14
Dining room
- Level: First
- Dimensions: 10 x 11
Kitchen
- Features: Built-in Features, Eat-in Kitchen, Pantry
- Level: First
- Dimensions: 13 x 8
Living room
- Level: First
- Dimensions: 12 x 11
Heating
- Central
Cooling
- Central Air, Ceiling Fan(s), Electric
Appliances
- Included: Electric Cooktop, Electric Oven, Disposal, Gas Water Heater, Refrigerator
- Laundry: Electric Dryer Hookup, Laundry in Utility Room
Features
- Eat-in Kitchen, High Speed Internet, Pantry, Cable TV, Walk-In Closet(s)
- Flooring: Carpet, Ceramic Tile
- Windows: Bay Window(s), Window Coverings
- Has basement: No
- Number of fireplaces: 1
- Fireplace features: Family Room, Wood Burning
Interior area
- Total interior livable area: 2,287 sqft
Property
Parking
- Total spaces: 2
- Parking features: Alley Access, Garage, Garage Door Opener, Garage Faces Rear
- Attached garage spaces: 2
Features
- Levels: One
- Stories: 1
- Patio & porch: Covered
- Exterior features: Rain Gutters
- Pool features: None
- Fencing: Back Yard,Chain Link
Lot
- Size: 0.27 Acres
Details
- Parcel number: 22081500060020000
Construction
Type & style
- Home type: SingleFamily
- Architectural style: Detached
- Property subtype: Single Family Residence
Materials
- Foundation: Slab
- Roof: Composition,Shingle
Condition
- Year built: 1972
Utilities & green energy
- Sewer: Public Sewer
- Water: Public
- Utilities for property: Natural Gas Available, Sewer Available, Separate Meters, Water Available, Cable Available
Community & HOA
Community
- Features: Curbs
- Subdivision: Greenway Estates
HOA
- Has HOA: No
Location
- Region: Duncanville
Financial & listing details
- Tax assessed value: $359,370
- Annual tax amount: $8,099
- Date on market: 4/4/2025
- Cumulative days on market: 10 days
- Listing terms: Cash,Conventional
Price history
| Date | Event | Price |
|---|---|---|
| 7/2/2025 | Sold | -- |
Source: NTREIS #20893086 Report a problem | ||
| 5/12/2025 | Pending sale | $295,000$129/sqft |
Source: NTREIS #20893086 Report a problem | ||
| 5/5/2025 | Contingent | $295,000$129/sqft |
Source: NTREIS #20893086 Report a problem | ||
| 5/1/2025 | Listed for sale | $295,000$129/sqft |
Source: NTREIS #20893086 Report a problem | ||
| 4/12/2025 | Pending sale | $295,000$129/sqft |
Source: NTREIS #20893086 Report a problem | ||
| 4/4/2025 | Listed for sale | $295,000$129/sqft |
Source: NTREIS #20893086 Report a problem | ||
Public tax history
| Year | Property taxes | Tax assessment |
|---|---|---|
| 2025 | $8,050 +239.8% | $359,370 |
| 2024 | $2,369 +5.7% | $359,370 +13.7% |
| 2023 | $2,241 -28.9% | $315,990 |
| 2022 | $3,149 +2.8% | $315,990 +29.4% |
| 2021 | $3,063 +6.1% | $244,240 |
| 2020 | $2,886 +5.9% | $244,240 +13.1% |
| 2019 | $2,725 +6.8% | $215,880 |
| 2018 | $2,552 +5.8% | $215,880 +29.2% |
| 2017 | $2,413 +6% | $167,040 |
| 2016 | $2,276 +0.6% | $167,040 +20.6% |
| 2015 | $2,262 | $138,550 |
| 2014 | $2,262 | $138,550 |
| 2013 | -- | -- |
| 2012 | -- | -- |
| 2011 | -- | -- |
| 2010 | -- | -- |
| 2009 | -- | -- |
| 2008 | -- | -- |
| 2007 | -- | -- |
| 2005 | -- | -- |
| 2004 | -- | -- |
| 2003 | -- | -- |
| 2002 | -- | -- |
| 2001 | -- | -- |
Find assessor info on the county website
Neighborhood: Greenway Estates
Nearby homes
- $374,0005 bd3 ba3k sqft939 Green Rock Dr, Duncanville, TX 75137Off Market
- $316,6003 bd2 ba1.9k sqft947 Green Rock Dr, Duncanville, TX 75137Off Market

- $375,5004 bd3 ba2.5k sqft946 Green Ridge Dr, Duncanville, TX 75137Off Market

- $323,1003 bd2 ba2.1k sqft942 Green Ridge Dr, Duncanville, TX 75137Off Market
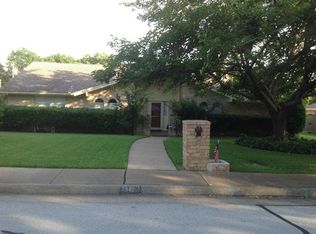
- $345,4003 bd3 ba2.6k sqft935 Green Rock Dr, Duncanville, TX 75137Off Market
- $295,9004 bd2 ba1.8k sqft938 Green Rock Dr, Duncanville, TX 75137Off Market
- $--3 bd3 ba2.3k sqft942 Green Rock Dr, Duncanville, TX 75137Sold
- $401,4004 bd3 ba2.8k sqft938 Green Ridge Dr, Duncanville, TX 75137Off Market
Nearby schools
GreatSchools rating
- 2/10H Bob Daniel Sr Intermediate SchoolGrades: 5-6Distance: 0.2 mi
- 2/10William High Byrd Middle SchoolGrades: 7-8Distance: 0.6 mi
- 3/10Duncanville High SchoolGrades: 9-12Distance: 1.6 mi
Schools provided by the listing agent
- Elementary: Alexander
- Middle: Byrd
- High: Duncanville
- District: Duncanville ISD
Source: NTREIS. This data may not be complete. We recommend contacting the local school district to confirm school assignments for this home.
- Texas
- Dallas County
- Duncanville
- 75137
- Greenway Estates
- 943 Green Rock Dr
