Skip main navigation
Closed
  • $805,000

    943 Harbor Town Ct, Geneva, IL 60134

    6beds
    3,980sqft
    Single Family Residence
    Built in 1997
    -- sqft lot
    $1,004,400 Zestimate®
    $202/sqft
    $6,523 Estimated rent

    Home value

    $1,004,400

    $934,000 - $1.08M

    $6,523/mo

    Zestimate® history
    Loading
    Loading...

    Owner options

    List your home for rent

    $6,523/mo

    Rent Zestimate®

    Find your next renter with Zillow Rental Manager. Plus, with online applications, you can quickly screen prospective tenants – for free.

    Learn more

    $6,523/mo

    Rent Zestimate®

    Refinance and save

    $4,846/mo

    Est. payment

    Refinancing to a lower rate could help reduce your monthly payments and save thousands over the life of the loan.

    See today's rates

    $4,846/mo

    Est. payment

    Explore your selling options

    Work with a Zillow partner agent

    Leverage their expertise and Zillow's premium Showcase listings to get your home seen by more buyers.

    Get started

    List with your own agent

    Get your home in front of millions of buyers by listing it on Zillow.

    Learn how to do it

    Sell it yourself

    Take full control of how buyers see your home on Zillow by listing For Sale by Owner (FSBO).

    List your home

    What's special

    Stacked stone fireplaceOversized garageGround poolHot tubMaster bedroom suiteHot water accessHeated floor
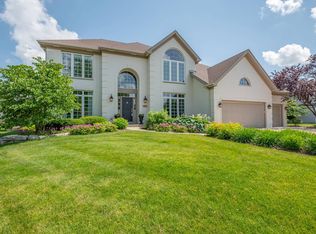
    Welcome to your dream home! This ranch style property offers a spacious and comfortable living experience in a tranquil neighborhood on the 3rd hole of the Eagle Brook Golf Course. With 4000 sq. ft. of meticulously designed living space, this home has everything you've been looking for. The open concept layout of the home makes it ideal for entertaining guests. This design allows for seamless flow between different living areas. Home opens up to beautiful outside views and outdoor entertainment area with in ground pool, hot tub, covered patio with heated floor and built in Viking grill. The master bedroom suite is a private oasis featuring a recessed ceiling with indirect lighting with deluxe bathroom area, 2 walk in closets and door leading to outdoor happy place. There is room for everyone with 6 bedrooms, 5.5 baths, full finished basement with stacked stone fireplace, second kitchen/bar area plus abundant storage. (4 Bedrooms with private baths) Oversized garage is heated with 12 ft ceilings, hot water access and stairs leading to basement. Start envisioning all the memories you will make in this one of a kind home! Home needs TLC and is being sold in its current condition.

    Zillow last checked:

    Listing updated:

    Listed by:

    Jeffrey Jordan 630-262-9500,

    Keller Williams Inspire - Geneva

    Bought with:

    Kelly Johnson

    Realty One Group Excel

    Source: MRED as distributed by MLS GRID,MLS#: 11938840MLS Logo

    Facts & features

    Interior

    Bedrooms & bathrooms
    • Bedrooms: 6
    • Bathrooms: 6
    • Full bathrooms: 5
    • 1/2 bathrooms: 1
    Rooms
    • Room types: Bedroom 5, Bedroom 6, Game Room, Workshop, Kitchen, Family Room, Utility Room-Lower Level, Other Room, Den
    Primary bedroom
    • Features: Flooring (Carpet), Bathroom (Full)
    • Level: Main
    • Area: 416 Square Feet
    • Dimensions: 26X16
    Bedroom 2
    • Features: Flooring (Carpet)
    • Level: Main
    • Area: 182 Square Feet
    • Dimensions: 14X13
    Bedroom 3
    • Features: Flooring (Carpet)
    • Level: Main
    • Area: 182 Square Feet
    • Dimensions: 14X13
    Bedroom 4
    • Features: Flooring (Carpet)
    • Level: Main
    • Area: 182 Square Feet
    • Dimensions: 14X13
    Bedroom 5
    • Features: Flooring (Carpet)
    • Level: Basement
    • Area: 216 Square Feet
    • Dimensions: 18X12
    Bedroom 6
    • Features: Flooring (Carpet)
    • Level: Basement
    • Area: 192 Square Feet
    • Dimensions: 16X12
    Den
    • Level: Main
    • Area: 180 Square Feet
    • Dimensions: 15X12
    Dining room
    • Features: Flooring (Ceramic Tile)
    • Level: Main
    • Area: 210 Square Feet
    • Dimensions: 15X14
    Family room
    • Features: Flooring (Ceramic Tile)
    • Level: Main
    • Area: 374 Square Feet
    • Dimensions: 22X17
    Other
    • Level: Basement
    • Area: 612 Square Feet
    • Dimensions: 34X18
    Game room
    • Features: Flooring (Carpet)
    • Level: Basement
    • Area: 702 Square Feet
    • Dimensions: 27X26
    Kitchen
    • Features: Kitchen (Eating Area-Breakfast Bar, Eating Area-Table Space, Island, Pantry-Butler, Pantry-Closet, Pantry-Walk-in, Custom Cabinetry), Flooring (Ceramic Tile)
    • Level: Main
    • Area: 525 Square Feet
    • Dimensions: 25X21
    Kitchen 2nd
    • Features: Flooring (Ceramic Tile)
    • Level: Basement
    • Area: 308 Square Feet
    • Dimensions: 22X14
    Laundry
    • Features: Flooring (Ceramic Tile)
    • Level: Main
    • Area: 75 Square Feet
    • Dimensions: 15X5
    Living room
    • Features: Flooring (Ceramic Tile)
    • Level: Main
    • Area: 357 Square Feet
    • Dimensions: 21X17
    Other
    • Level: Basement
    • Area: 112 Square Feet
    • Dimensions: 14X8
    Other
    • Level: Basement
    • Area: 143 Square Feet
    • Dimensions: 11X13
    Other
    • Level: Basement
    • Area: 325 Square Feet
    • Dimensions: 25X13
    Heating
    • Natural Gas, Forced Air, Radiant Floor
    Cooling
    • Central Air
    Appliances
    • Included: Double Oven, Microwave, Dishwasher, Refrigerator, Bar Fridge, Washer, Dryer, Disposal, Wine Refrigerator, Cooktop, Oven, Range Hood, Water Softener, Gas Cooktop
    • Laundry: Main Level
    Features
    • Cathedral Ceiling(s), Dry Bar, Wet Bar, 1st Floor Bedroom, 1st Floor Full Bath, Built-in Features, Walk-In Closet(s), Bookcases, High Ceilings, Open Floorplan, Special Millwork, Separate Dining Room, Pantry, Workshop
    • Flooring: Carpet
    • Windows: Skylight(s)
    • Basement: Finished,Full
    • Number of fireplaces: 2
    • Fireplace features: Wood Burning, Gas Starter, Living Room, Basement
    Interior area
    • Total structure area: 0
    • Total interior livable area: 3,980 sqft

    Property

    Parking
    • Total spaces: 3
    • Parking features: Concrete, Garage Door Opener, Heated Garage, On Site, Garage Owned, Attached, Garage
    • Attached garage spaces: 3
    • Has uncovered spaces: Yes
    Accessibility
    • Accessibility features: No Disability Access
    Features
    • Stories: 1
    • Patio & porch: Patio
    • Exterior features: Outdoor Grill
    • Pool features: In Ground
    • Has spa: Yes
    • Spa features: Outdoor Hot Tub
    • Fencing: Partial
    Lot
    • Dimensions: 176X74X160X136X81
    • Features: Cul-De-Sac, On Golf Course, Irregular Lot
    Details
    • Parcel number: 1209183006
    • Special conditions: None

    Construction

    Type & style
    • Home type: SingleFamily
    • Property subtype: Single Family Residence
    Materials
    • Other
    Condition
    • New construction: No
    • Year built: 1997

    Utilities & green energy

    • Sewer: Public Sewer
    • Water: Public

    Community & HOA

    Community
    • Features: Park, Pool, Curbs, Sidewalks, Street Lights, Street Paved
    • Subdivision: Eagle Brook
    HOA
    • Services included: None
    Location
    • Region: Geneva

    Financial & listing details

    • Price per square foot: $202/sqft
    • Tax assessed value: $763,443
    • Annual tax amount: $17,560
    • Date on market: 11/30/2023
    • Listing terms: Cash
    • Ownership: Fee Simple

    Price history

    DateEventPrice
    1/5/2024Sold$805,000-5.3%$202/sqft
    Source: MRED as distributed by MLS GRID #11938840 Report a problem
    12/3/2023Contingent$850,000$214/sqft
    Source: MRED as distributed by MLS GRID #11938840 Report a problem
    11/30/2023Listed for sale$850,000-2.9%$214/sqft
    Source: MRED as distributed by MLS GRID #11938840 Report a problem
    11/28/2023Listing removed--
    Source: MRED as distributed by MLS GRID #11884057 Report a problem
    11/1/2023Price change$875,000-2.8%$220/sqft
    Source: MRED as distributed by MLS GRID #11884057 Report a problem
    9/25/2023Listed for sale$900,000+640.7%$226/sqft
    Source: MRED as distributed by MLS GRID #11884057 Report a problem
    12/18/1997Sold$121,500$31/sqft
    Source: Public Record Report a problem

    Public tax history

    YearProperty taxesTax assessment
    2024$18,370 -0.4%$254,481 +10%
    2023$18,437 +5%$231,346 +7.6%
    2022$17,561 +2.9%$214,966 +3.9%
    2021$17,063 +1.1%$206,977 +1.6%
    2020$16,874 +0.2%$203,817 +1.9%
    2019$16,836 -8%$199,958 -8%
    2018$18,307 +1.1%$217,231 +2.7%
    2017$18,114 -3.4%$211,437 +1.4%
    2016$18,747 $208,580 +5.2%
    2015-- $198,308 +3.7%
    2014-- $191,180
    2013-- $191,180 -0.6%
    2012-- $192,428 -6.9%
    2011-- $206,685 -1.7%
    2010-- $210,221 -2.2%
    2009-- $214,950
    2008-- $214,950 +4.7%
    2007-- $205,340
    2006-- $205,340 +7.3%
    2005-- $191,299 +4.9%
    2004-- $182,294 +1.3%
    2003-- $179,869 +2%
    2002-- $176,410 +6.4%
    2001-- $165,768 +10%
    2000-- $150,745
    Find assessor info on the county website

    Neighborhood: 60134

    Nearby schools

    GreatSchools rating
    Schools provided by the listing agent
    • Elementary: Western Avenue Elementary School
    • Middle: Geneva Middle School
    • High: Geneva Community High School
    • District: 304

    Source: MRED as distributed by MLS GRID. This data may not be complete. We recommend contacting the local school district to confirm school assignments for this home.

    Get a cash offer in 3 minutes
    Find out how much your home could sell for in as little as 3 minutes with a no-obligation cash offer.
    Estimated market value
    $1,004,400
    Get a cash offer in 3 minutes
    Find out how much your home could sell for in as little as 3 minutes with a no-obligation cash offer.
    Estimated market value
    $1,004,400