Meticulously maintained and upgraded end-unit townhome in Northbrook Greens! Quiet 3 BR/2.1 BA end unit with main floor bedroom suite. Sun drenched with natural southwest light, the owner installed gorgeous hardwood floors throughout most of the first floor. Lovely kitchen with, granite countertops, cherry cabinets, menu desk/coffee station, pantry, under-cabinet lighting and eating area. Large living room / dining room combo with soaring ceiling and clerestory windows for natural lighting. Massive first floor bedroom with two walk-in closets, En-suite bath with separate shower and soaking tub, and twin vanities. Upstairs are two more bedrooms (originally a loft: another upgrade by the current owner), and a second bathroom. Full-sized laundry room / furnace room leads to 2-car garage with plenty of storage room. No basements in Northbrook Greens: no basement worries! District 30 schools, and GBN High School District. Seller will provide 1-year home warranty. Move in ready ...This one won't last!
Closed
$462,500
943 Kensington Dr, Northbrook, IL 60062
3beds
--sqft
Townhouse, Single Family Residence
Built in 2003
-- sqft lot
$504,300 Zestimate®
$--/sqft
$2,988 Estimated rent
Home value
$504,300
$469,000 - $545,000
$2,988/mo
Zestimate® history
Owner options
List your home for rent
$2,988/mo
Rent Zestimate®
Find your next renter with Zillow Rental Manager. Plus, with online applications, you can quickly screen prospective tenants – for free.
$2,988/mo
Rent Zestimate®
Refinance and save
$3,255/mo
Est. payment
Refinancing to a lower rate could help reduce your monthly payments and save thousands over the life of the loan.
$3,255/mo
Est. payment
Explore your selling options
Work with a Zillow partner agent
Leverage their expertise and Zillow's premium Showcase listings to get your home seen by more buyers.
Get startedList with your own agent
Get your home in front of millions of buyers by listing it on Zillow.
Learn how to do itSell it yourself
Take full control of how buyers see your home on Zillow by listing For Sale by Owner (FSBO).
List your homeWhat's special
Massive first floor bedroomEn-suite bathSoaring ceilingClerestory windowsEating areaGorgeous hardwood floorsEnd-unit townhome
Zillow last checked:
Listing updated:
Listed by:
Susan Teper 847-509-0200,
@properties Christie's International Real Estate,
James Yale,
@properties Christie's International Real Estate
Bought with:
Jill Thomas
Coldwell Banker Realty
Source: MRED as distributed by MLS GRID,MLS#: 12186450
Facts & features
Interior
Bedrooms & bathrooms
- Bedrooms: 3
- Bathrooms: 3
- Full bathrooms: 2
- 1/2 bathrooms: 1
Rooms
- Room types: Eating Area
Primary bedroom
- Features: Flooring (Carpet), Window Treatments (Blinds, Curtains/Drapes), Bathroom (Full)
- Level: Main
- Area: 208 Square Feet
- Dimensions: 16X13
Bedroom 2
- Features: Flooring (Carpet), Window Treatments (Blinds, Curtains/Drapes)
- Level: Second
- Area: 132 Square Feet
- Dimensions: 12X11
Bedroom 3
- Features: Flooring (Carpet), Window Treatments (Blinds, Curtains/Drapes)
- Level: Second
- Area: 110 Square Feet
- Dimensions: 11X10
Dining room
- Features: Flooring (Hardwood), Window Treatments (Blinds, Curtains/Drapes)
- Level: Main
- Dimensions: COMBO
Eating area
- Features: Flooring (Hardwood), Window Treatments (Blinds, Curtains/Drapes)
- Level: Main
- Area: 88 Square Feet
- Dimensions: 11X8
Kitchen
- Features: Kitchen (Eating Area-Table Space), Flooring (Hardwood)
- Level: Main
- Area: 121 Square Feet
- Dimensions: 11X11
Laundry
- Features: Flooring (Porcelain Tile)
- Level: Main
- Area: 56 Square Feet
- Dimensions: 7X8
Living room
- Features: Flooring (Hardwood), Window Treatments (Blinds, Curtains/Drapes)
- Level: Main
- Area: 338 Square Feet
- Dimensions: 26X13
Heating
- Natural Gas, Forced Air
Cooling
- Central Air
Appliances
- Included: Range, Microwave, Dishwasher, Refrigerator, Washer, Dryer, Disposal, Gas Water Heater
- Laundry: Washer Hookup, Main Level, Gas Dryer Hookup, In Unit
Features
- Cathedral Ceiling(s), 1st Floor Bedroom, 1st Floor Full Bath, Pantry
- Flooring: Hardwood
- Basement: None
Interior area
- Total structure area: 0
Property
Parking
- Total spaces: 2
- Parking features: Garage Door Opener, On Site, Garage Owned, Attached, Garage
- Attached garage spaces: 2
- Has uncovered spaces: Yes
Accessibility
- Accessibility features: No Disability Access
Lot
- Features: Common Grounds
Details
- Parcel number: 04231070054128
- Special conditions: Home Warranty
- Other equipment: Ceiling Fan(s)
Construction
Type & style
- Home type: Townhouse
- Property subtype: Townhouse, Single Family Residence
Materials
- Brick
- Foundation: Concrete Perimeter
- Roof: Asphalt
Condition
- New construction: No
- Year built: 2003
Details
- Warranty included: Yes
Utilities & green energy
- Electric: Circuit Breakers, 100 Amp Service
- Sewer: Public Sewer
- Water: Lake Michigan
Community & HOA
Community
- Security: Security System, Carbon Monoxide Detector(s)
- Subdivision: Northbrook Greens
HOA
- Has HOA: Yes
- Services included: Water, Insurance, Exterior Maintenance, Lawn Care, Snow Removal, Other
- HOA fee: $533 monthly
Location
- Region: Northbrook
Financial & listing details
- Annual tax amount: $7,681
- Date on market: 10/11/2024
- Listing terms: Conventional
- Ownership: Condo
Price history
| Date | Event | Price |
|---|---|---|
| 12/10/2024 | Sold | $462,500-1.4% |
Source:  MRED as distributed by MLS GRID #12186450 Report a problem MRED as distributed by MLS GRID #12186450 Report a problem | ||
| 12/2/2024 | Pending sale | $469,000 |
Source: MRED as distributed by MLS GRID #12186450 Report a problem | ||
| 10/28/2024 | Contingent | $469,000 |
Source: MRED as distributed by MLS GRID #12186450 Report a problem | ||
| 10/11/2024 | Listed for sale | $469,000-6% |
Source: MRED as distributed by MLS GRID #12186450 Report a problem | ||
| 8/24/2024 | Listing removed | $499,000 |
Source: MRED as distributed by MLS GRID #12141292 Report a problem | ||
| 8/18/2024 | Price change | $499,000-5% |
Source: MRED as distributed by MLS GRID #12141292 Report a problem | ||
| 7/25/2024 | Listed for sale | $525,000 |
Source: MRED as distributed by MLS GRID #12114801 Report a problem | ||
Public tax history
Tax history is unavailable.
Neighborhood: 60062
Nearby homes
- $420,900-- bd-- ba3.1k sqft1041 Enfield Dr #1-A3, Northbrook, IL 60062Off Market
- $490,0003 bd2 ba1.9k sqft1140 Kensington Dr #20-D1, Northbrook, IL 60062Sold
- $532,300-- bd-- ba3.1k sqft1109 Brent Rd #23-B2, Northbrook, IL 60062Off Market
- $509,1003 bd3 ba1.5k sqft1108 Kensington Dr #21-B2, Northbrook, IL 60062Off Market
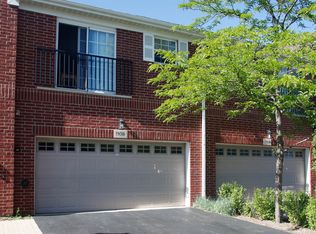
- $359,4002 bd2 ba3.1m sqft1128 Kensington Dr #20-A3, Northbrook, IL 60062Off Market
- $558,2003 bd2 ba3.1k sqft1124 Kensington Dr #20-B3, Northbrook, IL 60062Off Market
- $458,200-- bd-- ba3.1k sqft1100 Kensington Dr #21-C3, Northbrook, IL 60062Off Market
- $510,100-- bd-- ba3.1k sqft1104 Kensington Dr #21-D3, Northbrook, IL 60062Off Market
- $547,800-- bd-- ba3.1k sqft2351 Crystal Rd #22-F1, Northbrook, IL 60062Off Market
Nearby schools
GreatSchools rating
- 8/10Wescott Elementary SchoolGrades: K-5Distance: 1.9 mi
- 9/10Maple SchoolGrades: 6-8Distance: 1.4 mi
- 10/10Glenbrook North High SchoolGrades: 9-12Distance: 1.4 mi
Schools provided by the listing agent
- Elementary: Wescott Elementary School
- Middle: Maple School
- High: Glenbrook North High School
- District: 30
Source: MRED as distributed by MLS GRID. This data may not be complete. We recommend contacting the local school district to confirm school assignments for this home.
Get a cash offer in 3 minutes
Find out how much your home could sell for in as little as 3 minutes with a no-obligation cash offer.
Estimated market value
$504,300
Get a cash offer in 3 minutes
Find out how much your home could sell for in as little as 3 minutes with a no-obligation cash offer.
Estimated market value
$504,300
- Illinois
- Cook County
- Northbrook
- 60062
- 943 Kensington Dr
Nearby cities
Nearby zip codes
Other Northbrook Topics
