NEW WATERFRONT CONSTRUCTION!!! CONSTRUCTION IS NOW COMPLETE. FEMA DETERMINES NO FLOOD INSURANCE REQUIRED. Bayfront luxury living combine with nature to create a lifestyle that's like no other in Bluewater Bay. This masterpiece features stunning accommodations & amenities, 5 bedrooms, 4 baths, custom kitchen with wet bar. The second floor with its loft and bonus room, has plenty of room for you. Your master suite opens up to the covered back patio for you to enjoy the view of the Bay. This home has over 3,974 sq ft heated and cooled, boasting 5,466 sq ft Total, 10' ceilings, engineered hardwood flooring, and a 3-car garage. and so much more.
Sold for $2,200,000
$2,200,000
943 Lido Cir W, Niceville, FL 32578
5beds
3,974sqft
Single Family Residence
Built in 2023
1.04 Acres Lot
$2,314,100 Zestimate®
$554/sqft
$4,927 Estimated rent
Home value
$2,314,100
$2.15M - $2.48M
$4,927/mo
Zestimate® history
Owner options
List your home for rent
$4,927/mo
Rent Zestimate®
Find your next renter with Zillow Rental Manager. Plus, with online applications, you can quickly screen prospective tenants – for free.
$4,927/mo
Rent Zestimate®
Refinance and save
$14,047/mo
Est. payment
Refinancing to a lower rate could help reduce your monthly payments and save thousands over the life of the loan.
$14,047/mo
Est. payment
Explore your selling options
Work with a Zillow partner agent
Leverage their expertise and Zillow's premium Showcase listings to get your home seen by more buyers.
Get startedList with your own agent
Get your home in front of millions of buyers by listing it on Zillow.
Learn how to do itSell it yourself
Take full control of how buyers see your home on Zillow by listing For Sale by Owner (FSBO).
List your homeWhat's special
Bonus roomEngineered hardwood flooringWet barCustom kitchenMaster suite
Zillow last checked:
Listing updated:
Listed by:
Kenneth M Wright 850-582-6442,
Century 21 AllPoints Realty,
Deneen M Sufnar 850-543-7029,
Century 21 AllPoints Realty
Bought with:
Michelle A Whitaker, 3431337
ERA American Real Estate
Source: ECAOR,MLS#: 922904
Facts & features
Interior
Bedrooms & bathrooms
- Bedrooms: 5
- Bathrooms: 4
- Full bathrooms: 4
Primary bedroom
- Level: First
- Area: 202.5 Square Feet
- Dimensions: 13.5 x 15
Bedroom
- Level: First
- Area: 149.5 Square Feet
- Dimensions: 11.5 x 13
Bedroom
- Level: Second
- Area: 170.38 Square Feet
- Dimensions: 12.17 x 14
Bedroom
- Level: Second
- Area: 135.63 Square Feet
- Dimensions: 11 x 12.33
Bedroom
- Level: Second
- Area: 163.38 Square Feet
- Dimensions: 11.67 x 14
Bonus room
- Level: Second
- Area: 426 Square Feet
- Dimensions: 12 x 35.5
Dining room
- Level: First
- Area: 239.25 Square Feet
- Dimensions: 14.5 x 16.5
Garage
- Description: 3 Car Garage
- Level: First
- Area: 816.5 Square Feet
- Dimensions: 23 x 35.5
Great room
- Level: First
- Area: 306.04 Square Feet
- Dimensions: 17.33 x 17.67
Kitchen
- Level: First
- Area: 228.2 Square Feet
- Dimensions: 13.83 x 16.5
Loft
- Level: Second
- Area: 182.04 Square Feet
- Dimensions: 12 x 15.17
Heating
- Natural Gas
Cooling
- Central Air, Ceiling Fan(s)
Appliances
- Included: Cooktop, Dishwasher, Disposal, Refrigerator, Tankless Water Heater
- Laundry: Washer/Dryer Hookup
Features
- Crown Molding, Kitchen Island, Wet Bar, Woodwork Painted, Natural Woodwork
- Doors: Storm Door(s)
- Windows: Double Pane Windows, Storm Window(s)
- Has fireplace: Yes
- Fireplace features: Gas
- Common walls with other units/homes: No Common Walls
Interior area
- Total structure area: 3,974
- Total interior livable area: 3,974 sqft
Property
Parking
- Total spaces: 3
- Parking features: Garage Door Opener, Oversized, Garage
- Attached garage spaces: 3
Features
- Stories: 2
- Patio & porch: Covered, Porch
- Exterior features: Sprinkler System
- Has view: Yes
- View description: Bay
- Has water view: Yes
- Water view: Bay
- Waterfront features: Bay
Lot
- Size: 1.04 Acres
- Dimensions: 150 x 357 x 100 x 440
- Features: Aerials/Topo Availbl, Interior Lot, Survey Available, Wetlands, Within 1/2 Mile to Water
Details
- Parcel number: 211S22000000010040
- Zoning description: Resid Single Family
Construction
Type & style
- Home type: SingleFamily
- Architectural style: Craftsman
- Property subtype: Single Family Residence
Materials
- Siding CmntFbrHrdBrd
- Roof: Shingle,Metal
Condition
- Construction Complete
- New construction: No
- Year built: 2023
Utilities & green energy
- Water: Public
Green energy
- Energy efficient items: Doors
Community & HOA
Community
- Features: Beach, Boat Launch, Dock, Fishing, Golf, Marina, Pavillion/Gazebo, Picnic Area, Playground, Pool, Tennis Court(s), Pickleball
- Subdivision: NONESUCH WAY
Location
- Region: Niceville
Financial & listing details
- Price per square foot: $554/sqft
- Tax assessed value: $1,910,691
- Annual tax amount: $19,792
- Date on market: 5/9/2023
- Road surface type: Paved
Price history
| Date | Event | Price |
|---|---|---|
| 9/8/2023 | Sold | $2,200,000-2.2%$554/sqft |
Source:  ECAOR #922904 Report a problem ECAOR #922904 Report a problem | ||
| 8/27/2023 | Pending sale | $2,250,000$566/sqft |
Source: ECAOR #922904 Report a problem | ||
| 5/9/2023 | Listed for sale | $2,250,000+650%$566/sqft |
Source: ECAOR #922904 Report a problem | ||
| 8/10/2021 | Sold | $300,000$75/sqft |
Source: Public Record Report a problem | ||
Public tax history
| Year | Property taxes | Tax assessment |
|---|---|---|
| 2025 | $19,792 +7.7% | $1,710,835 +7.7% |
| 2024 | $18,382 +488.8% | $1,588,995 +522.3% |
| 2023 | $3,122 +9% | $255,350 +10.2% |
| 2022 | $2,863 +11.2% | $231,610 +15% |
| 2021 | $2,574 +0.5% | $201,400 |
| 2020 | $2,562 +10.1% | $201,400 +13.8% |
| 2019 | $2,327 +4.7% | $177,034 +6% |
| 2018 | $2,222 | $167,013 +1% |
| 2017 | $2,222 -0.6% | $165,360 |
| 2016 | $2,236 +0.7% | $165,360 +4% |
| 2015 | $2,220 +1.2% | $159,000 |
| 2014 | $2,193 | $159,000 +5.3% |
| 2013 | -- | $151,050 |
| 2012 | -- | $151,050 |
| 2011 | -- | $151,050 -12.3% |
| 2010 | -- | $172,250 -11.8% |
| 2009 | -- | $195,358 -19.9% |
| 2008 | -- | $243,800 |
| 2007 | -- | $243,800 |
| 2006 | -- | $243,800 +32.5% |
| 2005 | -- | $184,062 -8.1% |
| 2004 | -- | $200,340 +15.3% |
| 2003 | -- | $173,694 +2% |
| 2002 | -- | $170,289 +50% |
| 2001 | -- | $113,526 |
Find assessor info on the county website
Neighborhood: 32578
Nearby homes
- $2,622,1005 bd5 ba5.9k sqft941 Lido Cir, Niceville, FL 32578Off Market
- $289,3651.67 Acres945 Lido Cir, Niceville, FL 32578Off Market

- $1,937,4004 bd4 ba4.2k sqft939 Lido Cir W, Niceville, FL 32578Off Market
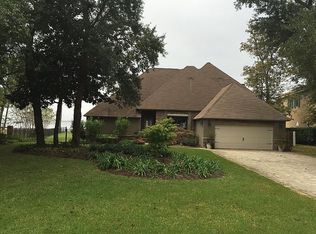
- $1,210,9004 bd2 ba3.2k sqft937 Lido Cir W, Niceville, FL 32578Off Market
- $1,166-- bd-- ba-- sqft100 Capri Cv E, Niceville, FL 32578Off Market
- $542,8004 bd3 ba2.7k sqft940 Lido Cir W, Niceville, FL 32578Off Market
- $474,6003 bd2 ba1.9k sqft942 Lido Cir E, Niceville, FL 32578Off Market
- $584,9004 bd3 ba2.7k sqft944 Lido Cir W, Niceville, FL 32578Off Market
Nearby schools
GreatSchools rating
- 8/10Bluewater Elementary SchoolGrades: PK-5Distance: 1.6 mi
- 9/10C. W. Ruckel Middle SchoolGrades: 6-8Distance: 2.9 mi
- 7/10Niceville Senior High SchoolGrades: 9-12Distance: 2.9 mi
Schools provided by the listing agent
- Elementary: Bluewater
- High: Niceville
Source: ECAOR. This data may not be complete. We recommend contacting the local school district to confirm school assignments for this home.
Sell for more on Zillow
Get a Zillow Showcase℠ listing at no additional cost and you could sell for .
$2,314,100
2% more
+$46,282
With Zillow Showcase(estimated)
$2,360,382
- Florida
- Okaloosa County
- Niceville
- 32578
- 943 Lido Cir W
Nearby cities
Nearby zip codes
Other Niceville Topics
