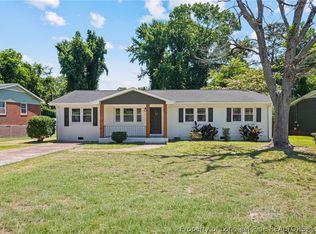
Welcome to this beautifully updated 3-bedroom, 2-bathroom move-in ready home that combines modern upgrades with thoughtful details throughout! You’ll be impressed by manicured landscaping, and custom front entrance door that creates instant curb appeal.
Step inside to find a freshly painted interior, brand new carpet, and luxury vinyl plank (LVP) flooring that flows through the open-concept living and dining space. Recessed lighting adds a warm glow, enhancing the spacious, modern feel. The kitchen is a true standout, featuring new stainless steel appliances, granite countertops, and a large island/bar perfect for cooking, entertaining, or gathering with loved ones. Both bathrooms have been fully customized with stylish, contemporary finishes that deliver a clean, upscale look. This home doesn’t just look great it’s built for comfort and reliability, too. Enjoy peace of mind with all-new plumbing, updated electrical systems, new energy-efficient windows, and a new roof. The encapsulated crawl space is a major bonus, equipped with two sump pumps and one dehumidifier for added moisture control and long-term durability. Additional features include a one-car garage and tons of curb-to-core upgrades, making this home an easy “yes.”
Sold for $180,000
$180,000
943 Louise Cir, Fayetteville, NC 28314
3beds
1,082sqft
Single Family Residence
Built in 1965
10,454 Square Feet Lot
$178,700 Zestimate®
$166/sqft
$1,404 Estimated rent
Home value
$178,700
$163,000 - $197,000
$1,404/mo
Zestimate® history
Owner options
List your home for rent
$1,404/mo
Rent Zestimate®
Find your next renter with Zillow Rental Manager. Plus, with online applications, you can quickly screen prospective tenants – for free.
$1,404/mo
Rent Zestimate®
Refinance and save
$1,179/mo
Est. payment
Refinancing to a lower rate could help reduce your monthly payments and save thousands over the life of the loan.
$1,179/mo
Est. payment
Explore your selling options
Work with a Zillow partner agent
Leverage their expertise and Zillow's premium Showcase listings to get your home seen by more buyers.
Get startedList with your own agent
Get your home in front of millions of buyers by listing it on Zillow.
Learn how to do itSell it yourself
Take full control of how buyers see your home on Zillow by listing For Sale by Owner (FSBO).
List your homeWhat's special
Zillow last checked:
Listing updated:
Listed by:
TERRY GAVIN,
THE SIGNATURE REALTY GROUP, LLC.
Bought with:
DARK HORSE GROUP POWERED BY LPT REALTY, .
LPT REALTY LLC
Source: LPRMLS,MLS#: 745609 Originating MLS: Longleaf Pine Realtors
Originating MLS: Longleaf Pine RealtorsFacts & features
Interior
Bedrooms & bathrooms
- Bedrooms: 3
- Bathrooms: 2
- Full bathrooms: 2
Heating
- Heat Pump
Cooling
- Central Air
Appliances
- Included: Double Oven, Dishwasher, Microwave, Refrigerator, Range Hood, Water Heater
- Laundry: Washer Hookup, Dryer Hookup, In Unit
Features
- Ceiling Fan(s), Eat-in Kitchen, Granite Counters, Kitchen Island
- Flooring: Luxury Vinyl Plank, Tile, Carpet
- Basement: Crawl Space
- Has fireplace: No
- Fireplace features: None
Interior area
- Total interior livable area: 1,082 sqft
Property
Parking
- Total spaces: 1
- Parking features: Attached, Garage
- Attached garage spaces: 1
Features
- Patio & porch: Deck, Front Porch, Porch
- Exterior features: Deck, Fully Fenced, Porch
- Fencing: Full
Lot
- Size: 10,454 Square Feet
- Features: < 1/4 Acre, Cleared
- Topography: Cleared,Sloping
Details
- Parcel number: 0407537018
- Zoning description: R10 - Residential District
- Special conditions: None
Construction
Type & style
- Home type: SingleFamily
- Architectural style: Ranch
- Property subtype: Single Family Residence
Materials
- Brick Veneer, Composite Siding
Condition
- Good Condition
- New construction: No
- Year built: 1965
Details
- Warranty included: Yes
Utilities & green energy
- Sewer: Public Sewer
- Water: Public
Community & HOA
Community
- Subdivision: Hollywood H
HOA
- Has HOA: No
Location
- Region: Fayetteville
Financial & listing details
- Price per square foot: $166/sqft
- Tax assessed value: $159,000
- Annual tax amount: $1,997
- Date on market: 6/30/2025
- Cumulative days on market: 2 days
- Listing terms: Conventional,FHA,New Loan,VA Loan
- Inclusions: Refrigerator and Microwave
- Exclusions: None
- Ownership: More than a year
Price history
| Date | Event | Price |
|---|---|---|
| 8/4/2025 | Sold | $180,000+2.9%$166/sqft |
Source:  LPRMLS #745609 Report a problem LPRMLS #745609 Report a problem | ||
| 7/2/2025 | Pending sale | $175,000$162/sqft |
Source: LPRMLS #745609 Report a problem | ||
| 6/30/2025 | Listed for sale | $175,000+43.4%$162/sqft |
Source: LPRMLS #745609 Report a problem | ||
| 11/23/2021 | Sold | $122,000-15.9%$113/sqft |
Source: LPRMLS #665408 Report a problem | ||
| 9/29/2021 | Pending sale | $145,000$134/sqft |
Source: LPRMLS #665408 Report a problem | ||
| 9/25/2021 | Listed for sale | $145,000+590.5%$134/sqft |
Source: LPRMLS #665408 Report a problem | ||
| 1/7/2021 | Sold | $21,000-22.2%$19/sqft |
Source:  LPRMLS #646426 Report a problem LPRMLS #646426 Report a problem | ||
| 12/11/2020 | Pending sale | $27,000$25/sqft |
Source: RE/MAX REAL ESTATE SERVICE #646426 Report a problem | ||
| 12/10/2020 | Listed for sale | $27,000$25/sqft |
Source: RE/MAX REAL ESTATE SERVICE #646426 Report a problem | ||
| 11/25/2020 | Pending sale | $27,000$25/sqft |
Source: RE/MAX REAL ESTATE SERVICE #646426 Report a problem | ||
| 11/25/2020 | Listed for sale | $27,000$25/sqft |
Source: RE/MAX REAL ESTATE SERVICE #646426 Report a problem | ||
| 11/22/2020 | Pending sale | $27,000$25/sqft |
Source: RE/MAX REAL ESTATE SERVICE #646426 Report a problem | ||
| 11/19/2020 | Listed for sale | $27,000-22.9%$25/sqft |
Source: RE/MAX REAL ESTATE SERVICE #646426 Report a problem | ||
| 8/30/2020 | Listing removed | $35,000$32/sqft |
Source: RE/MAX REAL ESTATE SERVICE #639539 Report a problem | ||
| 8/21/2020 | Pending sale | $35,000$32/sqft |
Source: RE/MAX REAL ESTATE SERVICE #639539 Report a problem | ||
| 8/19/2020 | Listed for sale | $35,000$32/sqft |
Source: RE/MAX REAL ESTATE SERVICE #639539 Report a problem | ||
| 8/13/2020 | Pending sale | $35,000$32/sqft |
Source: RE/MAX REAL ESTATE SERVICE #639539 Report a problem | ||
| 8/11/2020 | Listed for sale | $35,000-27.8%$32/sqft |
Source: RE/MAX REAL ESTATE SERVICE #639539 Report a problem | ||
| 9/2/2004 | Sold | $48,500$45/sqft |
Source: Public Record Report a problem | ||
Public tax history
| Year | Property taxes | Tax assessment |
|---|---|---|
| 2025 | $1,997 +52.7% | $159,000 +167.7% |
| 2024 | $1,308 +59.8% | $59,400 +104.8% |
| 2023 | $818 +12.1% | $29,000 |
| 2022 | $730 | $29,000 |
| 2021 | $730 | $29,000 -7.9% |
| 2020 | -- | $31,498 +8.6% |
| 2019 | $695 -17.6% | $29,000 -28.2% |
| 2018 | $843 | $40,400 |
| 2017 | $843 -6.6% | $40,400 -34.5% |
| 2016 | $902 +0.9% | $61,700 |
| 2015 | $893 +0.8% | $61,700 |
| 2014 | $886 +3.1% | $61,700 |
| 2013 | $860 +4.8% | $61,700 +5.7% |
| 2012 | $820 | $58,400 |
| 2011 | $820 | $58,400 |
| 2010 | -- | $58,400 |
| 2009 | -- | $58,400 +20.2% |
| 2008 | -- | $48,600 |
| 2007 | -- | $48,600 |
| 2006 | -- | $48,600 |
| 2005 | -- | -- |
| 2004 | -- | $48,600 |
| 2003 | -- | $48,600 +18% |
| 2002 | -- | $41,180 |
| 2001 | -- | $41,180 |
Find assessor info on the county website
Neighborhood: Hollywood Heights
Nearby homes
- $21,0003 bd1 ba1k sqft945 Louise Cir, Fayetteville, NC 28314Off Market
- $194,9994 bd2 ba1.3k sqft941 Louise Cir, Fayetteville, NC 28314For Sale
- $124,0003 bd1 ba1.3k sqft939 Louise Cir, Fayetteville, NC 28314Off Market
- $21,0003 bd1 ba1.3k sqft947 Louise Cir, Fayetteville, NC 28314Off Market
- $128,3003 bd1 ba1.4k sqft942 Louise Cir, Fayetteville, NC 28314Off Market
- $160,8003 bd1 ba1.7k sqft937 Louise Cir, Fayetteville, NC 28314Off Market
- $160,8003 bd2 ba1.4k sqft946 Louise Cir, Fayetteville, NC 28314Off Market
- $88,1003 bd1 ba1k sqft949 Louise Cir, Fayetteville, NC 28314Off Market
Nearby schools
GreatSchools rating
- 6/10William H Owen ElementaryGrades: PK-5Distance: 1.6 mi
- 6/10Lewis Chapel MiddleGrades: 6-8Distance: 0.3 mi
- 4/10Seventy-First HighGrades: 9-12Distance: 1.6 mi
Schools provided by the listing agent
- Elementary: Williams H. Owen Elementary
- Middle: Lewis Chapel Middle School
- High: Seventy-First Senior High
Source: LPRMLS. This data may not be complete. We recommend contacting the local school district to confirm school assignments for this home.
Get a cash offer in 3 minutes
Find out how much your home could sell for in as little as 3 minutes with a no-obligation cash offer.
Estimated market value
$178,700
Get a cash offer in 3 minutes
Find out how much your home could sell for in as little as 3 minutes with a no-obligation cash offer.
Estimated market value
$178,700
Nearby cities
Nearby neighborhoods
Nearby zip codes
Other Fayetteville Topics
