Well-Appointed Twin Home in Walkable Darley Green | 4BR, 3.5BA, In-Law Suite, 2-Car Garage Built in 2021 and thoughtfully upgraded, this 4-bedroom, 3.5-bath twin home boasts a rare ground-floor in-law suite with an accessible bath, a 2-car garage, and standout features throughout. The open-concept main level showcases a designer kitchen with a striking 11.5-ft solid slab granite island, custom built-ins, and a dedicated office just off the dining area. Enjoy 9-foot ceilings, energy-efficient windows, and a low-maintenance exterior. Upstairs, the primary suite and one additional bedroom include custom closets. The guest bedroom features a Murphy bed, making it a perfect flex space for visitors or everyday use. Bedroom-level laundry adds convenience to daily routines. Centrally located with excellent access to major hubs—including Wilmington and Philadelphia International Airport (15 min) and downtown Philadelphia (30 min). Just 1.1 miles to the new Claymont Transportation Center, and conveniently situated across from green space and steps from the Claymont Library, grocery store, post office, and community trail. Move-in ready, flexible, and full of charm—schedule your tour today!
Sold for $485,000
$485,000
943 Manor Ave N, Claymont, DE 19703
4beds
2,325sqft
Single Family Residence
Built in 2021
1,742 Square Feet Lot
$495,100 Zestimate®
$209/sqft
$2,957 Estimated rent
Home value
$495,100
$446,000 - $550,000
$2,957/mo
Zestimate® history
Owner options
List your home for rent
$2,957/mo
Rent Zestimate®
Find your next renter with Zillow Rental Manager. Plus, with online applications, you can quickly screen prospective tenants – for free.
$2,957/mo
Rent Zestimate®
Refinance and save
$2,977/mo
Est. payment
Refinancing to a lower rate could help reduce your monthly payments and save thousands over the life of the loan.
$2,977/mo
Est. payment
Explore your selling options
Work with a Zillow partner agent
Leverage their expertise and Zillow's premium Showcase listings to get your home seen by more buyers.
Get startedList with your own agent
Get your home in front of millions of buyers by listing it on Zillow.
Learn how to do itSell it yourself
Take full control of how buyers see your home on Zillow by listing For Sale by Owner (FSBO).
List your homeWhat's special
Ground-floor in-law suiteDedicated officeOpen-concept main levelCustom built-insEnergy-efficient windowsLow-maintenance exteriorCustom closets
Zillow last checked:
Listing updated:
Listed by:
Lloyd Wescott III 302-747-3350,
Century 21 Gold Key Realty
Bought with:
Julianna Lee
Patterson-Schwartz-Hockessin
Source: Bright MLS,MLS#: DENC2084800
Facts & features
Interior
Bedrooms & bathrooms
- Bedrooms: 4
- Bathrooms: 4
- Full bathrooms: 3
- 1/2 bathrooms: 1
- Main level bathrooms: 1
- Main level bedrooms: 1
Rooms
- Room types: Living Room, Dining Room, Primary Bedroom, Bedroom 2, Bedroom 3, Kitchen, Bedroom 1, In-Law/auPair/Suite, Laundry, Office, Full Bath
Primary bedroom
- Level: Upper
- Area: 256 Square Feet
- Dimensions: 16 x 16
Bedroom 1
- Level: Main
- Area: 132 Square Feet
- Dimensions: 12 x 11
Bedroom 2
- Level: Upper
- Area: 100 Square Feet
- Dimensions: 10 x 10
Bedroom 3
- Level: Upper
- Area: 120 Square Feet
- Dimensions: 12 x 10
Dining room
- Level: Upper
- Area: 130 Square Feet
- Dimensions: 13 x 10
Other
- Level: Main
Other
- Level: Upper
Other
- Level: Upper
Other
- Level: Main
Kitchen
- Level: Upper
- Area: 99 Square Feet
- Dimensions: 9 x 11
Laundry
- Level: Upper
Living room
- Level: Upper
- Area: 330 Square Feet
- Dimensions: 22 x 15
Office
- Level: Upper
- Area: 90 Square Feet
- Dimensions: 9 x 10
Heating
- Forced Air, Natural Gas
Cooling
- Central Air, Electric
Appliances
- Included: Microwave, Dishwasher, Disposal, Dryer, Ice Maker, Oven/Range - Gas, Range Hood, Refrigerator, Stainless Steel Appliance(s), Cooktop, Washer, Electric Water Heater
- Laundry: Upper Level, Laundry Room
Features
- Open Floorplan, Kitchen Island, Primary Bath(s), Recessed Lighting, Upgraded Countertops, Dry Wall
- Flooring: Carpet, Ceramic Tile, Vinyl
- Windows: Screens, Triple Pane Windows, Energy Efficient
- Has basement: No
- Has fireplace: No
Interior area
- Total structure area: 2,325
- Total interior livable area: 2,325 sqft
- Finished area above ground: 2,325
- Finished area below ground: 0
Property
Parking
- Total spaces: 2
- Parking features: Garage Faces Rear, Attached
- Attached garage spaces: 2
Accessibility
- Accessibility features: None
Features
- Levels: Three and One Half
- Stories: 3.5
- Exterior features: Balcony
- Pool features: None
Lot
- Size: 1,742 Square Feet
Details
- Additional structures: Above Grade, Below Grade
- Parcel number: 06071.00519
- Zoning: HT
- Special conditions: Standard
Construction
Type & style
- Home type: SingleFamily
- Architectural style: Colonial
- Property subtype: Single Family Residence
- Attached to another structure: Yes
Materials
- Asphalt, Brick Front, Frame, Vinyl Siding
- Foundation: Slab
- Roof: Asphalt,Shingle
Condition
- New construction: No
- Year built: 2021
Details
- Builder model: Clemson
- Builder name: Montchanin Builders
Utilities & green energy
- Electric: 200+ Amp Service, Circuit Breakers
- Sewer: Public Sewer
- Water: Public
- Utilities for property: Other
Community & HOA
Community
- Security: Main Entrance Lock, Smoke Detector(s)
- Subdivision: Darley Green
HOA
- Has HOA: Yes
- HOA fee: $112 monthly
Location
- Region: Claymont
Financial & listing details
- Price per square foot: $209/sqft
- Tax assessed value: $87,100
- Annual tax amount: $3,132
- Date on market: 6/27/2025
- Listing agreement: Exclusive Right To Sell
- Listing terms: Conventional,FHA,VA Loan
- Inclusions: Washer, Dryer, Refrigerator, Elfa Closet Systems, Ceiling Fans
- Exclusions: Phillips Hue Lighting
- Ownership: Fee Simple
Price history
| Date | Event | Price |
|---|---|---|
| 7/28/2025 | Sold | $485,000+2.1%$209/sqft |
Source:  Bright MLS #DENC2084800 Report a problem Bright MLS #DENC2084800 Report a problem | ||
| 7/1/2025 | Pending sale | $475,000$204/sqft |
Source: Bright MLS #DENC2084800 Report a problem | ||
| 6/27/2025 | Listed for sale | $475,000+21.2%$204/sqft |
Source: Bright MLS #DENC2084800 Report a problem | ||
| 9/8/2021 | Sold | $391,890$169/sqft |
Source: Public Record Report a problem | ||
Public tax history
| Year | Property taxes | Tax assessment |
|---|---|---|
| 2025 | -- | $386,700 +344% |
| 2024 | $3,315 +9.4% | $87,100 |
| 2023 | $3,029 -1.7% | $87,100 |
| 2022 | $3,081 +1879.7% | $87,100 +1879.5% |
| 2021 | $156 0% | $4,400 |
| 2020 | $156 +0.1% | $4,400 |
| 2019 | $155 | $4,400 |
Find assessor info on the county website
Neighborhood: 19703
Nearby homes
- $429,8003 bd2 ba2.3k sqft941 Manor Ave N, Claymont, DE 19703Off Market
- $454,0004 bd4 ba2.3k sqft947 Manor Ave N, Claymont, DE 19703Off Market
- $398,1003 bd2 ba1.8k sqft656 McComb Pl, Claymont, DE 19703Off Market
- $423,8003 bd2 ba1.8k sqft654 McComb Pl, Claymont, DE 19703Off Market
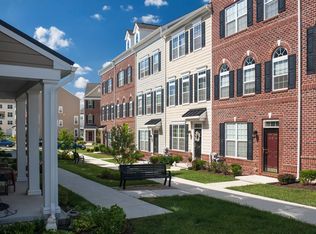
- $454,7003 bd2 ba2.1k sqft3755 Green St, Claymont, DE 19703Off Market
- $442,7003 bd3 ba2.3k sqft3755 Green St #K-42, Claymont, DE 19703Off Market
- $457,4003 bd3 ba2.3k sqft3757 Green St, Claymont, DE 19703Off Market
- $467,9003 bd3 ba2.4k sqft3753 Green St, Claymont, DE 19703Off Market
Nearby schools
GreatSchools rating
- 9/10Claymont Elementary SchoolGrades: K-5Distance: 0.2 mi
- 6/10Talley Middle SchoolGrades: 6-8,12Distance: 1.3 mi
- 6/10Mount Pleasant High SchoolGrades: 9-12Distance: 3.2 mi
Schools provided by the listing agent
- Elementary: Claymont
- District: Brandywine
Source: Bright MLS. This data may not be complete. We recommend contacting the local school district to confirm school assignments for this home.
Get a cash offer in 3 minutes
Find out how much your home could sell for in as little as 3 minutes with a no-obligation cash offer.
Estimated market value
$495,100
Get a cash offer in 3 minutes
Find out how much your home could sell for in as little as 3 minutes with a no-obligation cash offer.
Estimated market value
$495,100
- Delaware
- New Castle County
- Claymont
- 19703
- 943 Manor Ave N
Nearby cities
Nearby zip codes
Other Claymont Topics
