Skip main navigation
Sold for $1,097,000
  • Listing Provided by: Coldwell Banker Realty
    Bought with: Coldwell Banker Realty
    $1,097,000

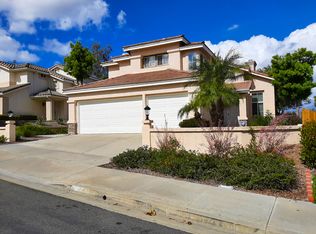
    943 Masters Dr, Oceanside, CA 92057

    4beds
    2,300sqft
    Single Family Residence
    Built in 1993
    0.14 Square Feet Lot
    $1,110,700 Zestimate®
    $477/sqft
    $4,776 Estimated rent

    Home value

    $1,110,700

    $1.02M - $1.21M

    $4,776/mo

    Zestimate® history
    Loading
    Loading...

    Owner options

    List your home for rent

    $4,776/mo

    Rent Zestimate®

    Find your next renter with Zillow Rental Manager. Plus, with online applications, you can quickly screen prospective tenants – for free.

    Learn more

    $4,776/mo

    Rent Zestimate®

    Refinance and save

    $7,148/mo

    Est. payment

    Refinancing to a lower rate could help reduce your monthly payments and save thousands over the life of the loan.

    See today's rates

    $7,148/mo

    Est. payment

    Explore your selling options

    Work with a Zillow partner agent

    Leverage their expertise and Zillow's premium Showcase listings to get your home seen by more buyers.

    Get started

    List with your own agent

    Get your home in front of millions of buyers by listing it on Zillow.

    Learn how to do it

    Sell it yourself

    Take full control of how buyers see your home on Zillow by listing For Sale by Owner (FSBO).

    List your home

    What's special

    Cozy fireplaceMature fruit treesKitchenette bay windowEnchanting rose bedsImpeccable kitchenAbundance of natural lightPrivate toilet room
    TURNKEY-Westerly Views Await You! Discover This Gem in Patina at Rancho Del Oro! Built in 1993 and superbly maintained, this move-in-ready residence boasts upgraded essentials—from new windows, water heater, furnace, and even the shut-off valve to freshly painted interiors (June 2025) and premium flooring throughout. Step inside through grand double doors to be welcomed by soaring vaulted ceilings and an abundance of natural light. The heart of the home is the impeccable kitchen, which features a generous pantry, a new dishwasher, double sink, center island with bar seating, and a delightful kitchenette bay window. This space flows effortlessly into a combined family room and kitchen area complete with a cozy fireplace. Entertaining is a breeze with both a large formal dining room and a spacious living room designed for memorable gatherings. A full bedroom and bath on the main level offer flexibility for guests or work-from-home needs, while the upstairs primary suite—complete with tranquil westerly views, an en suite bathroom with dual vanities, a walk-in closet, and a private toilet room. Large cabinetry and dual vanity guest bathroom serve spacious secondary bedrooms. Additional highlights include an oversized three-car garage, custom paver accents in the backyard, enchanting rose beds, and mature fruit trees along the southern perimeter. This home is perfectly located near Camp Pendleton, shopping, schools, and major commuter routes to OC, Temecula, and downtown San Diego, supporting all lifestyles. Don’t miss your chance to call this extraordinary Oceanside property yours—

    Zillow last checked:

    Listing updated:

    Listing Provided by:

    DeneMarie Sellers DRE #01923880 760-859-7417,

    Coldwell Banker Realty

    Bought with:

    Christine Wright, DRE #01497234

    Coldwell Banker Realty

    Source: CRMLS,MLS#: NDP2505942MLS LogoOriginating MLS: California Regional MLS (North San Diego County & Pacific Southwest AORs)

    Facts & features

    Interior

    Bedrooms & bathrooms
    • Bedrooms: 4
    • Bathrooms: 3
    • Full bathrooms: 3
    • Main level bathrooms: 1
    • Main level bedrooms: 1
    Bedroom
    • Features: Bedroom on Main Level
    Bathroom
    • Features: Bathroom Exhaust Fan, Bathtub, Closet, Dual Sinks, Enclosed Toilet, Linen Closet, Soaking Tub, Separate Shower, Tub Shower, Upgraded
    Other
    • Features: Dressing Area
    Family room
    • Features: Separate Family Room
    Kitchen
    • Features: Butler's Pantry, Granite Counters, Kitchen Island, Kitchen/Family Room Combo, Kitchenette, Remodeled, Updated Kitchen
    Other
    • Features: Walk-In Closet(s)
    Cooling
    • Central Air
    Appliances
    • Laundry: Electric Dryer Hookup, Gas Dryer Hookup
    Features
    • Bedroom on Main Level, Dressing Area, Walk-In Closet(s)
    • Has fireplace: Yes
    • Fireplace features: Living Room
    • Common walls with other units/homes: No Common Walls
    Interior area
    • Total interior livable area: 2,300 sqft

    Property

    Parking
    • Total spaces: 6
    • Parking features: Garage - Attached
    • Attached garage spaces: 3
    • Uncovered spaces: 3
    Features
    • Levels: Two
    • Stories: 2
    • Entry location: Front Door
    • Patio & porch: Concrete, Covered, Open, Patio
    • Pool features: None
    • Has view: Yes
    • View description: Hills, Mountain(s)
    Lot
    • Size: 0.14 sqft
    • Features: 0-1 Unit/Acre
    Details
    • Parcel number: 1617130800
    • Zoning: R-1:SINGLE FAM-RES
    • Special conditions: Standard

    Construction

    Type & style
    • Home type: SingleFamily
    • Property subtype: Single Family Residence
    Materials
    • Stucco
    • Roof: Tile
    Condition
    • Turnkey
    • Year built: 1993

    Utilities & green energy

    • Sewer: Public Sewer
    • Utilities for property: Electricity Connected

    Community & neighborhood

    Community
    • Community features: Park, Street Lights, Sidewalks
    Location
    • Region: Oceanside
    • Subdivision: Rancho Del Oro (34024)

    HOA & financial

    HOA
    • Has HOA: Yes
    • HOA fee: $135 monthly
    • Amenities included: Playground
    • Association name: Villages of Rancho Del Oro
    • Association phone: 760-310-0012

    Other

    Other facts
    • Listing terms: Cash,Conventional,FHA,VA Loan
    • Road surface type: Paved

    Price history

    DateEventPrice
    7/23/2025Sold$1,097,000$477/sqft
    Source: CRMLS #NDP2505942 Report a problem
    6/28/2025Pending sale$1,097,000$477/sqft
    Source: CRMLS #NDP2505942 Report a problem
    6/17/2025Listed for sale$1,097,000+111%$477/sqft
    Source: CRMLS #NDP2505942 Report a problem
    7/26/2013Sold$520,000-3.7%$226/sqft
    Source: Public Record Report a problem
    6/12/2013Listed for sale$539,888+184.2%$235/sqft
    Source: Keller Williams Realty #130030183 Report a problem
    4/28/1997Sold$190,000$83/sqft
    Source: Public Record Report a problem

    Public tax history

    YearProperty taxesTax assessment
    2025$7,240 +6%$637,435 +2%
    2024$6,827 +2.5%$624,938 +2%
    2023$6,663 +0.2%$612,685 +2%
    2022$6,647 +2.3%$600,673 +2%
    2021$6,498 +0.3%$588,896 +1%
    2020$6,476 +2.1%$582,859 +2%
    2019$6,344 -35%$571,432 +2%
    2018$9,760 +1.4%$560,228 +2%
    2017$9,628 +1.5%$549,244 +2%
    2016$9,487 +0.1%$538,476 +1.5%
    2015$9,475 +1.5%$530,388 +2%
    2014$9,331 $520,000 +106.9%
    2013-- $251,285 +2%
    2012-- $246,359 +2%
    2011-- $241,529 +0.8%
    2010-- $239,724 -0.2%
    2009-- $240,294 +2%
    2008-- $235,584 +2%
    2007-- $230,966 +2%
    2006-- $226,438 +2%
    2005-- $221,999 +2%
    2004-- $217,647 +1.9%
    2003-- $213,659 +2%
    2002-- $209,471 +2%
    2001-- $205,364

    Find assessor info on the county website

    Neighborhood: Ivey Ranch Rancho Del Oro

    Nearby schools

    GreatSchools rating
    Get a cash offer in 3 minutes
    Find out how much your home could sell for in as little as 3 minutes with a no-obligation cash offer.
    Estimated market value
    $1,110,700
    Get a cash offer in 3 minutes
    Find out how much your home could sell for in as little as 3 minutes with a no-obligation cash offer.
    Estimated market value
    $1,110,700