Wow!! Welcome Home! Beautifully updated single level home now available in an excellent location. The remodel starts in the front yard with newly installed turf & great use of pavers (2022). Enter the home to see Italian wood plank tile floors w/new baseboards throughout installed in 2021. The updated kitchen includes quartz counters, center island, gold hardware and updated lighting. Spacious family room includes vaulted ceilings & updated lighting. The peaceful backyard offers turf, huge shade tree and extended covered patio. The master suite features dual sinks, walk in closet & separate shower/tub. New Trane AC in 2019, New water heater in 2017. New Garage door opener in 2021. Recessed LED lighting in front room & kitchen 2021. Great schools, close to freeways, shopping, dining & ASU.
Sold for $505,000
$505,000
943 N ALBERT Drive, Chandler, AZ 85226
3beds
2baths
1,640sqft
Single Family Residence
Built in 1995
4,722 Square Feet Lot
$506,800 Zestimate®
$308/sqft
$2,454 Estimated rent
Home value
$506,800
$481,000 - $532,000
$2,454/mo
Zestimate® history
Owner options
List your home for rent
$2,454/mo
Rent Zestimate®
Find your next renter with Zillow Rental Manager. Plus, with online applications, you can quickly screen prospective tenants – for free.
$2,454/mo
Rent Zestimate®
Refinance and save
$3,093/mo
Est. payment
Refinancing to a lower rate could help reduce your monthly payments and save thousands over the life of the loan.
$3,093/mo
Est. payment
Explore your selling options
Work with a Zillow partner agent
Leverage their expertise and Zillow's premium Showcase listings to get your home seen by more buyers.
Get startedList with your own agent
Get your home in front of millions of buyers by listing it on Zillow.
Learn how to do itSell it yourself
Take full control of how buyers see your home on Zillow by listing For Sale by Owner (FSBO).
List your homeWhat's special
Great schoolsGold hardwareNew trane acNew garage door openerUpdated kitchenVaulted ceilingsClose to freeways
Zillow last checked:
Listing updated:
Listed by:
Kate Anderson 480-250-1936,
Coldwell Banker Realty,
Kari Salvato 602-531-1386,
Coldwell Banker Realty
Bought with:
Charlene Bare, SA553174000
HomeSmart
Source: ARMLS,MLS#: 6628063
Facts & features
Interior
Bedrooms & bathrooms
- Bedrooms: 3
- Bathrooms: 2
Heating
- Electric
Cooling
- Central Air
Features
- High Speed Internet, Double Vanity, Eat-in Kitchen, No Interior Steps, Vaulted Ceiling(s), Full Bth Master Bdrm, Separate Shwr & Tub
- Flooring: Tile
- Has basement: No
Interior area
- Total structure area: 1,640
- Total interior livable area: 1,640 sqft
Property
Parking
- Total spaces: 4
- Parking features: Garage, Open
- Garage spaces: 2
- Uncovered spaces: 2
Features
- Stories: 1
- Patio & porch: Covered
- Pool features: None
- Spa features: None
- Fencing: Block
Lot
- Size: 4,722 Square Feet
- Features: Sprinklers In Rear, Sprinklers In Front, Synthetic Grass Frnt
Details
- Parcel number: 30810860
Construction
Type & style
- Home type: SingleFamily
- Property subtype: Single Family Residence
Materials
- Stucco, Wood Frame, Painted
- Roof: Tile
Condition
- Year built: 1995
Utilities & green energy
- Sewer: Public Sewer
- Water: City Water
Community & HOA
Community
- Subdivision: DAYBREAK VISTA 2
HOA
- Has HOA: Yes
- Services included: Maintenance Grounds
- HOA fee: $149 quarterly
- HOA name: Waterford HOA
- HOA phone: 480-759-4945
Location
- Region: Chandler
Financial & listing details
- Price per square foot: $308/sqft
- Tax assessed value: $380,300
- Annual tax amount: $1,915
- Date on market: 11/9/2023
- Cumulative days on market: 4 days
- Listing terms: Cash,Conventional,FHA,VA Loan
- Ownership: Fee Simple
Price history
| Date | Event | Price |
|---|---|---|
| 12/20/2023 | Sold | $505,000+1%$308/sqft |
Source:  ARMLS #6628063 Report a problem ARMLS #6628063 Report a problem | ||
| 11/14/2023 | Pending sale | $499,900$305/sqft |
Source: ARMLS #6628063 Report a problem | ||
| 11/9/2023 | Listed for sale | $499,900+66.6%$305/sqft |
Source: ARMLS #6628063 Report a problem | ||
| 6/27/2019 | Sold | $300,000-3.5%$183/sqft |
Source: ARMLS #5917715 Report a problem | ||
| 5/28/2019 | Pending sale | $310,900$190/sqft |
Source: My Home Group Report a problem | ||
| 5/24/2019 | Listed for sale | $310,900$190/sqft |
Source: My Home Group Report a problem | ||
| 5/20/2019 | Pending sale | $310,900$190/sqft |
Source: My Home Group Report a problem | ||
| 4/11/2019 | Listed for sale | $310,900+5.4%$190/sqft |
Source: My Home Group Report a problem | ||
| 4/3/2019 | Sold | $295,000+68.6%$180/sqft |
Source: Public Record Report a problem | ||
| 2/3/2011 | Sold | $175,000+10.4%$107/sqft |
Source: Public Record Report a problem | ||
| 6/27/2002 | Sold | $158,500+41.5%$97/sqft |
Source: Public Record Report a problem | ||
| 7/27/1995 | Sold | $112,007$68/sqft |
Source: Public Record Report a problem | ||
Public tax history
| Year | Property taxes | Tax assessment |
|---|---|---|
| 2025 | $1,990 +2.5% | $38,030 -7.5% |
| 2024 | $1,941 +1.9% | $41,110 +80.3% |
| 2023 | $1,904 +4.4% | $22,798 -17.2% |
| 2022 | $1,823 -3% | $27,520 +7.2% |
| 2021 | $1,878 +3% | $25,660 +5.5% |
| 2020 | $1,823 +3.4% | $24,330 +6.9% |
| 2019 | $1,763 | $22,760 +6.2% |
| 2018 | $1,763 +4.9% | $21,430 +5.8% |
| 2017 | $1,680 +6.1% | $20,260 +6.1% |
| 2016 | $1,583 +2.8% | $19,100 +2.4% |
| 2015 | $1,540 | $18,660 +23.6% |
| 2014 | -- | $15,100 +13% |
| 2013 | -- | $13,360 -3% |
| 2012 | -- | $13,780 -12.5% |
| 2011 | -- | $15,750 -12.6% |
| 2010 | -- | $18,020 -17.4% |
| 2009 | -- | $21,820 -7.5% |
| 2008 | -- | $23,600 +12.4% |
| 2007 | -- | $21,000 +51.1% |
| 2006 | -- | $13,900 |
| 2005 | -- | $13,900 +5.7% |
| 2004 | -- | $13,150 |
| 2003 | -- | $13,150 +15.9% |
| 2002 | -- | $11,350 |
Find assessor info on the county website
Neighborhood: 85226
Nearby homes
- $509,9004 bd3 ba2k sqft937 N Albert Dr, Chandler, AZ 85226Off Market
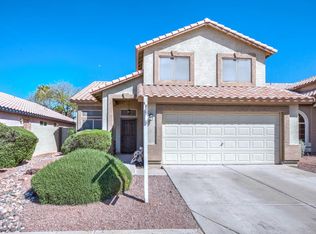
- $454,000-- bd2 ba1.5k sqft949 N Albert Dr, Chandler, AZ 85226Off Market
- $474,9003 bd2 ba1.6k sqft955 N Albert Dr, Chandler, AZ 85226Off Market

- $485,0004 bd2 ba1.8k sqft931 N Albert Dr, Chandler, AZ 85226Off Market
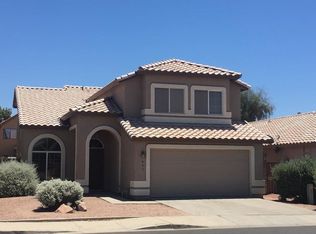
- $482,5003 bd3 ba1.7k sqft884 N Terrace Rd, Chandler, AZ 85226Sold
- $451,300-- bd2 ba1.5k sqft4772 W Dublin Ct, Chandler, AZ 85226Off Market
- $467,2003 bd2 ba1.6k sqft925 N Albert Dr, Chandler, AZ 85226Off Market
- $470,0003 bd3 ba1.3k sqft880 N Terrace Rd, Chandler, AZ 85226Sold
Nearby schools
GreatSchools rating
- 6/10Kyrene Aprende Middle SchoolGrades: 4-8Distance: 0.4 mi
- 8/10Corona Del Sol High SchoolGrades: 9-12Distance: 0.4 mi
- 7/10Kyrene De Las Brisas SchoolGrades: PK-5Distance: 0.4 mi
Schools provided by the listing agent
- Elementary: Kyrene de las Brisas School
- Middle: Kyrene Aprende Middle School
- High: Corona Del Sol High School
- District: Kyrene Elementary District
Source: ARMLS. This data may not be complete. We recommend contacting the local school district to confirm school assignments for this home.
Get a cash offer in 3 minutes
Find out how much your home could sell for in as little as 3 minutes with a no-obligation cash offer.
Estimated market value
$506,800
Get a cash offer in 3 minutes
Find out how much your home could sell for in as little as 3 minutes with a no-obligation cash offer.
Estimated market value
$506,800
- Arizona
- Maricopa County
- Chandler
- 85226
- 943 N ALBERT Drive
Nearby cities
Nearby neighborhoods
Nearby zip codes
Other Chandler Topics
