Skip main navigation
Closed
  • $272,100

    943 N Oakwood St, Griffith, IN 46319

    3beds
    1,794sqft
    Single Family Residence
    Built in 1960
    7,906 Square Feet Lot
    $272,100 Zestimate®
    $152/sqft
    $2,355 Estimated rent

    Home value

    $272,100

    $242,000 - $299,000

    $2,355/mo

    Zestimate® history
    Loading
    Loading...

    Owner options

    List your home for rent

    $2,355/mo

    Rent Zestimate®

    Find your next renter with Zillow Rental Manager. Plus, with online applications, you can quickly screen prospective tenants – for free.

    Learn more

    $2,355/mo

    Rent Zestimate®

    Refinance and save

    $1,702/mo

    Est. payment

    Refinancing to a lower rate could help reduce your monthly payments and save thousands over the life of the loan.

    See today's rates

    $1,702/mo

    Est. payment

    Explore your selling options

    Work with a Zillow partner agent

    Leverage their expertise and Zillow's premium Showcase listings to get your home seen by more buyers.

    Get started

    List with your own agent

    Get your home in front of millions of buyers by listing it on Zillow.

    Learn how to do it

    Sell it yourself

    Take full control of how buyers see your home on Zillow by listing For Sale by Owner (FSBO).

    List your home

    What's special

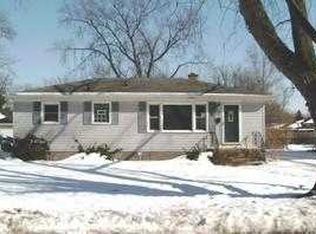
    PRICED BELOW APPRAISED VALUE. Terrific find in great neighborhood. Well maintained ranch home has a lot to offer. Great for 1st time homebuyer because everything is included, even the HOT TUB & pool table! 3 br, 1 3/4 baths, main floor rec room with woodburner (converted to gas log), newer builtin appliances, newer kitchen cabinets, newer furnace, A/C, windows, siding & roof. 1/2 of basement is finished & there is even a set up for summer kitchen with stove, refrigerator and kitchen sink. From the rec room on the main level you step out onto your 17 x 11 deck. The hot tub is enclosed in a screened room for privacy. The back yard is fenced and has motion and dusk to dawn lighting. Home has whole house fan to assist with air conditioning bills. Just a really great house, neat and clean and ready for you to move into. No appliances to buy; just bring your furniture & clothes. (Yard cart does not stay. Spice rack in basement hall and shelves in bedroom do not stay).

    This property is off market, which means it's not currently listed for sale or rent on Zillow. This may be different from what's available on other websites or public sources.

    Zillow last checked:

    Listing updated:

    Listed by:

    Barbara Britton,

    Generic Office

    Bought with:

    Betty C Gariota

    RE/MAX Realty Associates

    Source: NIRA as distributed by MLS GRID,MLS#: 138203MLS Logo

    Facts & features

    Interior

    Bedrooms & bathrooms
    • Bedrooms: 3
    • Bathrooms: 2
    • Full bathrooms: 1
    • 3/4 bathrooms: 1
    Rooms
    • Room types: Bathroom, Bedroom 2, Bedroom 3, Bonus Room, Kitchen, Living Room, Primary Bedroom
    Primary bedroom
    • Area: 145
    • Dimensions: 10 x 14.5
    Bedroom 2
    • Area: 137.5
    • Dimensions: 11 x 12.5
    Bedroom 3
    • Area: 104.5
    • Dimensions: 11 x 9.5
    Bathroom
    • Description: 3/4
    Bathroom
    • Description: Full
    Bonus room
    • Area: 289
    • Dimensions: 17 x 17
    Bonus room
    • Dimensions: 22 x 24
    Kitchen
    • Area: 121
    • Dimensions: 11 x 11
    Living room
    • Area: 225.5
    • Dimensions: 20.5 x 11
    Heating
    • Forced Air, Natural Gas
    Appliances
    • Included: Built-In Electric Range, Dishwasher, Disposal, Dryer, Exhaust Fan, Microwave, Oven, Refrigerator, Washer
    Features
    • Cedar Closet(s), Primary Downstairs
    • Basement: Sump Pump
    • Number of fireplaces: 1
    • Fireplace features: Recreation Room
    Interior area
    • Total structure area: 1,794
    • Total interior livable area: 1,794 sqft
    • Finished area above ground: 1,266

    Property

    Parking
    • Total spaces: 2
    • Parking features: Detached, Garage Door Opener, Off Street
    • Garage spaces: 2
    Features
    • Levels: One
    • Patio & porch: Screened
    • Fencing: Fenced
    Lot
    • Size: 7,906 Square Feet
    • Dimensions: 59 x 134
    • Features: Level, Paved
    Details
    • Parcel number: 162602220015

    Construction

    Type & style
    • Home type: SingleFamily
    • Architectural style: Bungalow
    • Property subtype: Single Family Residence
    Condition
    • New construction: No
    • Year built: 1960

    Utilities & green energy

    • Water: Public

    Community & HOA

    Community
    • Features: Sidewalks
    • Subdivision: Lawndale Gardens
    Location
    • Region: Griffith

    Financial & listing details

    • Price per square foot: $152/sqft
    • Annual tax amount: $1,873
    • Date on market: 2/28/2024
    • Listing terms: Cash,Conventional
    • Road surface type: Paved

    Price history

    DateEventPrice
    12/8/2005Sold$141,500$79/sqft
    Source: NIRA as distributed by MLS GRID #138203 Report a problem

    Public tax history

    Tax history is unavailable.

    Neighborhood: 46319

    Nearby schools

    GreatSchools rating
    Get a cash offer in 3 minutes
    Find out how much your home could sell for in as little as 3 minutes with a no-obligation cash offer.
    Estimated market value
    $272,100
    Get a cash offer in 3 minutes
    Find out how much your home could sell for in as little as 3 minutes with a no-obligation cash offer.
    Estimated market value
    $272,100