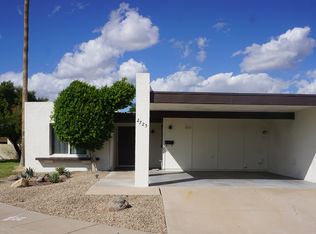
Welcome to your dream rental home located in the highly desirable Colonial Manor community in Mesa. This single-story, corner unit gem has 3 large bedrooms, 2 bathrooms, 2 car covered carport, separate storage room, private fenced patio & offers plenty of room for the entire family. Thoughtfully renovated DESIGNER GRADE from top to bottom with NEW white oak cabinets, lvp flooring, quartz countertops, tiled showers, appliances and much more! As you step through the front door, you'll be greeted by the expansive open floor plan, huge living room complimented by an open kitchen with a long island, creating an inviting atmosphere. Breakfast bar and plenty of room for a big dining table and office set up or 2 dining areas, whatever is needed. Don't miss the opportunity to live so close to shopping & dining at Riverview, and easy freeway access! Nestled within a peaceful and highly sought-after community.
Townhouse for rent
$2,600/moFees may apply
943 N Revere, Mesa, AZ 85201
3beds
1,520sqft
Price may not include required fees and charges. Learn more|
Townhouse
Available now
Air conditioner, central air
In unit laundry
2 Carport spaces parking
Central, electric
What's special
Expansive open floor planCorner unitBreakfast barPrivate fenced patioQuartz countertopsSeparate storage roomNew white oak cabinets
- 16 days |
- -- |
- -- |
Zillow last checked:
Listing updated:
Travel times

Let’s turn your rent into credit progress
Build credit history with every on-time payment and get credit for the payment you’re already making.
Facts & features
Interior
Bedrooms & bathrooms
- Bedrooms: 3
- Bathrooms: 2
- Full bathrooms: 2
Heating
- Central, Electric
Cooling
- Air Conditioner, Central Air
Appliances
- Included: Dishwasher, Dryer, Electric Oven, Garbage Disposal, Refrigerator, Washer
- Laundry: In Unit, Inside
Features
- Bar, Breakfast Bar, Ceiling Fan(s), Eat-in Kitchen, Full Bth Master Bdrm, High Speed Internet, Kitchen Island, Pantry, Pantry, Storage
- Flooring: Vinyl
Interior area
- Total interior livable area: 1,520 sqft
Property
Parking
- Total spaces: 2
- Parking features: Carport
- Has carport: Yes
- Details: Contact manager
Features
- Stories: 1
- Exterior features: Biking/Walking Path, Full Bth Master Bdrm, Grass Front
Lot
- Features: Corner Lot, Desert Back, Desert Front
Details
- Parcel number: 13517261
Construction
Type & style
- Home type: Townhouse
- Architectural style: Spanish
- Property subtype: Townhouse
Materials
- Roof: Foam,Reflective Coating
Condition
- Year built: 1980
Community & HOA
Location
- Region: Mesa
Financial & listing details
- Lease term: Contact For Details
Nearby apartments for rent

Price history
| Date | Event | Price |
|---|---|---|
| 8/18/2026 | Listed for rent | $2,600$2/sqft |
Source: ARMLS #7068336 Report a problem | ||
| 7/10/2026 | Sold | $340,000$224/sqft |
Source:  ARMLS #7047294 Report a problem ARMLS #7047294 Report a problem | ||
| 6/26/2026 | Pending sale | $340,000$224/sqft |
Source: ARMLS #7047294 Report a problem | ||
| 6/26/2026 | Listed for sale | $340,000+54.5%$224/sqft |
Source: ARMLS #7047294 Report a problem | ||
| 4/15/2026 | Sold | $220,000+33.3%$145/sqft |
Source: Public Record Report a problem | ||
| 4/22/2019 | Sold | $165,000+157.8%$109/sqft |
Source: Public Record Report a problem | ||
| 7/6/2015 | Sold | $64,000+7.6%$42/sqft |
Source: Public Record Report a problem | ||
| 5/19/1995 | Sold | $59,500$39/sqft |
Source: Public Record Report a problem | ||
Neighborhood: 85201
Nearby schools
GreatSchools rating
- 3/10Emerson Elementary SchoolGrades: PK-6Distance: 0.7 mi
- 2/10Carson Junior High SchoolGrades: 7-9Distance: 0.6 mi
- 3/10Westwood High SchoolGrades: 9-12Distance: 0.3 mi