welcome to your own peaceful getaway! This adorable 2 bed 1 bath home is situated on nearly a 1/4 acre lot fenced lot with views of the hills! Enjoy the beautifully landscaped lot with a large RV Cover and detached oversize garage! The home features an open floor plan with hardwood floors throughout the living room and bedrooms, Updated bathroom with tile shower and marble floor, new windows in 2025 with a lifetime warranty and newer roof. Come put your finishing touches on this home and make it the perfect home!!
Active
Price cut: $10K (7/8)
$329,900
943 NE 7th St, Clatskanie, OR 97016
2beds
979sqft
Residential, Single Family Residence
Built in 1948
9,583 Square Feet Lot
$-- Zestimate®
$337/sqft
$-- HOA
What's special
Views of the hillsOpen floor planDetached oversize garageLarge rv coverNewer roofBeautifully landscaped lot
- 20 days
- 363
- 11
Zillow last checked:
Listing updated:
Listed by:
Dennis O'Brien 360-430-1085,
RE/MAX Powerpros
Source: RMLS (OR),MLS#: 774785106
Facts & features
Interior
Bedrooms & bathrooms
- Bedrooms: 2
- Bathrooms: 1
- Full bathrooms: 1
- Main level bathrooms: 1
Rooms
- Room types: Bedroom 2, Dining Room, Family Room, Kitchen, Living Room, Primary Bedroom
Primary bedroom
- Features: Hardwood Floors, Double Closet
- Level: Main
Bedroom 2
- Features: Hardwood Floors
- Level: Main
Kitchen
- Features: Eat Bar, Free Standing Range, Free Standing Refrigerator
- Level: Main
Living room
- Features: Hardwood Floors
- Level: Main
Heating
- Zoned
Cooling
- None
Appliances
- Included: Free-Standing Range, Free-Standing Refrigerator, Range Hood, Stainless Steel Appliance(s), Electric Water Heater
- Laundry: Laundry Room
Features
- Ceiling Fan(s), Eat Bar, Double Closet
- Flooring: Hardwood, Tile, Vinyl, Wood
- Windows: Double Pane Windows, Vinyl Frames
- Basement: Crawl Space
Interior area
- Total structure area: 979
- Total interior livable area: 979 sqft
Property
Parking
- Total spaces: 1
- Parking features: Driveway, RV Boat Storage, Carport, Detached, Extra Deep Garage
- Garage spaces: 1
- Has carport: Yes
- Has uncovered spaces: Yes
Accessibility
- Accessibility features: Minimal Steps, One Level, Accessibility
Features
- Levels: One
- Stories: 1
- Patio & porch: Deck, Porch
- Exterior features: Yard
- Fencing: Fenced
- Has view: Yes
- View description: Mountain(s), Trees/Woods
Lot
- Size: 9,583 Square Feet
- Features: Level, SqFt 7000 to 9999
Details
- Additional structures: RVBoatStorage, GarageRVBoatStorage, RVParking
- Parcel number: 26249
Construction
Type & style
- Home type: SingleFamily
- Architectural style: Bungalow
- Property subtype: Residential, Single Family Residence
Materials
- Lap Siding, Shake Siding, Pole, Cedar
- Foundation: Pillar/Post/Pier, Skirting
- Roof: Composition
Condition
- Resale
- New construction: No
- Year built: 1948
Utilities & green energy
- Sewer: Public Sewer
- Water: Public
Community & HOA
HOA
- Has HOA: No
Location
- Region: Clatskanie
Financial & listing details
- Price per square foot: $337/sqft
- Tax assessed value: $251,970
- Annual tax amount: $1,922
- Date on market: 6/10/2026
- Listing terms: Cash,Conventional,FHA,USDA Loan,VA Loan
- Road surface type: Paved
Estimated market value
Not available
Estimated sales range
Not available
Not available
Price history
| Date | Event | Price |
|---|---|---|
| 8/19/2026 | Listed for sale | $329,900$337/sqft |
Source:  RMLS (OR) #774785106 Report a problem RMLS (OR) #774785106 Report a problem | ||
| 8/13/2026 | Pending sale | $329,900$337/sqft |
Source: RMLS (OR) #774785106 Report a problem | ||
| 7/8/2026 | Price change | $329,900-2.9%$337/sqft |
Source: RMLS (OR) #774785106 Report a problem | ||
| 6/10/2026 | Listed for sale | $339,900+246.8%$347/sqft |
Source: RMLS (OR) #774785106 Report a problem | ||
| 4/8/2015 | Sold | $98,000$100/sqft |
Source: RMLS (OR) #11369558 Report a problem | ||
Public tax history
| Year | Property taxes | Tax assessment |
|---|---|---|
| 2025 | $1,922 +3.3% | $106,450 +3% |
| 2024 | $1,860 +1.3% | $103,350 +3% |
| 2023 | $1,836 | $100,340 |
Find assessor info on the county website
Monthly payment
Est. payment
Payment breakdown
Explore the cost of this home by adjusting the details. Changes won't be saved.Climate risks
Neighborhood: 97016
Nearby schools
Schools provided by the listing agent
- Elementary: Clatskanie
- Middle: Clatskanie
- High: Clatskanie
Source: RMLS (OR). This data may not be complete. We recommend contacting the local school district to confirm school assignments for this home.
Similar homes
- $310,0002 bd1 ba1.2k sqft240 Bryant St, Clatskanie, OR 97016Active
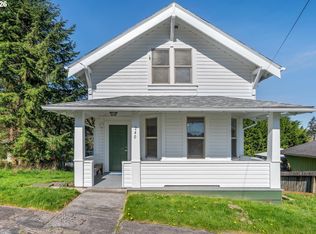
 MLS ID #745052830, Ali Englehardt, Keller Williams Sunset Corridor. RMLS (OR)
 - $349,0004 bd2 ba1.4k sqft71461 Fishhawk Rd, Clatskanie, OR 97016Active
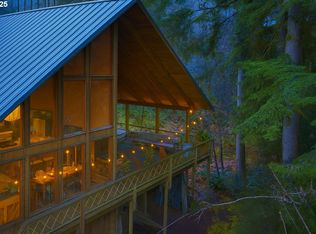 MLS ID #450657156, Tony Apa, JMG - Jason Mitchell Group. RMLS (OR)
 - $344,9003 bd2 ba1.3k sqft159 16th Avenue, Longview, WA 98632Active
 MLS ID #2579303, Anne E Peters. NWMLS as distributed by MLS GRID
 - $355,0003 bd2 ba1.1k sqft2021 35th Ave, Longview, WA 98632Active
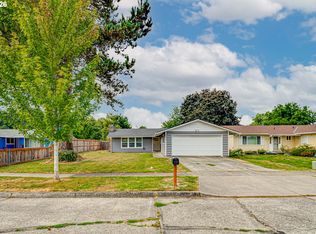 MLS ID #656115150, Brandon Fox, Keller Williams Realty. RMLS (OR)
 - $399,9003 bd2 ba1.4k sqft91537 Oklahoma Hill Rd, Westport, OR 97016ActiveMLS ID #717313505, Trevor Berg, Keller Williams Premier Partners. RMLS (OR)
- $325,0002 bd1 ba984 sqft541 26th Ave, Longview, WA 98632ActiveMLS ID #674039686, Lloyd Taylor, Berkshire Hathaway HomeServices NW Real Estate. RMLS (OR)
- $250,0002 bd1 ba897 sqft9904 Beach Dr, Birkenfeld, OR 97016ActiveMLS ID #701213989, Bryan Atkinson, eXp Realty, LLC. RMLS (OR)
- $399,0003 bd2 ba1.3k sqft29374 Ferncrest Dr, Rainier, OR 97048ActiveMLS ID #245031615, Sarah Borders, RE/MAX Powerpros. RMLS (OR)
- $350,0003 bd1 ba1.3k sqft43620 Sylvandale Ln, Astoria, OR 97103ActiveMLS ID #428231046, Janet Weidman, Astoria Real Estate. RMLS (OR)
- $370,0002 bd1 ba1.3k sqft417 W E St, Rainier, OR 97048ActiveMLS ID #747798540, Chris Caffee, Real Broker. RMLS (OR)
